

1116 Woodside Way NWAirdrie, AB T4B 2S3
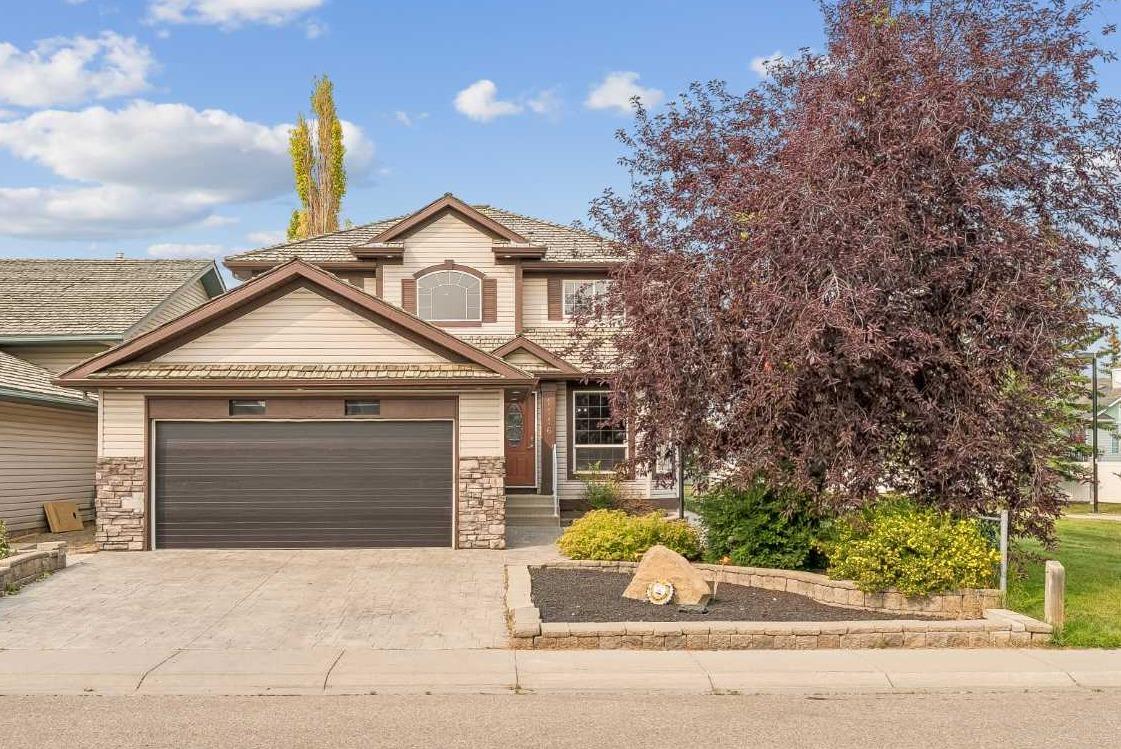
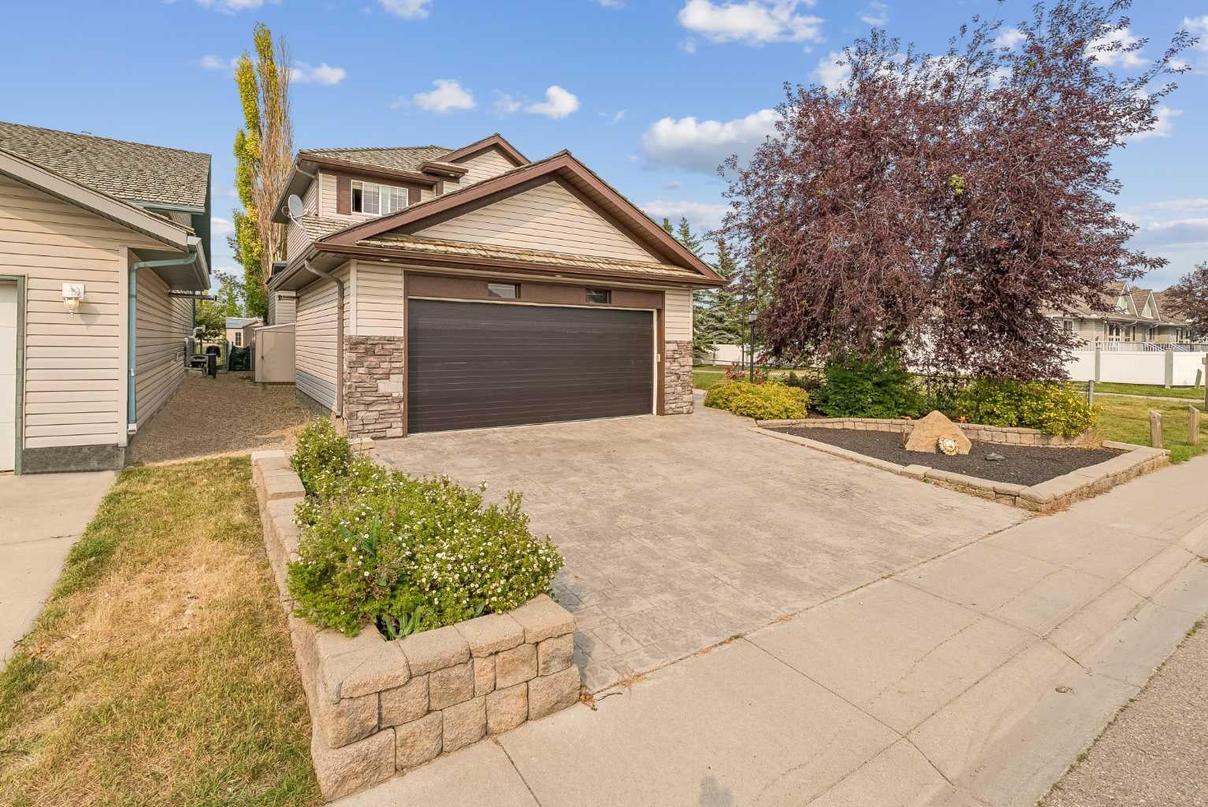
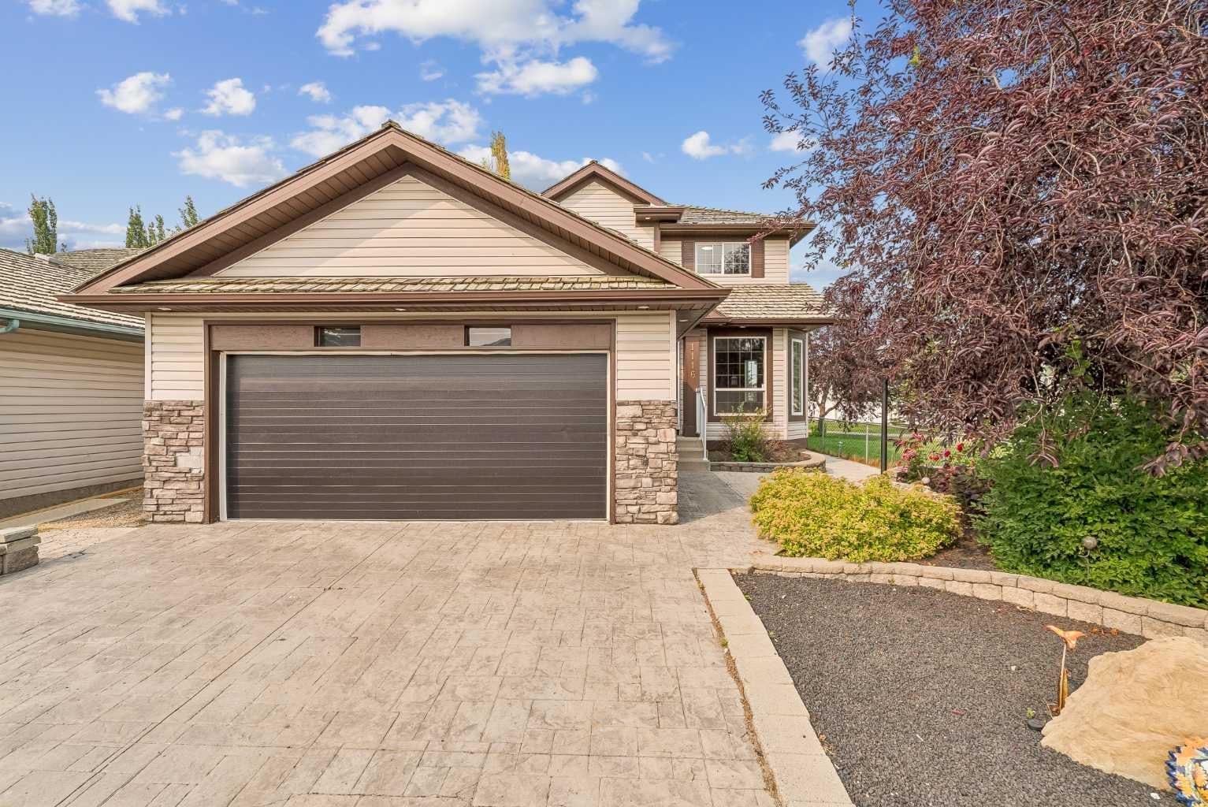
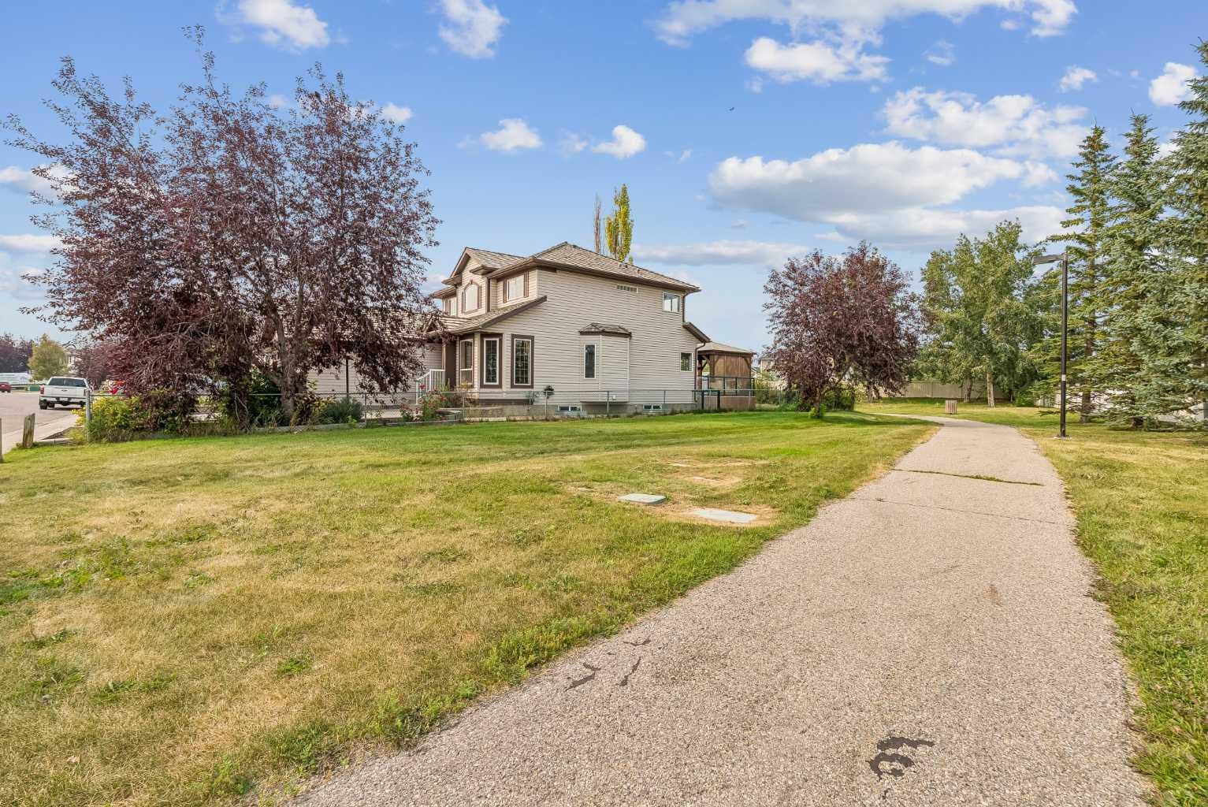
If you’ve been looking for a house with good bones, plenty of space, and the freedom to make it your own, 1116 WOODSIDE WAY is worth a look. This is the kind of home where a little vision can go a long way. It needs some cosmetic attention, mainly paint, finishing touches, and general updating, and it’s priced with that in mind. In return, you’re getting a substantial family home in an established neighbourhood, with a great layout, a beautiful lot, and many of the larger-ticket components already updated. Sitting on a CORNER LOT THAT BACKS AND SIDES ONTO GREEN SPACE, the setting is one of the first things that stands out. There’s extra breathing room, mature landscaping, and a level of privacy that’s increasingly hard to find. Inside, the layout has real substance. Hardwood-inspired tile runs throughout the main floor, complemented by a BEAUTIFUL CURVED STAIRCASE that gives the entry plenty of character. A bright sitting room sits at the front of the home with a formal dining area just off the entry. The kitchen features GRANITE COUNTERTOPS AND A GAS STOVE and opens directly into the family room with built-ins and a fireplace. A MAIN-FLOOR OFFICE, LARGE MUDROOM, AND CONVENIENT HALF BATH add even more functionality. Upstairs, BEAUTIFUL HARDWOOD FLOORING carries through the bedrooms. Double doors lead into the SPACIOUS PRIMARY RETREAT, complete with its own sitting area, walk-in closet, and ensuite featuring a soaker tub and HEATED TILE FLOORS. The second full bathroom also has heated flooring, while two additional bedrooms complete the upper level. The basement is unfinished but already partially framed with plumbing roughed in, giving the next owner a head start and the opportunity to finish the space exactly the way they want. Outside, the backyard is set up to enjoy with COMPOSITE DECKING, A GAZEBO, ENCLOSED HOT TUB, STORAGE SHED, AND MATURE LANDSCAPING. An irrigation system is in place but has not been tested or set up for the season. With green space wrapping around the rear and side of the property, the yard feels surprisingly private. A HEATED DOUBLE ATTACHED GARAGE, STAMPED CONCRETE DRIVEWAY, NEWER FURNACE, AND NEWER HOT WATER TANK round out the practical features. The location adds another layer to the opportunity. WOODSIDE IS AN ESTABLISHED AIRDRIE COMMUNITY BUILT AROUND THE WOODSIDE GOLF COURSE, with mature streetscapes, green space, and a mix of distinctive homes that give the neighbourhood a character of its own. Shopping, restaurants, everyday amenities, recreation, and major routes are all nearby. For someone willing to put a little work into the cosmetics, THIS IS A CHANCE TO CREATE SOMETHING SPECIAL. Homes with this combination of SPACE, PRIVACY, GREEN SPACE AND AN ESTABLISHED LOCATION don’t come along every day. The fundamentals are here; bring your vision and make the rest your own. PROPERTY IS BEING SOLD AS-IS, WHERE-IS.
| 2 days ago | Listing first seen on site | |
| 2 days ago | Listing updated with changes from the MLS® |

Listing information is provided by Participants of the Alberta One Realty Listing Services (Pillar 9). IDX information is provided exclusively for personal, non-commercial use, and may not be used for any purpose other than to identify prospective properties consumers may be interested in purchasing. Information is deemed reliable but not guaranteed. Copyright 2026, Alberta One Realty Listing Services (Pillar 9)
Last checked 2026-08-14 12:03 AM UTC
