Save
Ask
Tour
Hide
Share
$199,900
46 Days On Site

330 19 Avenue SW 12A
Calgary, AB T2S 0C9

For Sale|Apartment|Active
1
Bed
1
Total Bath
1
Full Bath
532
SqFt
$376
/SqFt
1940
Built
Subdivision:
Mission
County:
Calgary
Call Now: 587-328-7524
Is this the listing for you? We can help make it yours.
587-328-7524
330 19 Avenue SW 12A330 19 Avenue SW 12A330 19 Avenue SW 12A330 19 Avenue SW 12A
Save
Ask
Tour
Hide
Share

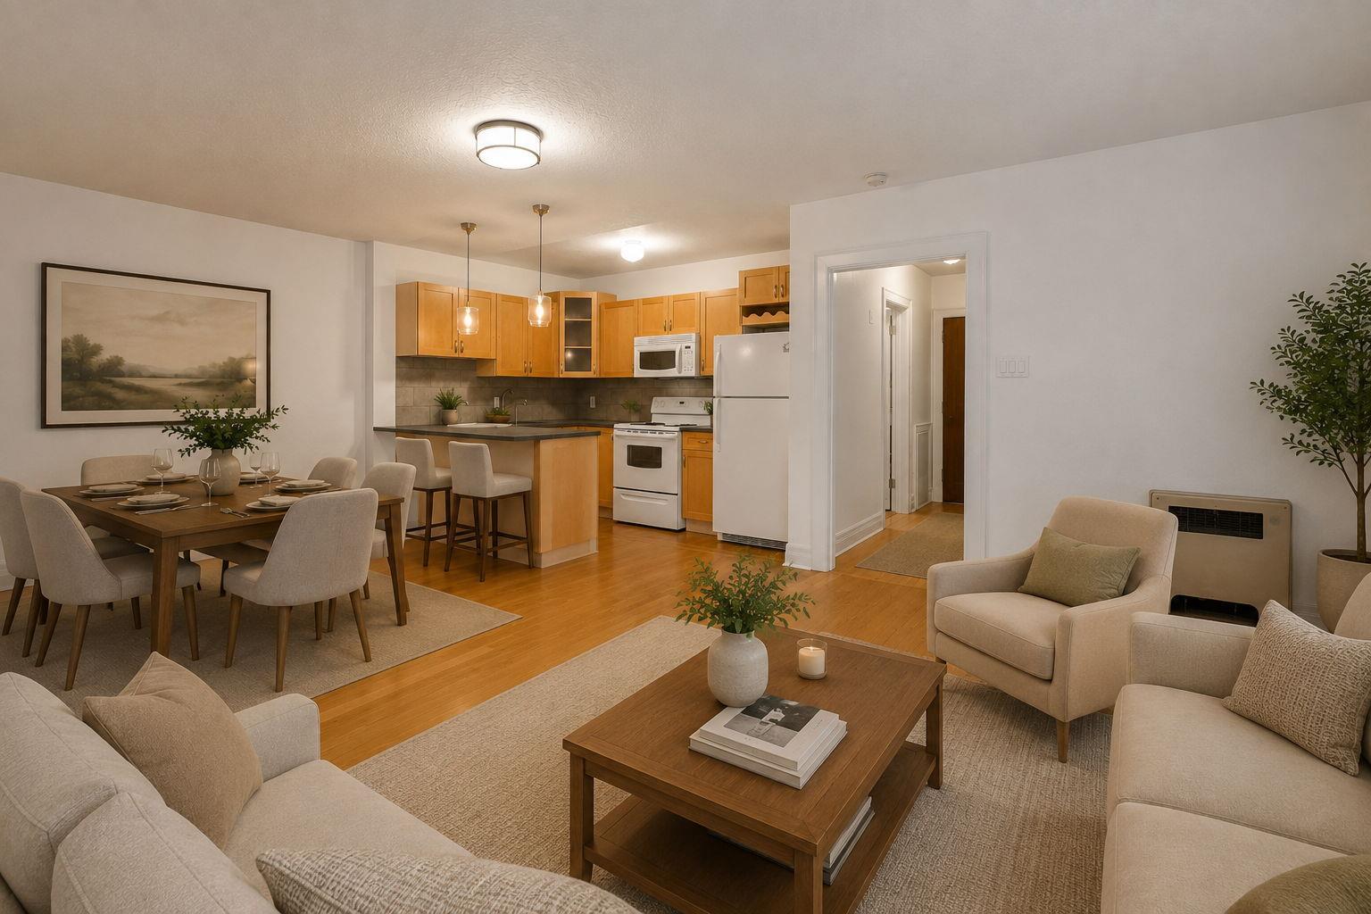
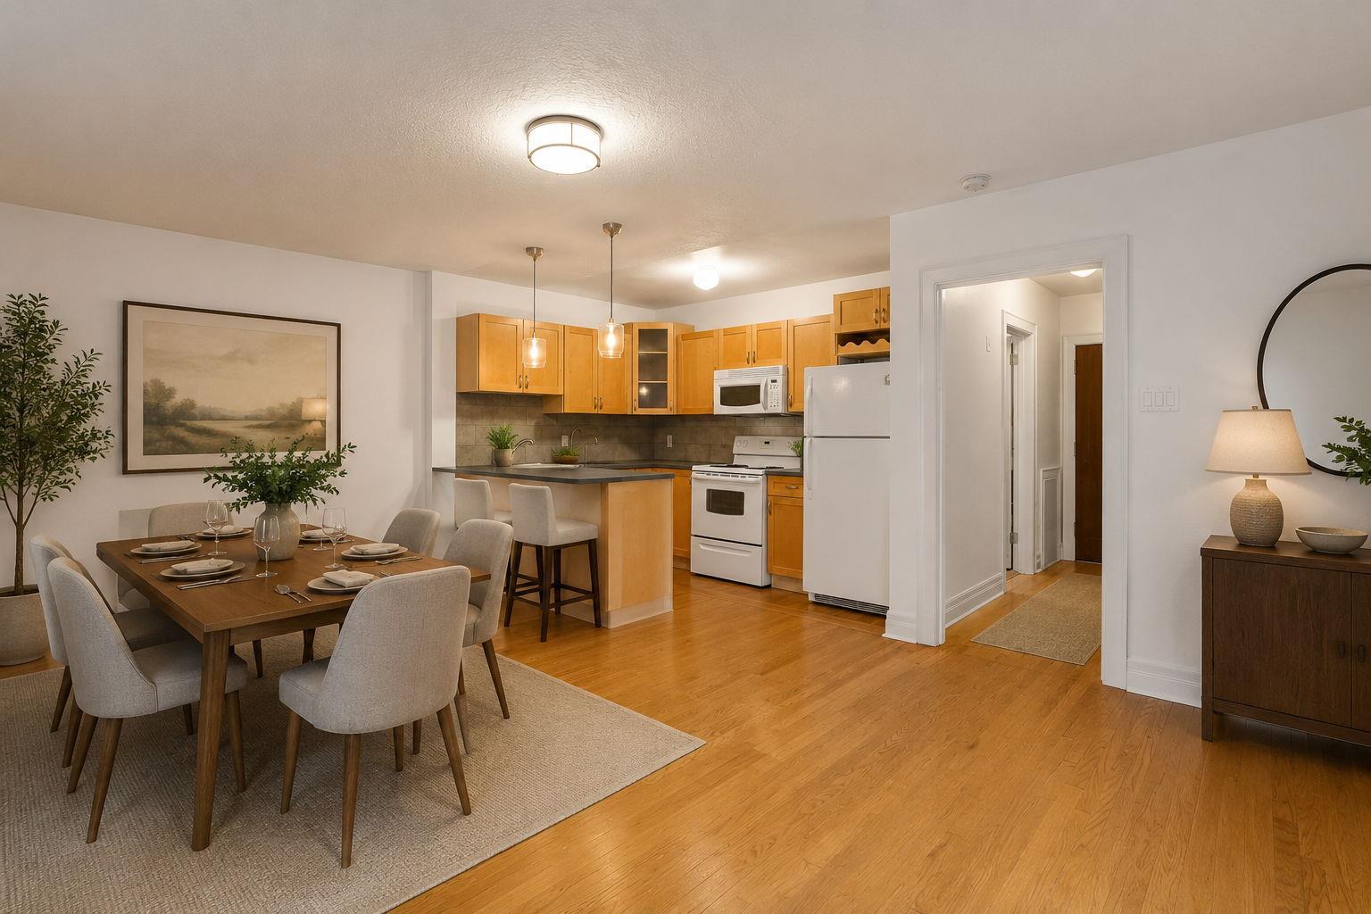
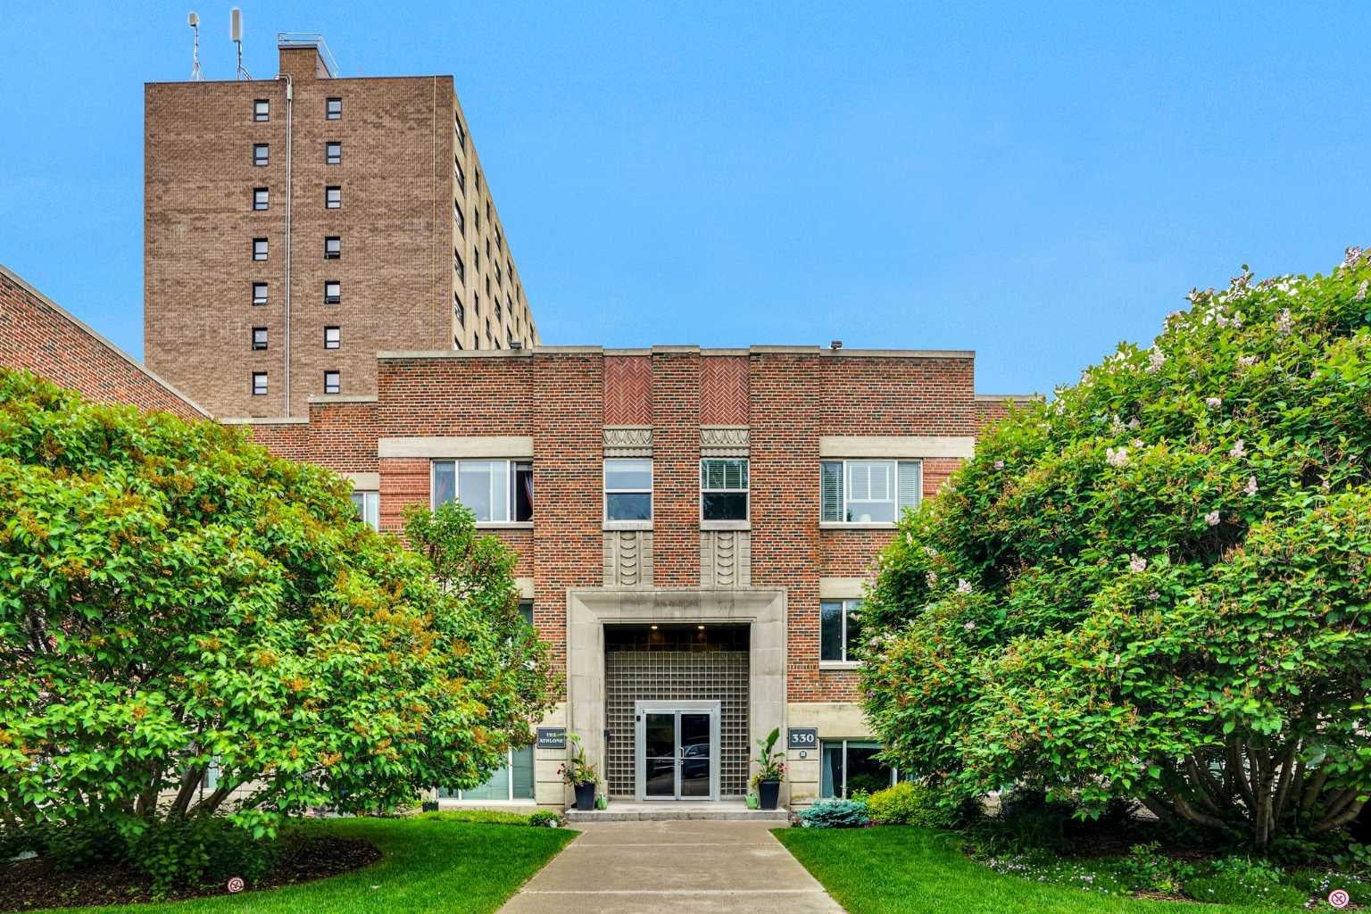
Location Location Location! "Art Deco Loft Inspired Building in the Heart of Mission" Incorporating Vintage/Original 1940'S Elements & Heritage Details! Rarely do opportunities come up such as this to own your own piece of Calgary history! "THE ATHLONE" is an original 1940's Fully Refurbished Condo Very few condos come up for sale in this fabulous very well managed/maintained condo building! This bright SW unit with some original concept items that adds to the character and charm; nickel plated original radiators and door handles, and hardwood floors. The building also provides secure bike storage and recycling program. Just steps from all the shops and fabulous restaurants on 4th & 17th Ave. You are also minutes to downtown and Stampede grounds for work and play. Condo fees include heat, water & electricity. Book your showing today!

Save
Ask
Tour
Hide
Share
Listing Snapshot
Price 
$199,900
Days On Site 
46 Days
Bedrooms 
1
Inside Area (SqFt) 
532 sqft
Total Baths 
1
Full Baths 
1
Partial Baths 
N/A
Lot Size 
N/A
Year Built 
1940
MLS® Number 
A2321544
Status 
Active
Property Tax 
$1,542.77
Maintenance Fees 
$456.11 monthly
Sq Ft Source 
N/A
Friends & Family
Recent Activity
4 weeks agoPrice changed to $199,900
4 weeks agoListing updated with changes from the MLS®
2 months agoListing first seen on site
General Features
Levels 
One
Number Of Stories 
3
Parking 
Off StreetSee Remarks
Pets 
Breed Restrictions
Property Sub Type 
Apartment
Style 
Apartment-Single Level Unit
Zoning 
DC (pre 1P2007)
Interior Features
Appliances 
DishwasherRefrigeratorElectric Range
Flooring 
Ceramic TileHardwood
Heating 
Hot WaterNatural Gas
Interior 
High CeilingsOpen FloorplanSee Remarks
Laundry Features 
Laundry Room
4pc Bathroom 
Dimensions - 6`10" x 6`7"Level - Main
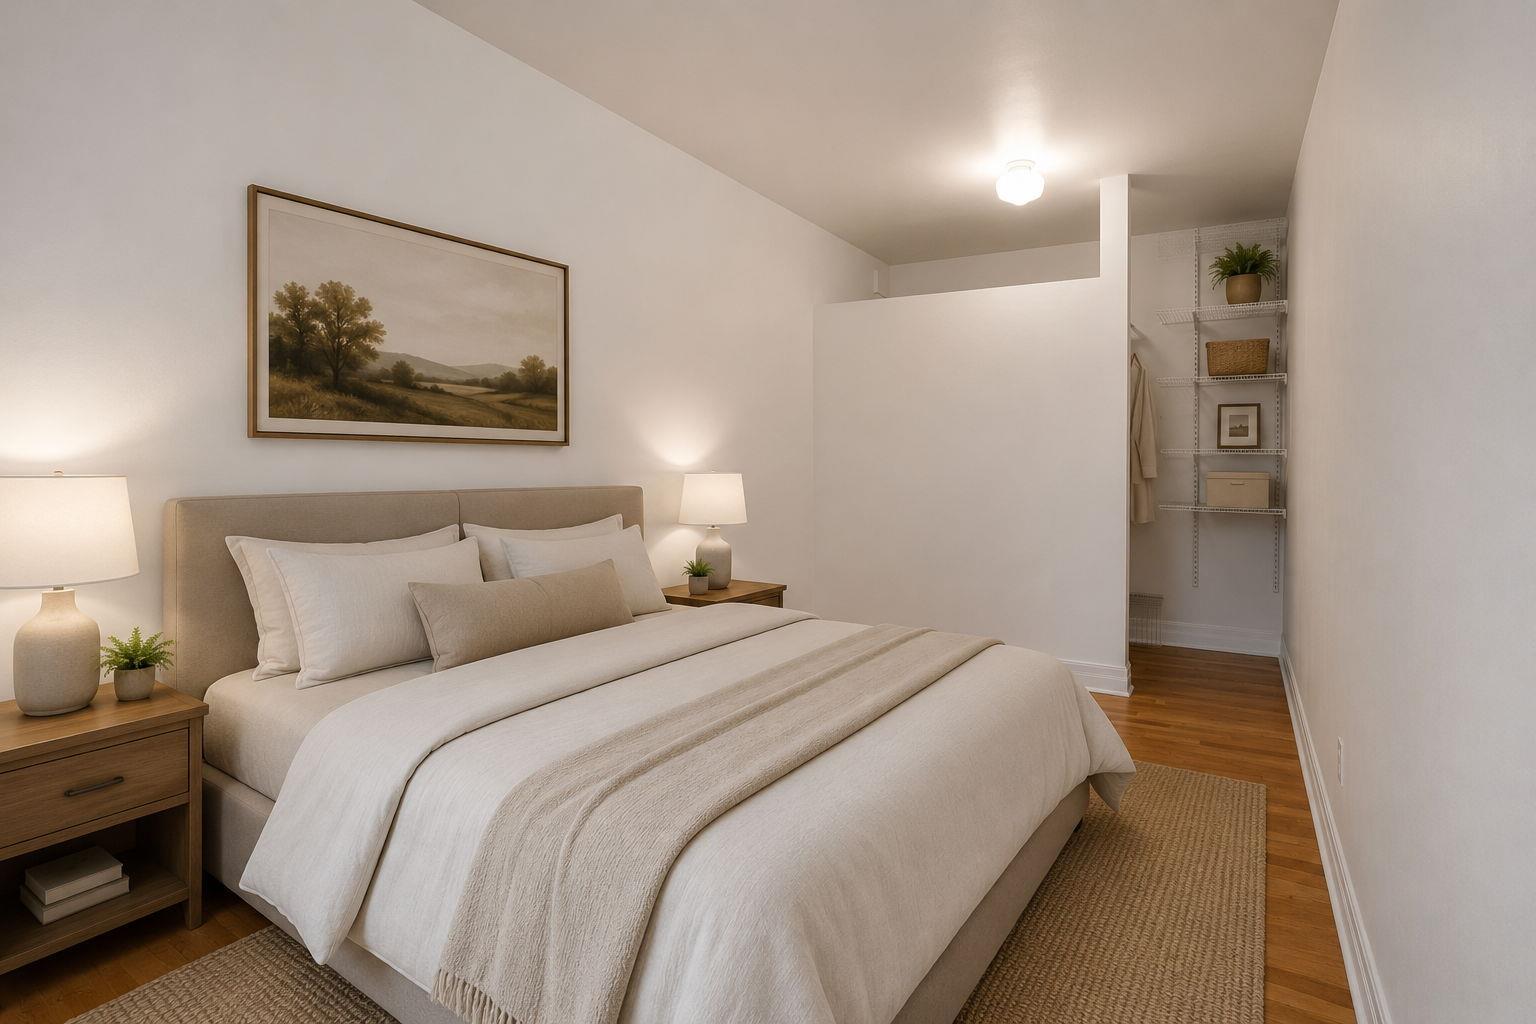
Bedroom - Primary 
Dimensions - 14`6" x 7`0"Level - Main
Dining Room 
Dimensions - 6`1" x 8`8"Level - Main
Foyer 
Dimensions - 3`7" x 10`4"Level - Main
Kitchen 
Dimensions - 10`10" x 7`11"Level - Main
Living Room 
Dimensions - 12`3" x 12`10"Level - Main
Walk-In Closet 
Dimensions - 3`7" x 7`0"Level - Main
Save
Ask
Tour
Hide
Share
Exterior Features
Construction Details 
BrickFrame
Exterior 
None
Patio And Porch 
None
Community Features
Association Amenities 
LaundryParking
Community Features 
ParkPlaygroundSidewalksStreet Lights
Maintenance Fee 
456.11
Maintenance Fee Frequency 
Monthly
Listing courtesy of Daniel Norris of URBAN-REALTY.ca

Listing information is provided by Participants of the Alberta One Realty Listing Services (Pillar 9). IDX information is provided exclusively for personal, non-commercial use, and may not be used for any purpose other than to identify prospective properties consumers may be interested in purchasing. Information is deemed reliable but not guaranteed. Copyright 2026, Alberta One Realty Listing Services (Pillar 9)
Last checked 2026-08-11 11:13 PM UTC

Neighborhood & Commute
Source: Walkscore
Save
Ask
Tour
Hide
Share