

179 Copperstone Cove SECalgary, AB T2Z 0L3
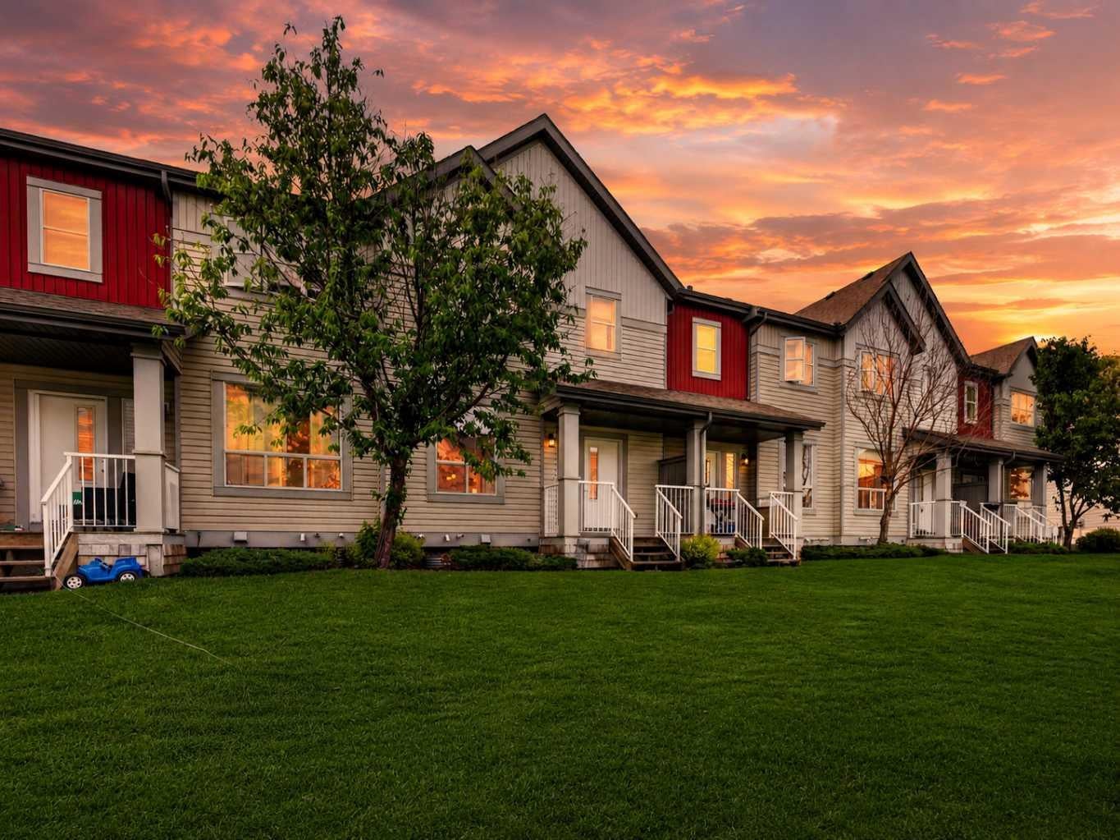
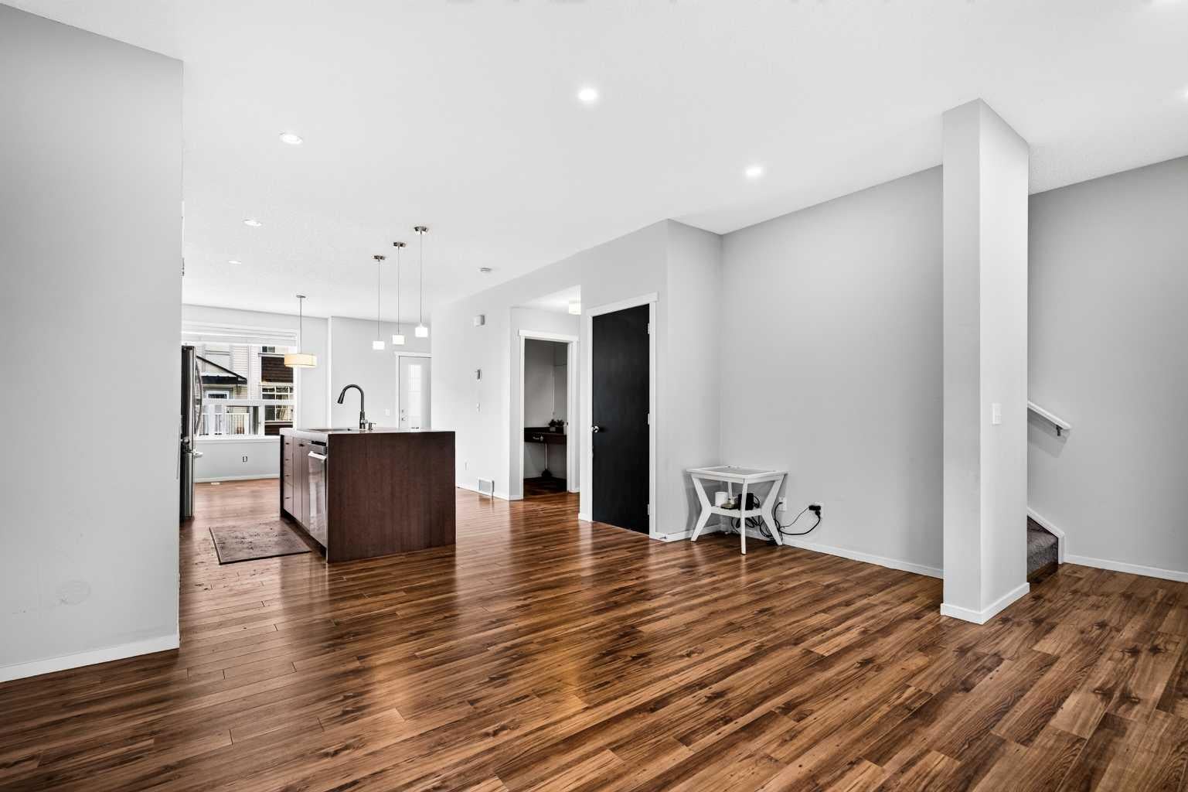
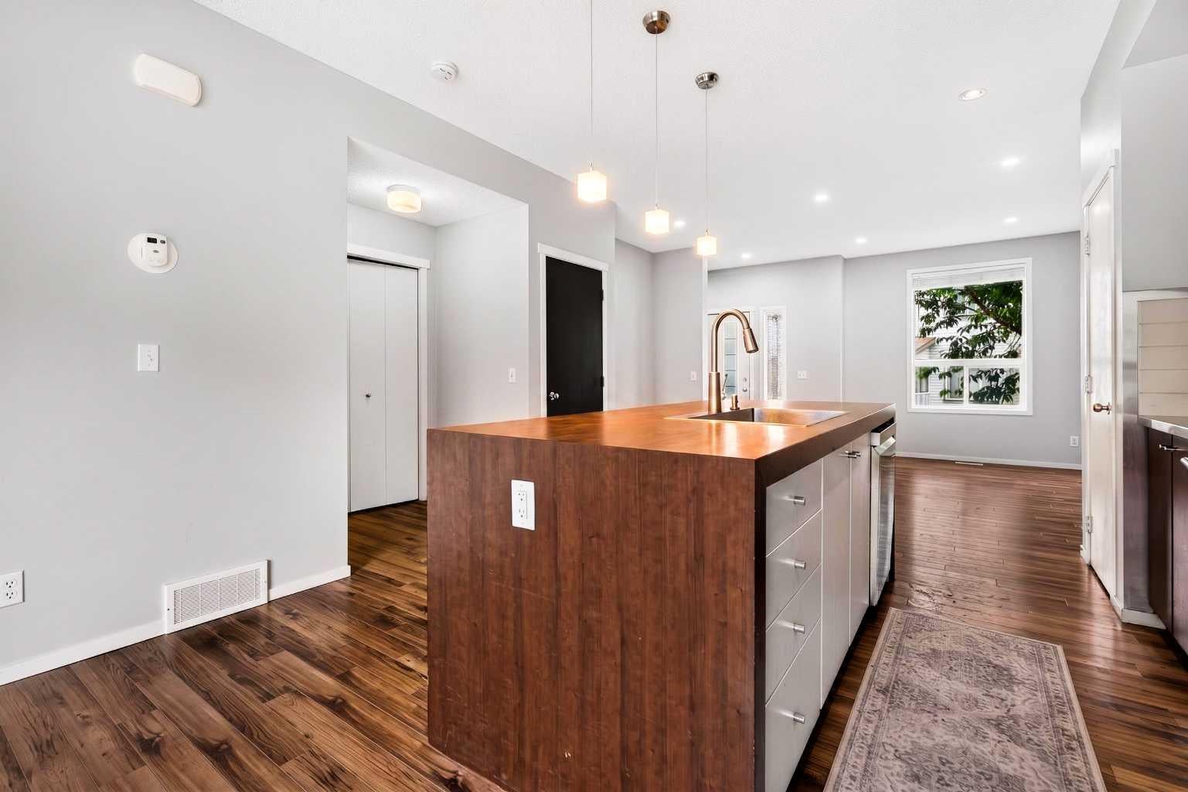
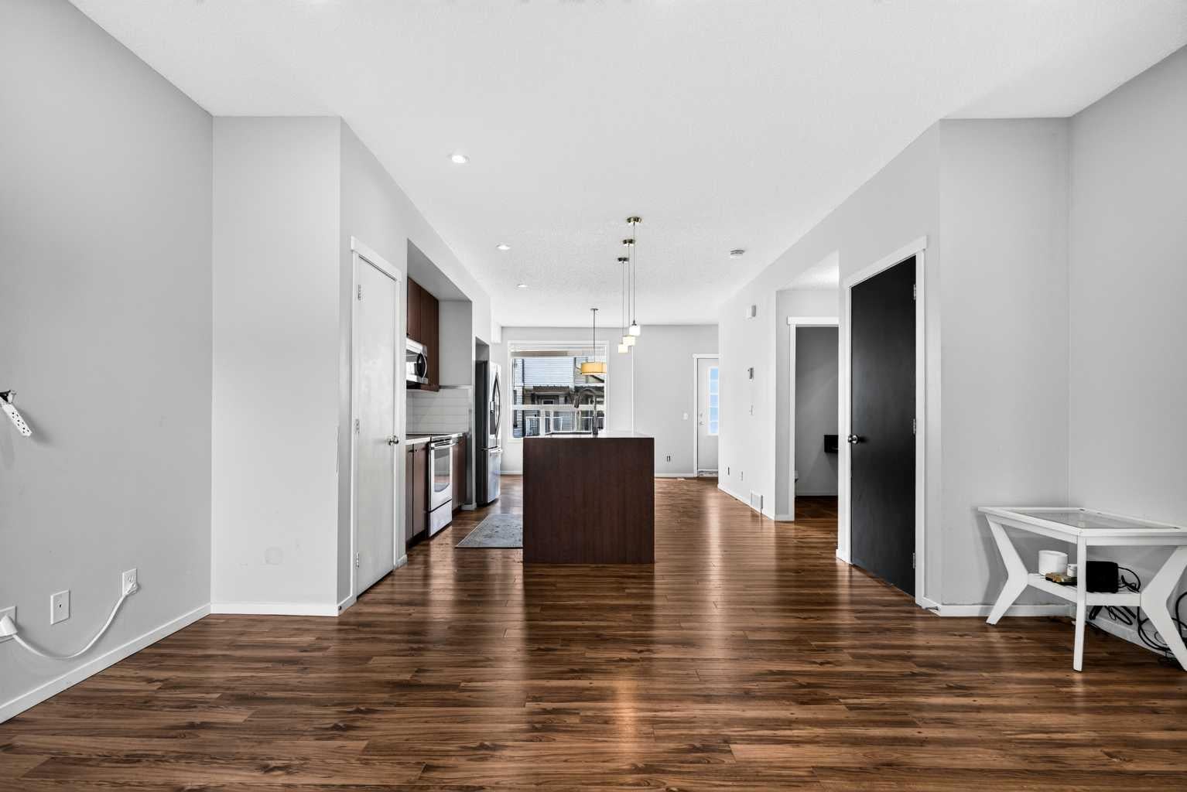
Welcome to this beautifully maintained and spacious townhome nestled in the sought-after community of Copperfield. Ideally located close to schools, shopping, parks, and everyday amenities, this home offers the perfect balance of comfort, functionality, and convenience. Featuring brand new appliances, this move-in-ready property backs onto a peaceful green space, creating a private and serene setting to enjoy year-round. Step inside to an inviting open concept main floor designed for both everyday living and entertaining. The bright and airy living room flows seamlessly into the generous dining area and well-equipped kitchen, which offers ample cabinetry, extensive counter space, and a large pantry for additional storage. Expansive windows throughout the main level fill the home with natural light while showcasing views of the green space beyond. A convenient two-piece bathroom completes this floor. Upstairs, you'll find two impressive primary bedrooms, each featuring its own private ensuite bathroom and oversized walk-in closet, making it an ideal layout for roommates, guests, or growing families. A centrally located laundry room adds practicality and provides extra storage space. The fully finished basement offers incredible versatility and can easily be transformed into a home gym, office, recreation room, or additional living space to suit your lifestyle. From here, you'll enjoy direct access to the double attached garage. The driveway accommodates two additional vehicles, providing parking for up to four vehicles in total. Whether you're a first-time home buyer, investor, or family looking for a well-designed home in a fantastic location, this exceptional property checks all the boxes. Don't miss your opportunity to experience everything this Copperfield townhome has to offer! Book your private showing today!
| a week ago | Price changed to $385,000 | |
| a week ago | Listing updated with changes from the MLS® | |
| 2 months ago | Listing first seen on site |

Listing information is provided by Participants of the Alberta One Realty Listing Services (Pillar 9). IDX information is provided exclusively for personal, non-commercial use, and may not be used for any purpose other than to identify prospective properties consumers may be interested in purchasing. Information is deemed reliable but not guaranteed. Copyright 2026, Alberta One Realty Listing Services (Pillar 9)
Last checked 2026-08-12 12:01 AM UTC
