

519 Riverfront Avenue SE 1004Calgary, AB T2G 1K6
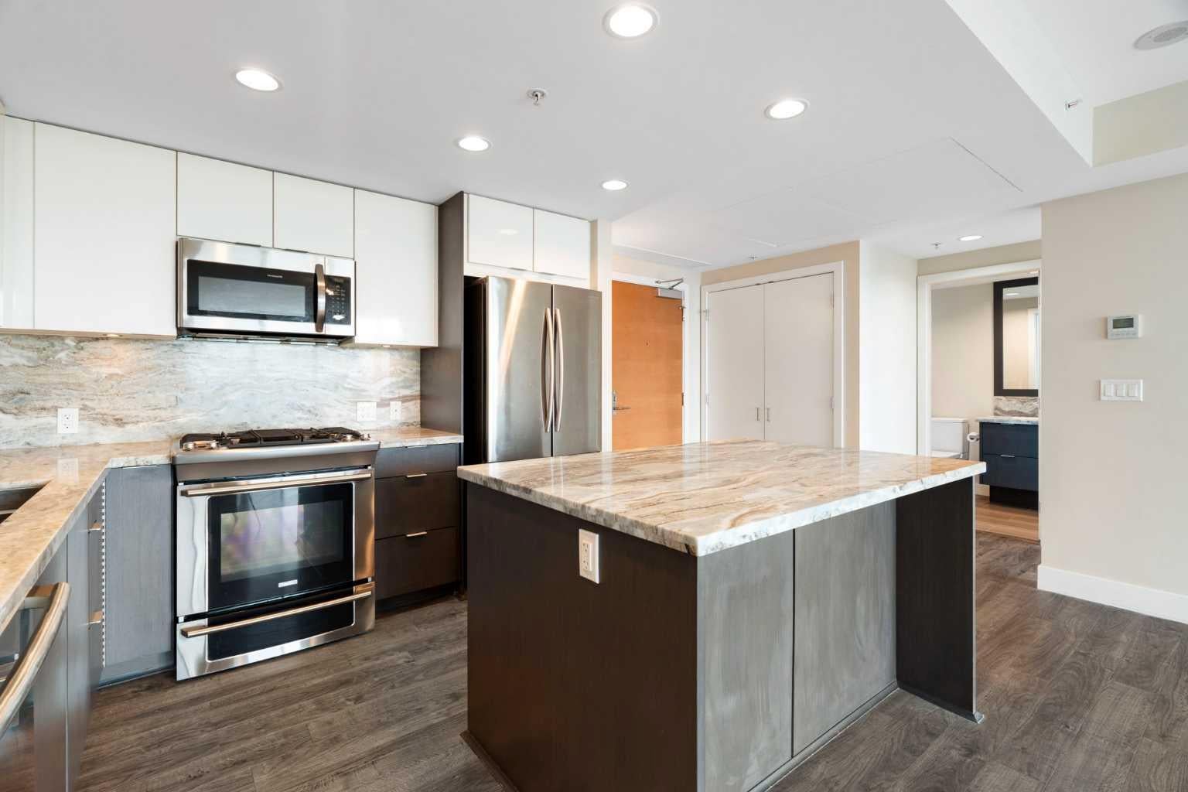
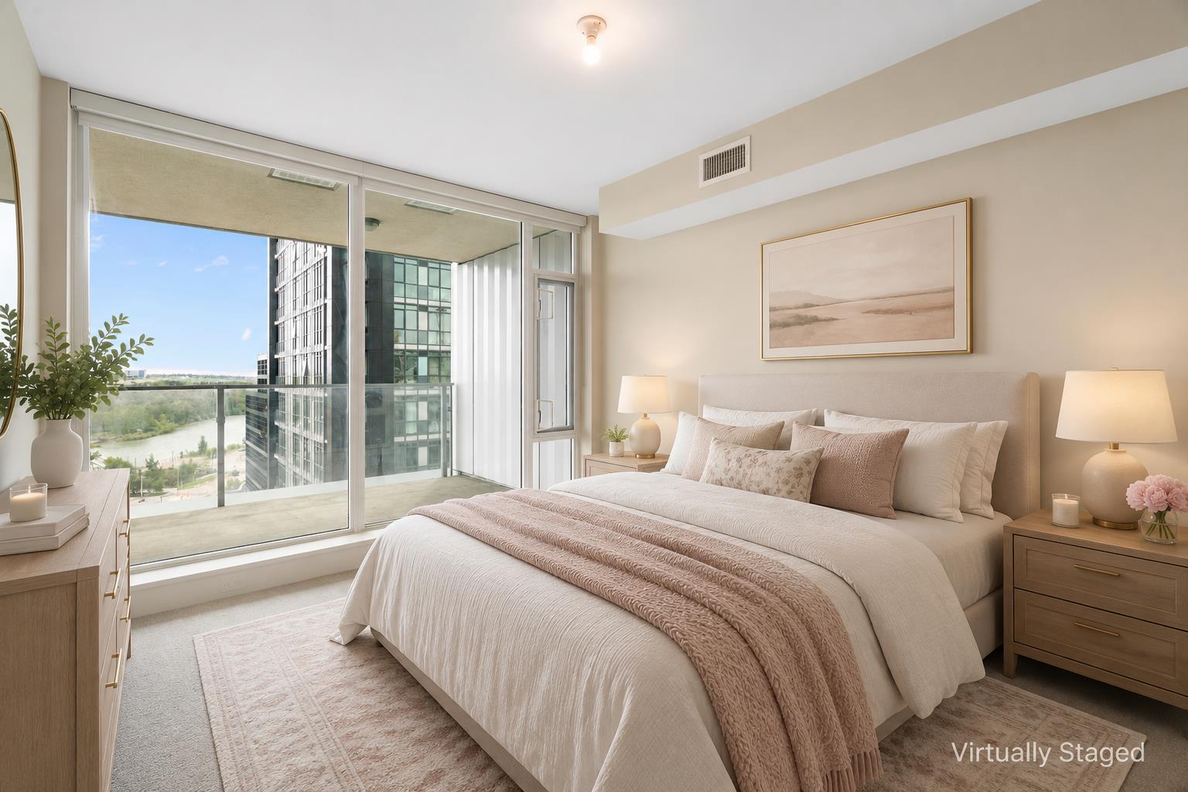
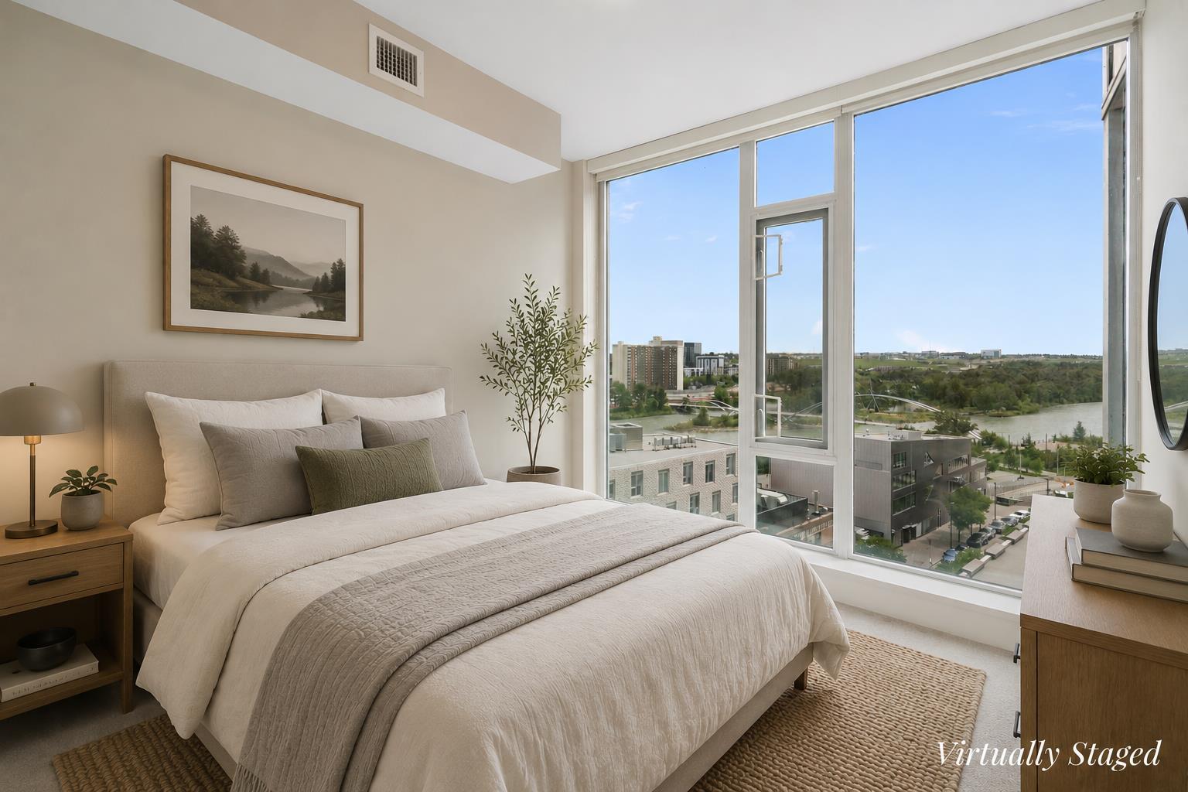
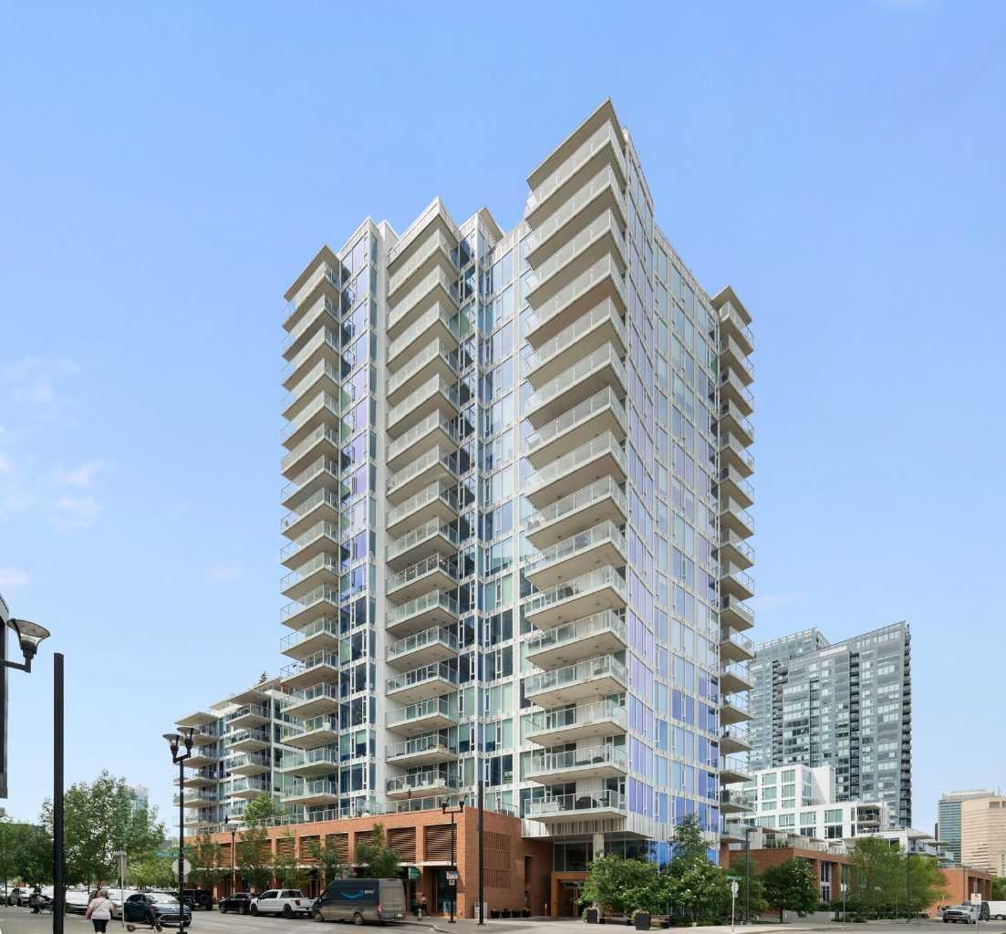
Welcome to Evolution and the ultimate East Village lifestyle, with exquisite unobstructed views of the river! Perched on the 10th floor, this beautiful 2-bedroom, 2-bathroom condo showcases stunning river views, floor-to-ceiling windows, and a bright, open-concept layout that perfectly balances modern comfort with downtown convenience. Designed for both everyday living and entertaining, the contemporary kitchen features granite countertops, stainless steel appliances, a gas range, and a large island that anchors the space. The spacious living area flows seamlessly to the balcony, where you can relax and take in the river views below. Enter the primary retreat, which offers his & hers closets and a spa-inspired ensuite complete with dual vanities, a soaker tub, walk-in shower, and heated floors. Thoughtfully positioned on the opposite side of the unit, the second bedroom provides excellent privacy for guests, roommates, or a home office. Little luxuries include air conditioning, in-suite laundry, assigned underground parking, and an assigned storage locker. At Evolution, the building amenities are second to none, including concierge service, fitness facilities, steam and sauna rooms, an owners' lounge, beautifully landscaped outdoor gathering spaces, and secure underground parking. Located in one of Calgary's most historic and walkable neighbourhoods, you're just steps from the Bow River Pathway, St. Patrick's Island, local cafés, award-winning restaurants, Studio Bell, Stampede Park, the downtown core, and Calgary's emerging Culture + Entertainment District. Whether you're a young professional, investor, or simply someone who appreciates having nature and city life at your doorstep, this is a unique opportunity to experience the very best of downtown Calgary living. Don’t miss out on this once in a lifetime opportunity! Summer possession available!
| 4 weeks ago | Price changed to $419,000 | |
| 4 weeks ago | Listing updated with changes from the MLS® | |
| a month ago | Listing first seen on site |

Listing information is provided by Participants of the Alberta One Realty Listing Services (Pillar 9). IDX information is provided exclusively for personal, non-commercial use, and may not be used for any purpose other than to identify prospective properties consumers may be interested in purchasing. Information is deemed reliable but not guaranteed. Copyright 2026, Alberta One Realty Listing Services (Pillar 9)
Last checked 2026-07-30 06:31 AM UTC
