Save
Ask
Tour
Hide
Share
$799,900
20 Days On Site

2319 5 Avenue NW
Calgary, AB T2N 0T1

For Sale|Single Family Residence|Active
3
Beds
2
Total Baths
1
Full Bath
1
Partial Bath
1,504
SqFt
$532
/SqFt
1946
Built
Subdivision:
West Hillhurst
County:
Calgary
Call Now: 587-328-7524
Is this the listing for you? We can help make it yours.
587-328-7524
2319 5 Avenue NW2319 5 Avenue NW2319 5 Avenue NW2319 5 Avenue NW
Save
Ask
Tour
Hide
Share

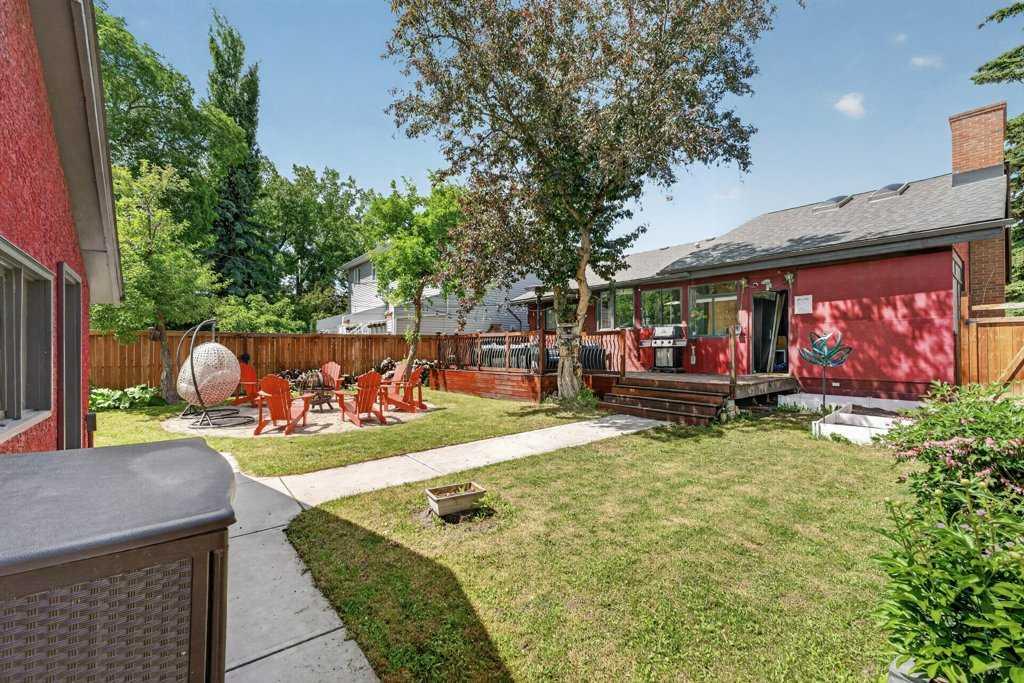
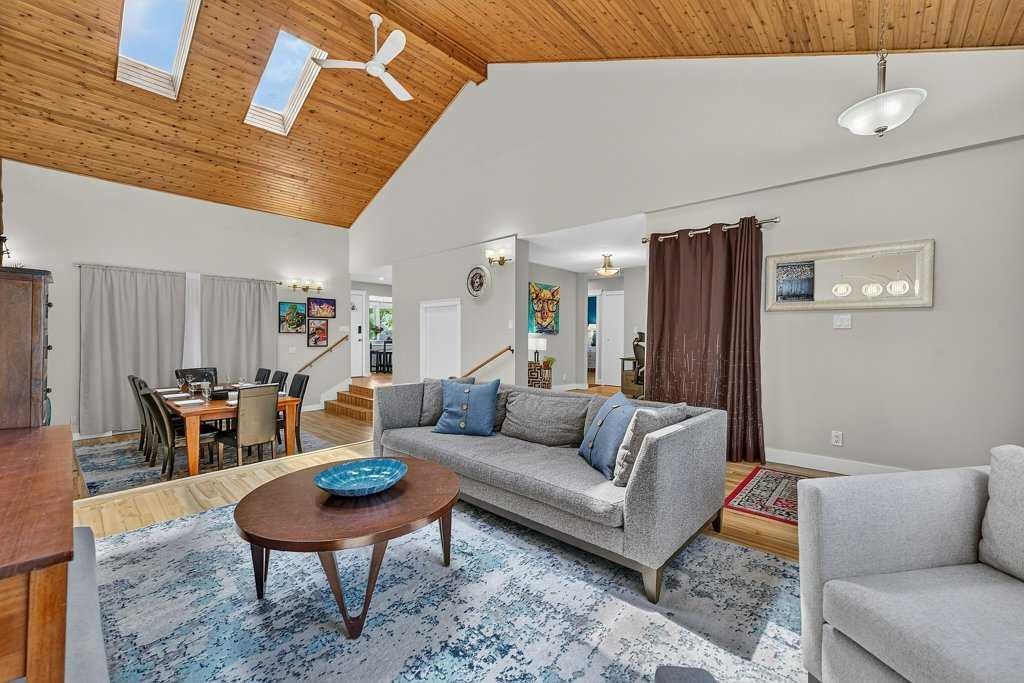
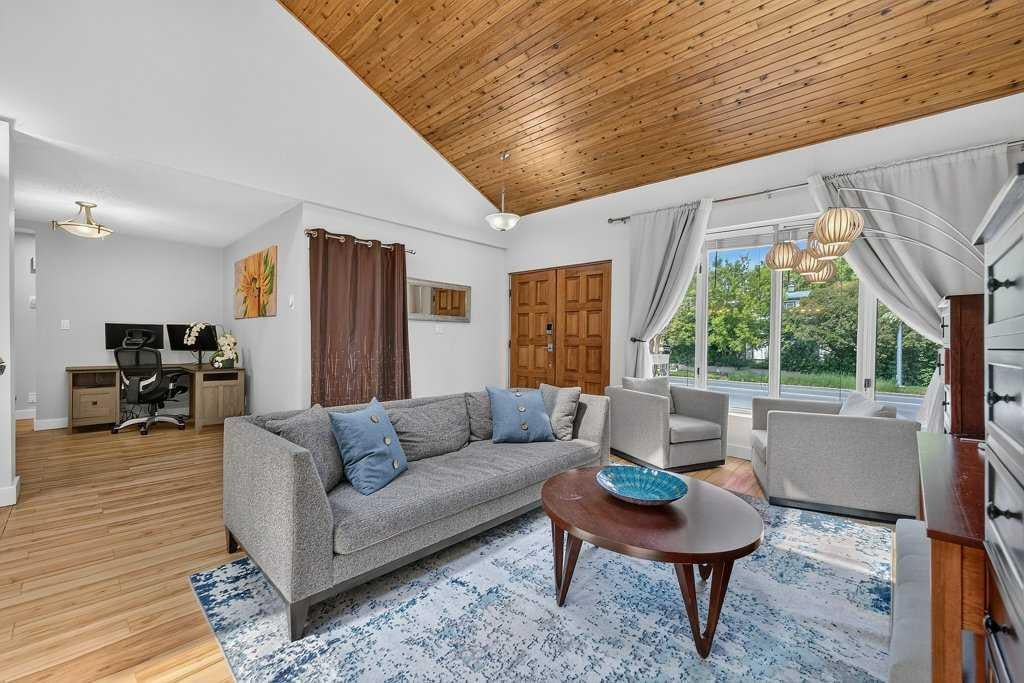
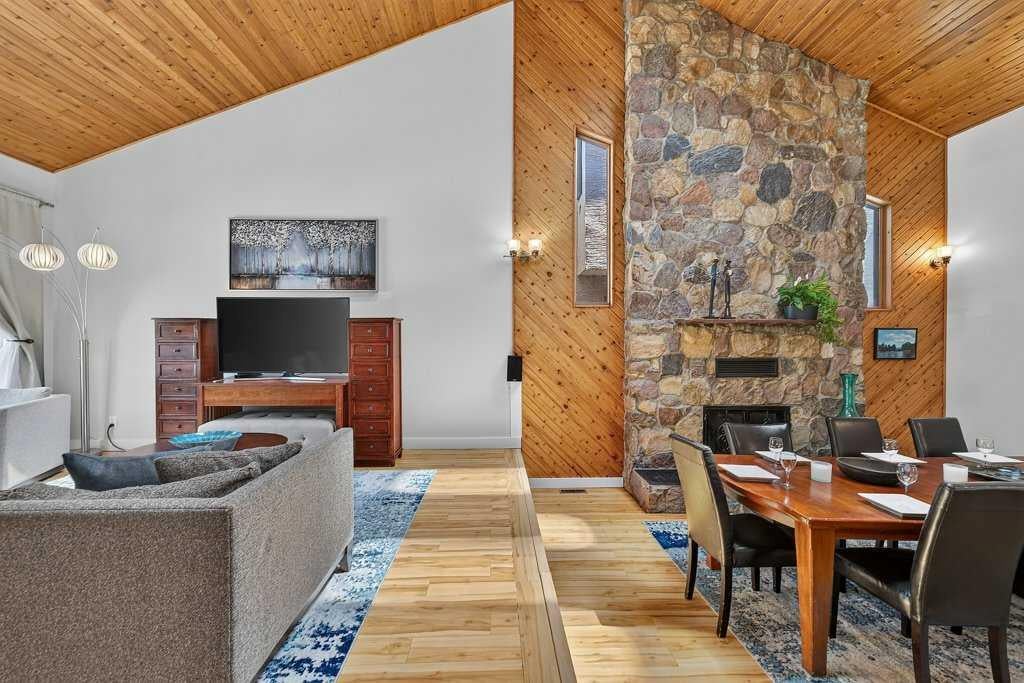
RARE West Hillhurst Home With Oversized Lot! 50' width X 130' depth! Sunny south-exposed yard! Unique bungalow with vaulted ceilings and a full "floor to ceiling" stone fireplace to showcase this wonderful home! Open plan living room / dining room. Renovated kitchen in 2018...with new white cabinetry, stainless steel appliances, stone counters and island! Gorgeous eat-in nook with views of the large yard. The master bedroom is king-sized and includes a half bathroom ensuite. Newer 4 piece bathroom is adjacent to the second and third bedrooms. New fence in 2021, gorgeous stone interlocking circular patio area, plus a large sundeck. Roof has 20 year shingles. New cement on garage floor and new garage door opener / wifi enabled. This is truly a unique property in such a "highly-desired" inner-city neighbourhood! Walk score 85%, bikers paradise at 90%, transit at your door, Bowview Outdoor Pool and West Hillhurst Community are nearby, close to all levels of schools (Queen Elizabeth K-12...all in one block), U of C, SAIT, walking distance to shopping, cafes, amenities in Kensington, close to downtown and moments to endless walks on the Bow River pathways!!

Save
Ask
Tour
Hide
Share
Listing Snapshot
Price 
$799,900
Days On Site 
20 Days
Bedrooms 
3
Inside Area (SqFt) 
1,504 sqft
Total Baths 
2
Full Baths 
1
Partial Baths 
1
Lot Size 
0.15 Acres
Year Built 
1946
MLS® Number 
A2321484
Status 
Active
Property Tax 
$5,253
Maintenance Fees 
N/A
Sq Ft Source 
N/A
Friends & Family
Recent Activity
2 weeks agoPrice changed to $799,900
2 weeks agoListing updated with changes from the MLS®
3 weeks agoListing first seen on site
General Features
Acres 
0.15
Garage 
Yes
Garage Spaces 
1
Levels 
One
Parking 
Garage
Parking Spaces 
2
Property Sub Type 
Single Family Residence
SqFt Above 
1504
Style 
Bungalow
Zoning 
R-CG
Interior Features
Appliances 
DishwasherDryerElectric RangeRefrigeratorWasher
Basement 
FullUnfinished
Fireplace 
Yes
Fireplace Features 
Wood Burning
Fireplaces 
1
Flooring 
See Remarks
Heating 
Forced Air
Interior 
See RemarksVaulted Ceiling(s)
Laundry Features 
In Basement
Window Features 
Window Coverings
2pc Ensuite bath 
Dimensions - 4`7" x 4`9"Level - Main
4pc Bathroom 
Dimensions - 10`11" x 4`11"Level - Main
Bedroom 
Dimensions - 10`11" x 10`6"Level - Main
Bedroom - Primary 
Dimensions - 10`11" x 16`2"Level - Main
Dining Room 
Dimensions - 16`1" x 15`9"Level - Main
Kitchen 
Dimensions - 13`8" x 16`10"Level - Main
Living Room 
Dimensions - 16`5" x 15`4"Level - Main
Office 
Dimensions - 10`1" x 9`6"Level - Main
Sunroom/Solarium 
Dimensions - 20`6" x 7`7"Level - Main
Save
Ask
Tour
Hide
Share
Exterior Features
Construction Details 
Frame
Exterior 
LightingOtherPrivate Yard
Fencing 
Fenced
Frontage 
15.20M 49`10"
Lot Features 
Back YardLandscapedLevelRectangular LotSee Remarks
Patio And Porch 
DeckSee Remarks
Roof 
ShingleAsphalt
Windows/Doors 
Window Coverings
Community Features
Community Features 
ParkPlaygroundSidewalksStreet Lights
Listing courtesy of Joy Peacock of eXp Realty

Listing information is provided by Participants of the Alberta One Realty Listing Services (Pillar 9). IDX information is provided exclusively for personal, non-commercial use, and may not be used for any purpose other than to identify prospective properties consumers may be interested in purchasing. Information is deemed reliable but not guaranteed. Copyright 2026, Alberta One Realty Listing Services (Pillar 9)
Last checked 2026-07-08 07:03 PM UTC

Neighborhood & Commute
Source: Walkscore
Save
Ask
Tour
Hide
Share