Save
Ask
Tour
Hide
Share
$739,900
112 Days On Site

1120 High Country Drive NW
High River, AB T1V 1E2

For Sale|Single Family Residence|Active
4
Beds
4
Total Baths
3
Full Baths
1
Partial Bath
2,114.5
SqFt
$350
/SqFt
1994
Built
Subdivision:
High River Golf Course
County:
Foothills County
Call Now: 587-328-7524
Is this the listing for you? We can help make it yours.
587-328-7524
1120 High Country Drive NW1120 High Country Drive NW1120 High Country Drive NW1120 High Country Drive NW
Save
Ask
Tour
Hide
Share

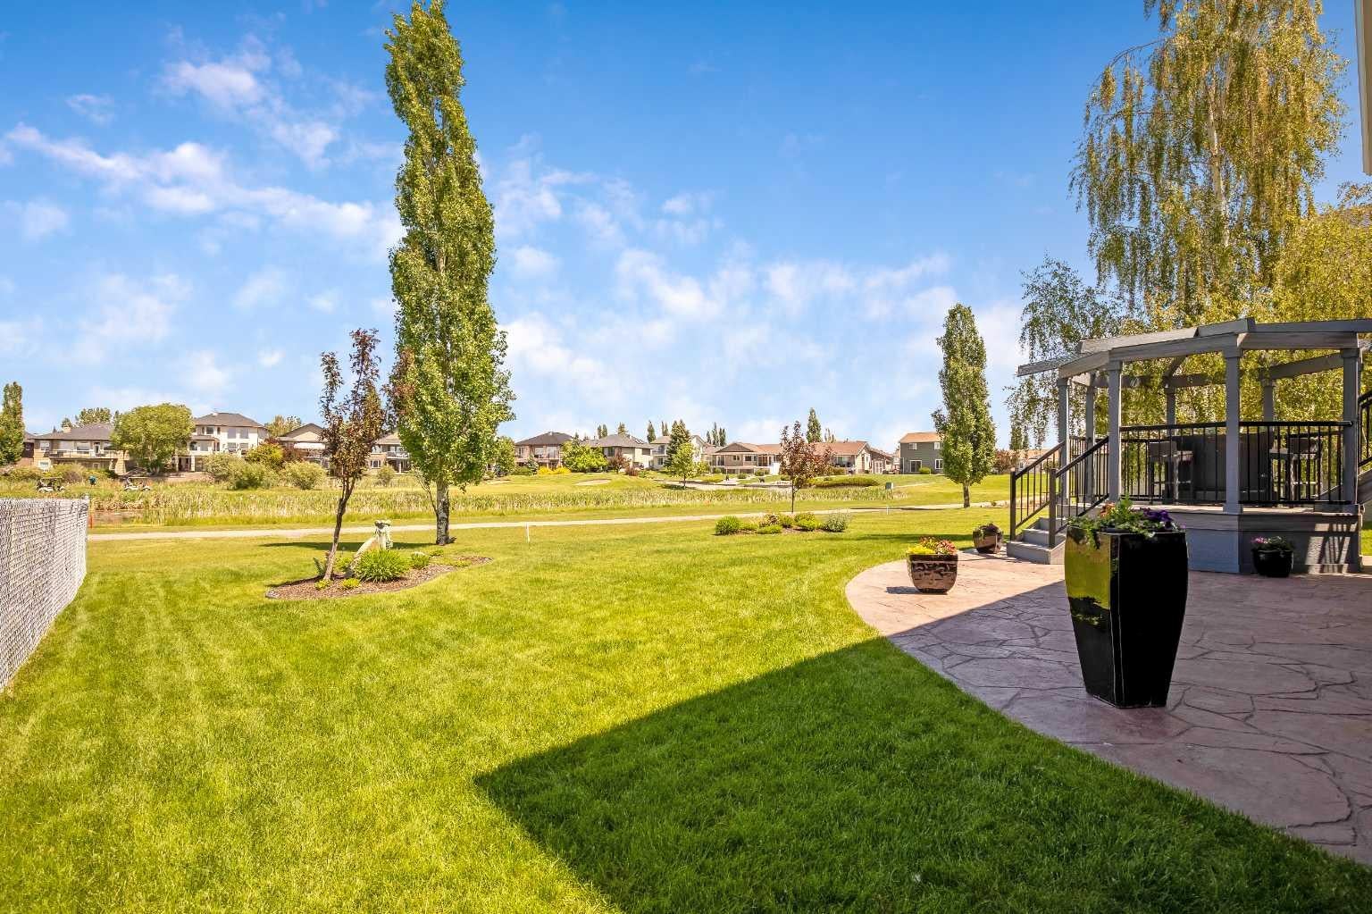
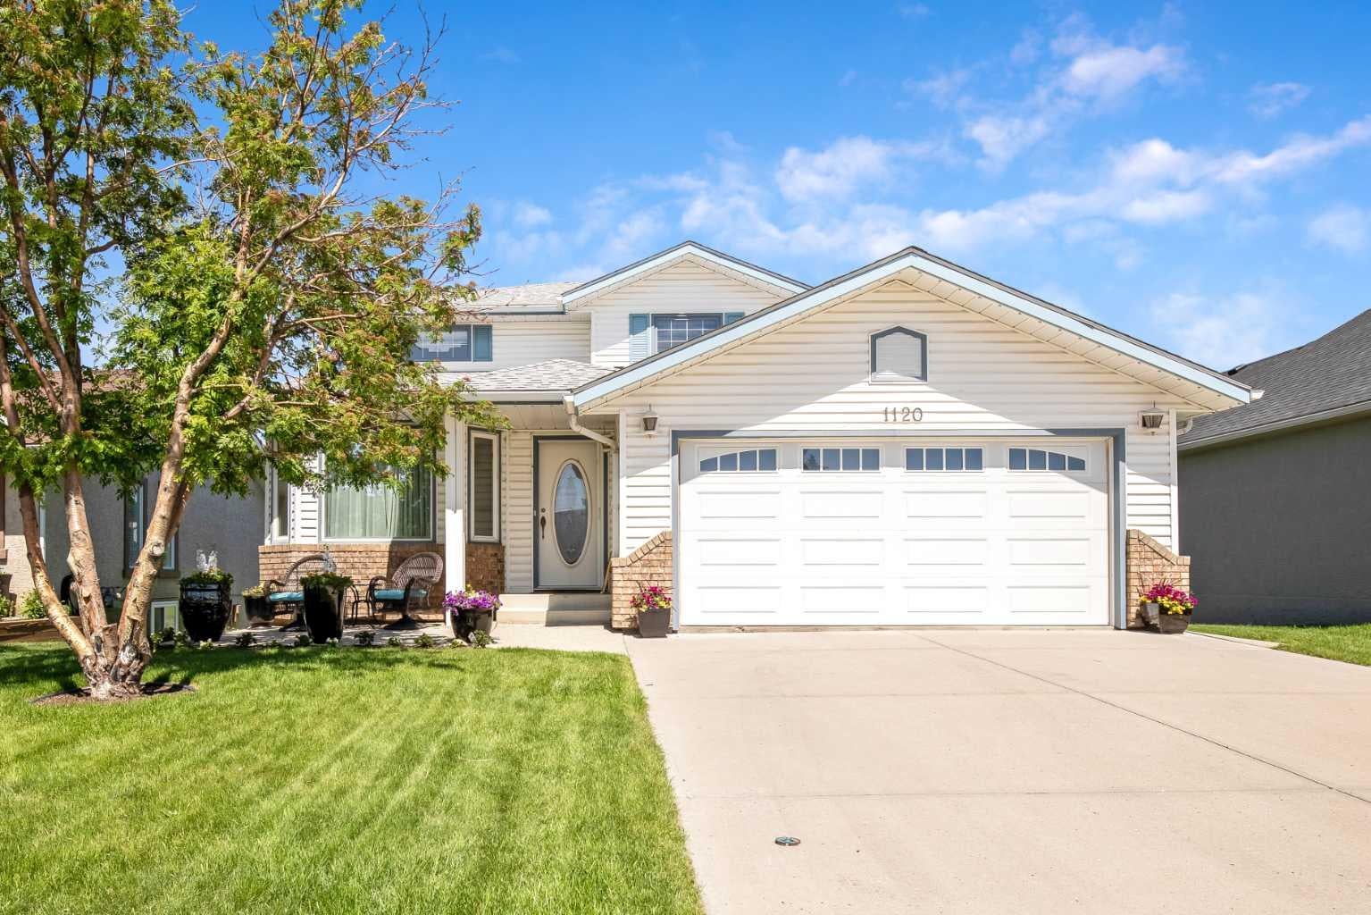
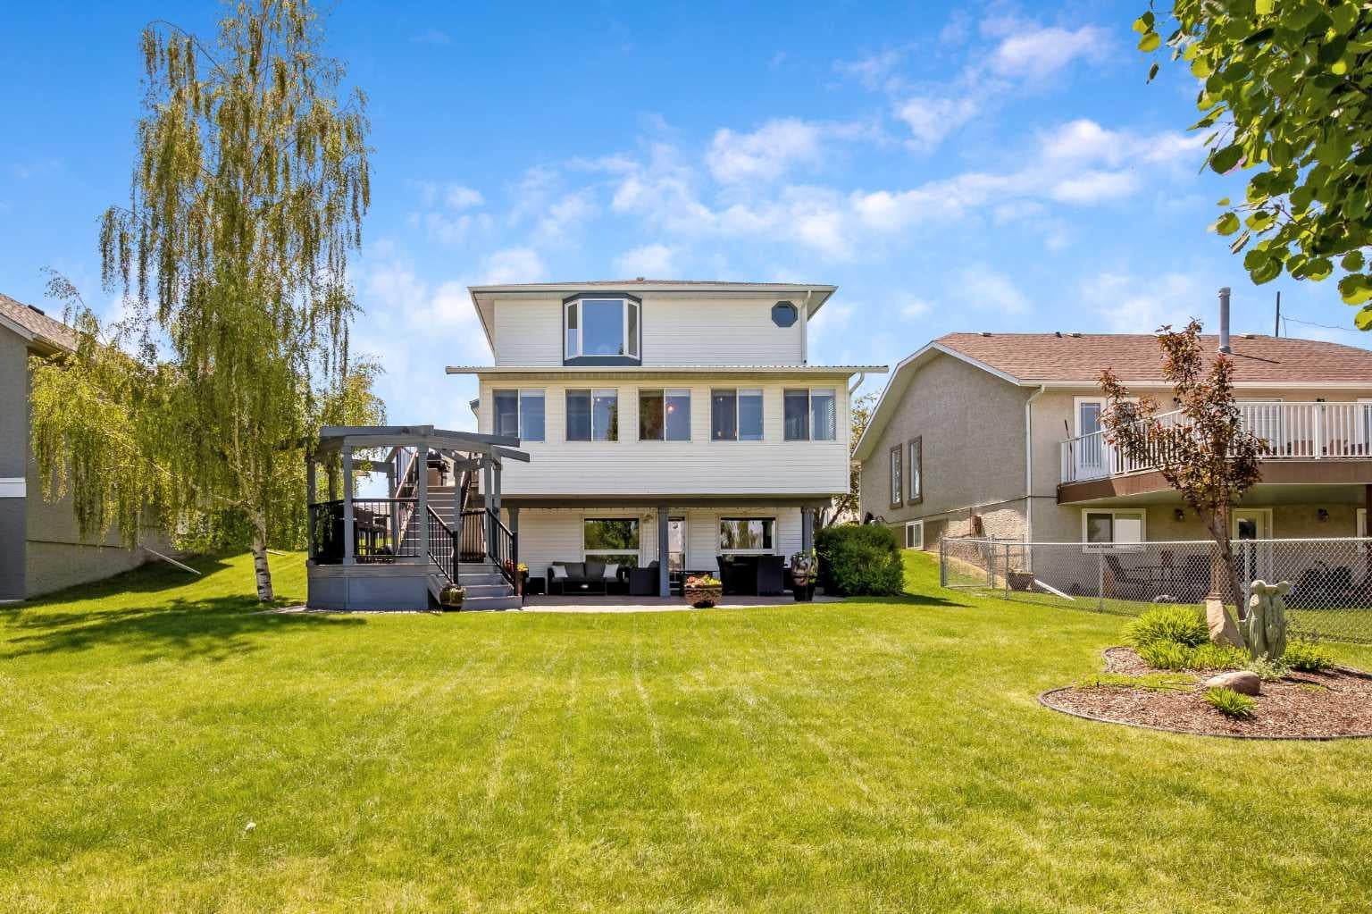
A rare opportunity to own a beautiful 2-storey home backing onto the golf course. This spacious 2,114 sq. ft. of living space features a fully developed walkout basement and a four-season sunroom with stunning views of the greens. The main floor offers timeless oak cabinetry, a functional kitchen with an island, and a family room featuring a gas fireplace and built-in bookcases. The lower level is designed for entertaining, complete with a bar, wine room, fourth bedroom, and a three-piece bath. Outdoor living is exceptional, featuring a tiered deck, a hexagon gazebo, a stamped concrete patio, and underground sprinklers. With four bedrooms, four bathrooms, and extensive upgrades throughout, this home perfectly blends comfort and style. This one is "fore" you!

Save
Ask
Tour
Hide
Share
Listing Snapshot
Price 
$739,900
Days On Site 
112 Days
Bedrooms 
4
Inside Area (SqFt) 
2,114.5 sqft
Total Baths 
4
Full Baths 
3
Partial Baths 
1
Lot Size 
0.17 Acres
Year Built 
1994
MLS® Number 
A2321426
Status 
Active
Property Tax 
$4,393
Maintenance Fees 
N/A
Sq Ft Source 
N/A
Friends & Family
Recent Activity
3 months agoPrice changed to $739,900
3 months agoListing updated with changes from the MLS®
4 months agoListing first seen on site
General Features
Acres 
0.17
Attached Garage 
Yes
Garage 
Yes
Garage Spaces 
2
Levels 
Two
Parking 
AttachedGarageGarage Door Opener
Parking Spaces 
4
Property Sub Type 
Single Family Residence
SqFt Above 
2114.5
SqFt Below 
973.76
Style 
2 Storey
Zoning 
TND
Interior Features
Appliances 
Bar FridgeDishwasherRefrigeratorWasher/DryerElectric Range
Basement 
FullFinishedWalk-Out Access
Fireplace 
Yes
Fireplace Features 
ElectricFamily RoomGas
Fireplaces 
2
Flooring 
CarpetLinoleumTile
Heating 
Fireplace(s)Forced Air
Interior 
BarBookcasesCeiling Fan(s)Central VacuumKitchen IslandStorage
Laundry Features 
Main Level
2pc Bathroom 
Dimensions - 4`7" x 4`10"Level - Main
3pc Bathroom 
Dimensions - 5`5" x 7`6"Level - Basement
4pc Bathroom 
Dimensions - 5`0" x 8`0"Level - Upper
4pc Ensuite bath 
Dimensions - 10`2" x 12`2"Level - Upper
Bedroom 
Dimensions - 10`0" x 10`0"Level - Upper
Bedroom - Primary 
Dimensions - 12`5" x 13`8"Level - Upper
Breakfast Nook 
Dimensions - 9`4" x 12`8"Level - Main
Dining Room 
Dimensions - 13`10" x 20`0"Level - Main
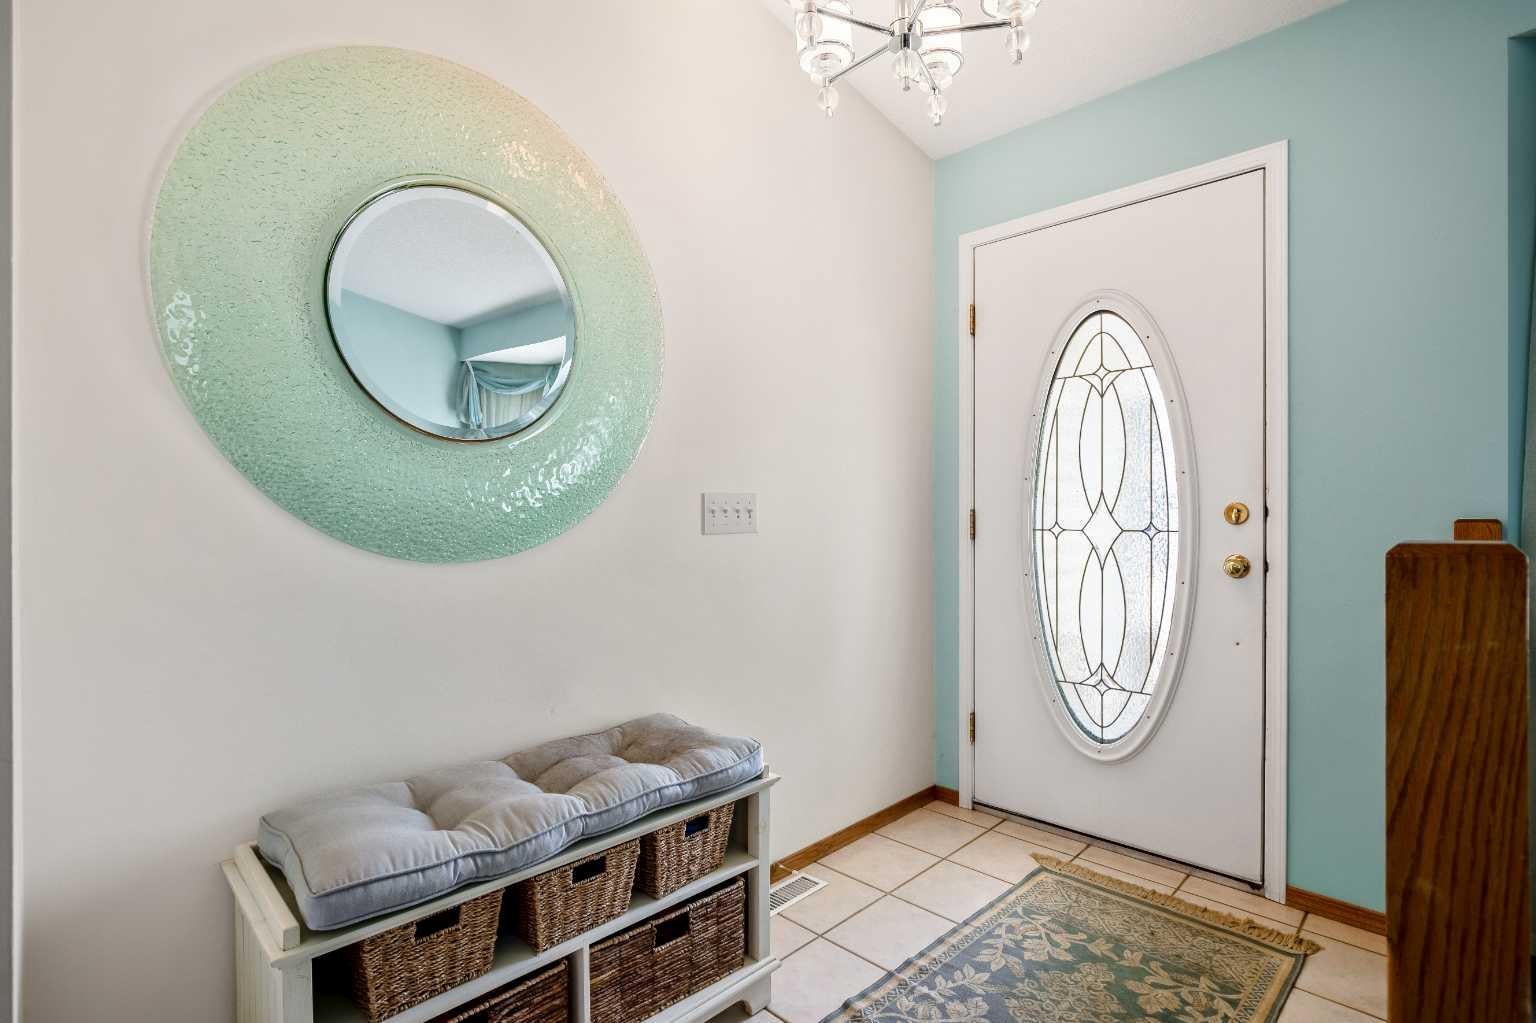
Entrance 
Dimensions - 4`10" x 8`1"Level - Main
Family Room 
Dimensions - 13`5" x 15`3"Level - Main
Furnace/Utility Room 
Dimensions - 7`8" x 8`9"Level - Basement
Game Room 
Dimensions - 13`5" x 23`10"Level - Basement
Kitchen 
Dimensions - 10`3" x 11`9"Level - Main
Laundry 
Dimensions - 5`6" x 8`0"Level - Main
Other 
Dimensions - 6`3" x 10`10"Level - Basement
Storage 
Dimensions - 3`3" x 13`0"Level - Basement
Sunroom/Solarium 
Dimensions - 9`7" x 25`3"Level - Main
Wine Cellar 
Dimensions - 5`0" x 6`7"Level - Basement
Save
Ask
Tour
Hide
Share
Exterior Features
Construction Details 
BrickVinyl SidingFrame
Exterior 
BarbecueStorage
Frontage 
17.09M 56`1"
Lot Features 
Back YardFew TreesFront YardLandscapedOn Golf CourseViews
Other Structures 
Gazebo
Patio And Porch 
DeckFront PorchPatio
Roof 
ShingleAsphalt
Community Features
Community Features 
GolfParkSidewalksStreet Lights
Listing courtesy of Barry Harvey of Royal LePage Solutions

Listing information is provided by Participants of the Alberta One Realty Listing Services (Pillar 9). IDX information is provided exclusively for personal, non-commercial use, and may not be used for any purpose other than to identify prospective properties consumers may be interested in purchasing. Information is deemed reliable but not guaranteed. Copyright 2026, Alberta One Realty Listing Services (Pillar 9)
Last checked 2026-10-15 12:05 AM UTC

Neighborhood & Commute
Source: Walkscore
Save
Ask
Tour
Hide
Share