Save
Ask
Tour
Hide
Share
$405,100
54 Days On Site

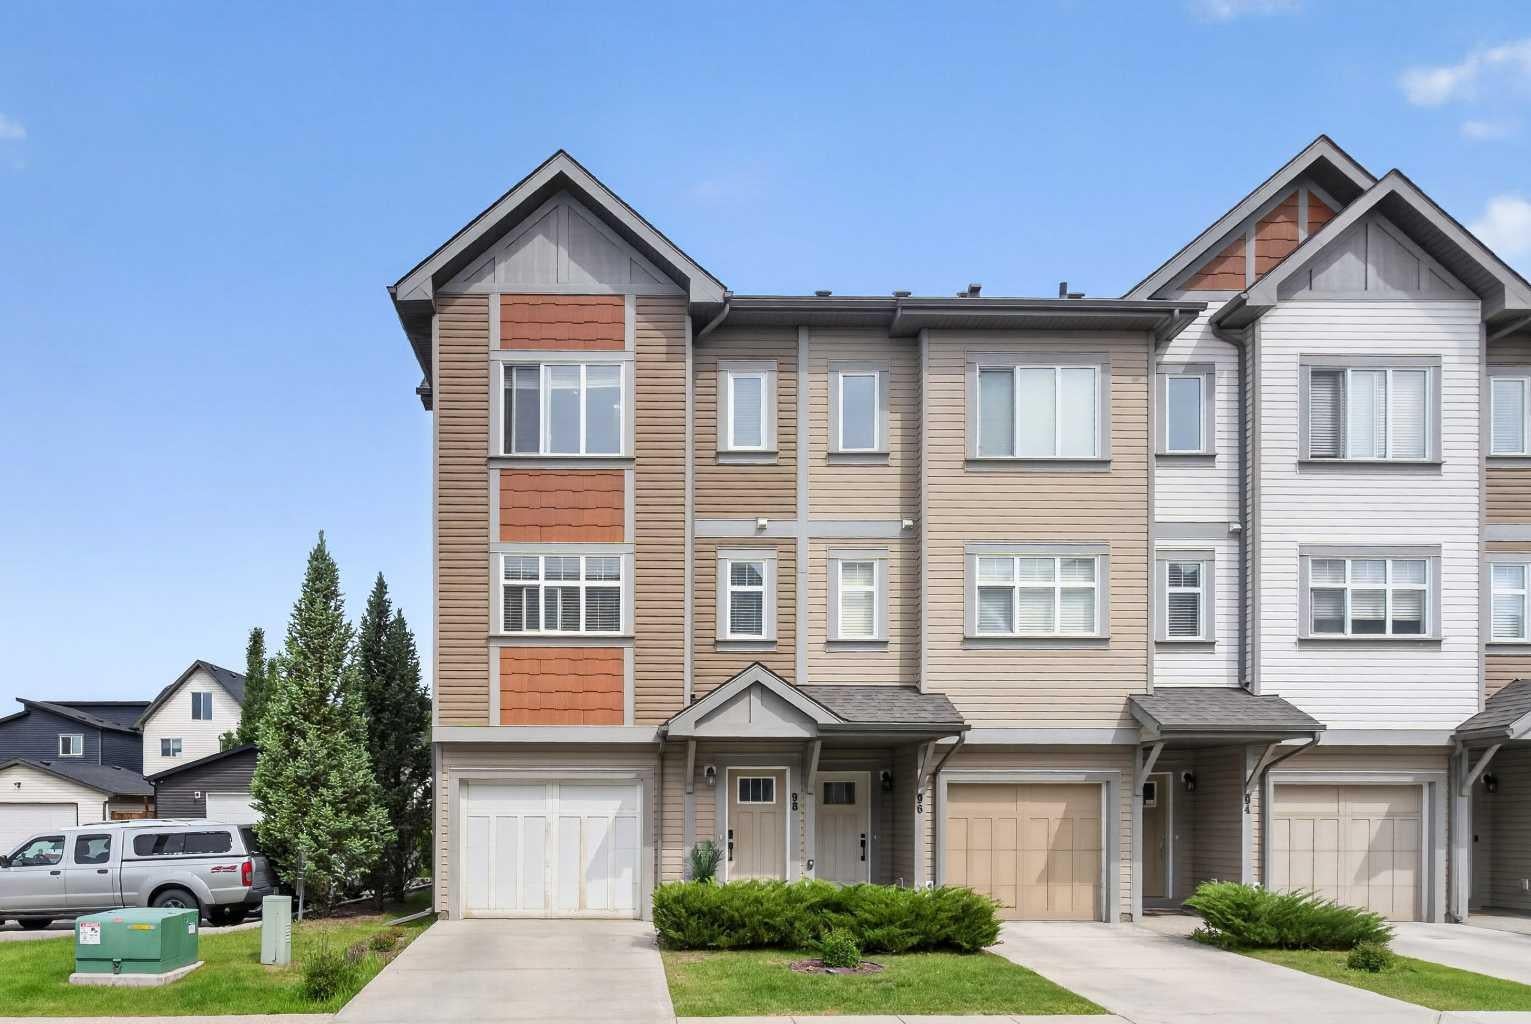
98 Copperstone Common SE
Calgary, AB T2Z 5E4

For Sale|Townhouse|Active
3
Beds
3
Total Baths
2
Full Baths
1
Partial Bath
1,561
SqFt
$260
/SqFt
2016
Built
Subdivision:
Copperfield
County:
Calgary
Call Now: 587-328-7524
Is this the listing for you? We can help make it yours.
587-328-7524
98 Copperstone Common SE98 Copperstone Common SE98 Copperstone Common SE98 Copperstone Common SE
Save
Ask
Tour
Hide
Share

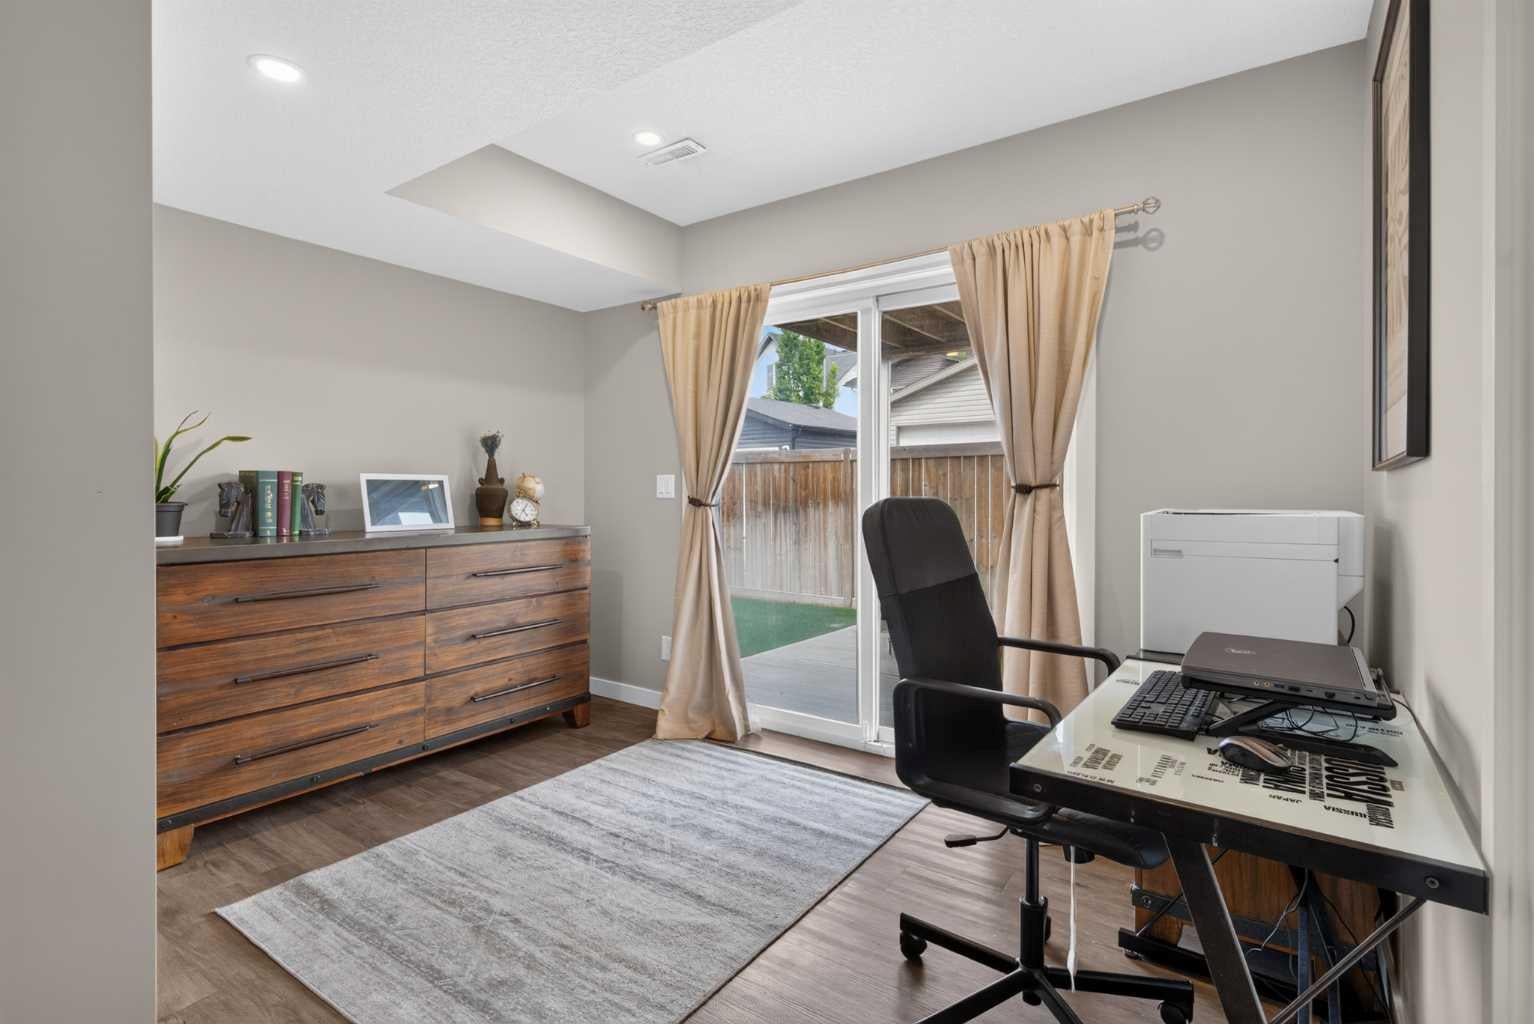
Nestled in the quiet community of COPPERFIELD, this CORNER UNIT FORMER SHOWHOME is the perfect starter home for a growing family or young professionals. • Unique among townhomes, this property features a WALK-OUT BASEMENT with partially-fenced rear yard that provides some privacy from the neighbours. • The OPEN CONCEPT floor plan allows for family to gather in a central space for cooking, dining, and entertaining. • The kitchen has modern finishes including QUARTZ COUNTERTOPS, a sizable PANTRY, an OVERSIZED KITCHEN ISLAND, as well as a STYLISH NOOK that offers additional storage space and the potential for a coffee station or extra mini-bar. • With access to a PRIVATE BALCONY through sliding glass doors from the kitchen, barbecues and outdoor eating couldn’t be easier! • The top floor holds three bedrooms, including a large primary bedroom with ENSUITE BATHROOM and a sunny WALK-IN CLOSET. • The entire unit has just been professionally painted and cleaned. • The community of Copperfield is a great option for enjoying the LOCAL PONDS which are well-connected with various multi-use pathways including a wetland walk less than 100 metres from your front door. • Copperfield has NO COMMUNITY FEES and offers residents free access to the local skating rink, dual tennis courts, soccer fields, basketball courts, and a quaint community hall. • There are three SCHOOLS within walking / bicycle distance, making it a safe and convenient spot to raise your children.

Save
Ask
Tour
Hide
Share
Listing Snapshot
Price 
$405,100
Days On Site 
54 Days
Bedrooms 
3
Inside Area (SqFt) 
1,561 sqft
Total Baths 
3
Full Baths 
2
Partial Baths 
1
Lot Size 
0.03 Acres
Year Built 
2016
MLS® Number 
A2321352
Status 
Active
Property Tax 
$3,015.73
Maintenance Fees 
$302.87 monthly
Sq Ft Source 
N/A
Friends & Family
Recent Activity
yesterdayPrice changed to $405,100
2 days agoListing updated with changes from the MLS®
2 months agoListing first seen on site
General Features
Acres 
0.03
Attached Garage 
Yes
Garage 
Yes
Garage Spaces 
1
Levels 
Three Or More
Parking 
Garage Door OpenerAttachedGarageGuest
Parking Spaces 
2
Pets 
Yes
Property Sub Type 
Townhouse
SqFt Above 
1561.01
SqFt Below 
207.61
Style 
3 (or more) Storey
Zoning 
M-1d100 Multi-Residential
Interior Features
Appliances 
DishwasherDryerGas RangeOvenRefrigeratorWasher
Basement 
None
Flooring 
CarpetLaminateTile
Heating 
Forced Air
Interior 
Built-in FeaturesHigh CeilingsKitchen IslandOpen FloorplanStorageWalk-In Closet(s)Wired for Sound
Laundry Features 
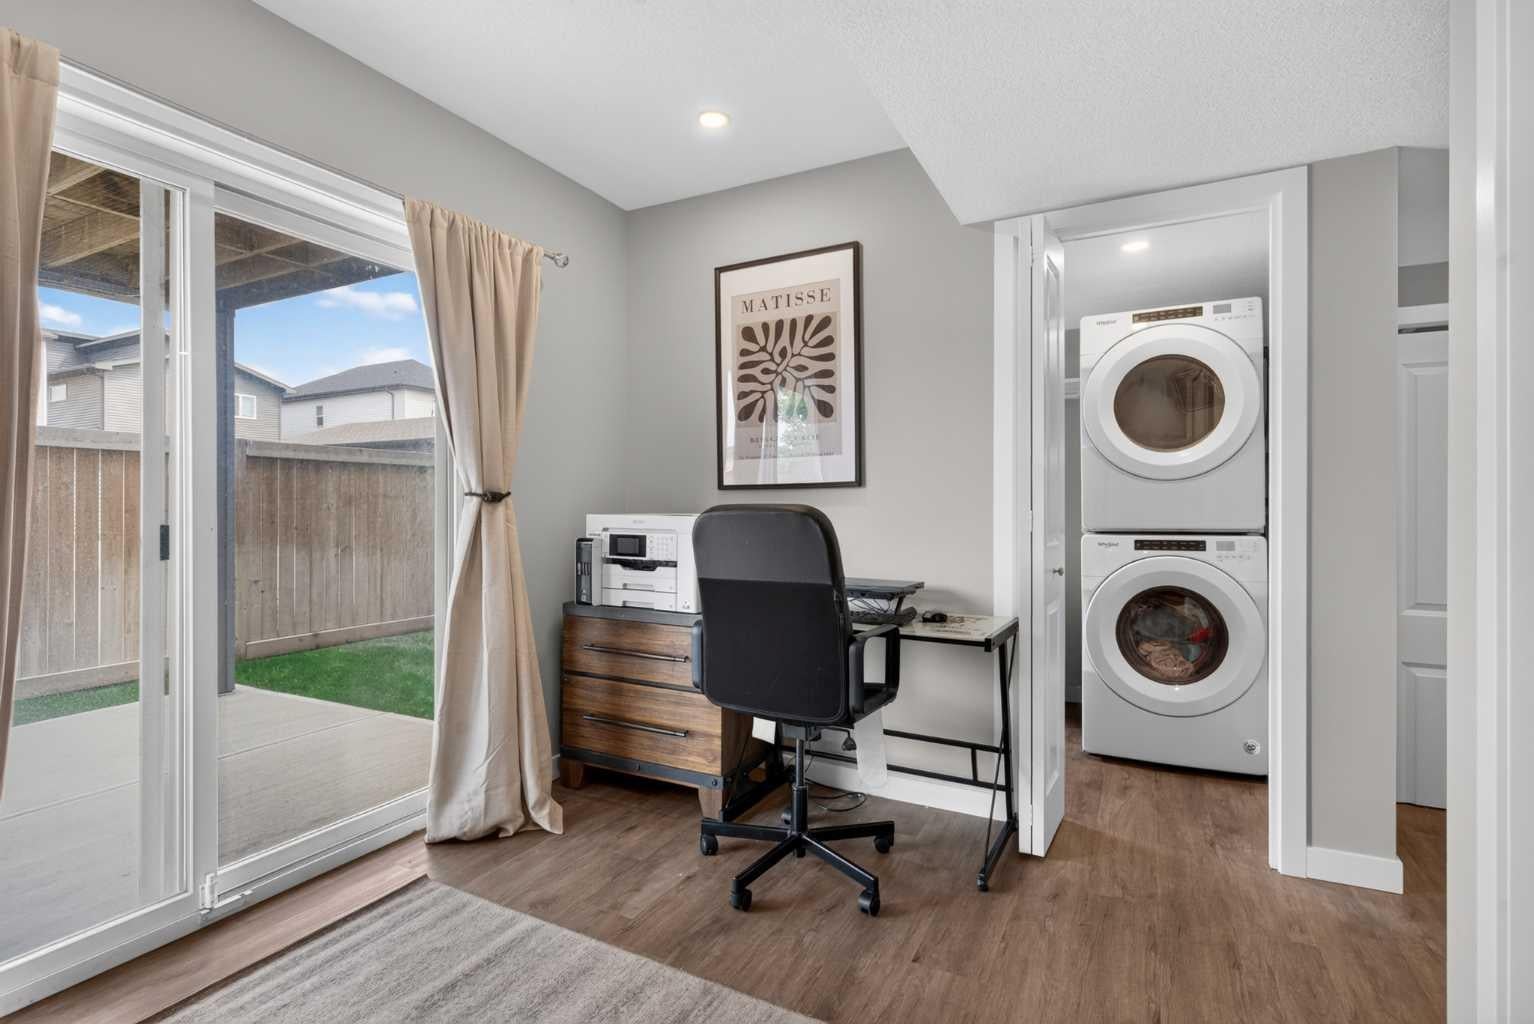
Laundry RoomLower LevelSink
Window Features 
Window Coverings
2pc Bathroom 
Dimensions - 9`10" x 4`3"Level - Second
4pc Bathroom 
Dimensions - 8`2" x 6`5"Level - Third
4pc Ensuite bath 
Dimensions - 8`3" x 4`11"Level - Third
Bedroom 
Dimensions - 10`5" x 9`4"Level - Third
Bedroom - Primary 
Dimensions - 12`2" x 11`10"Level - Third
Dining Room 
Dimensions - 14`2" x 12`2"Level - Second
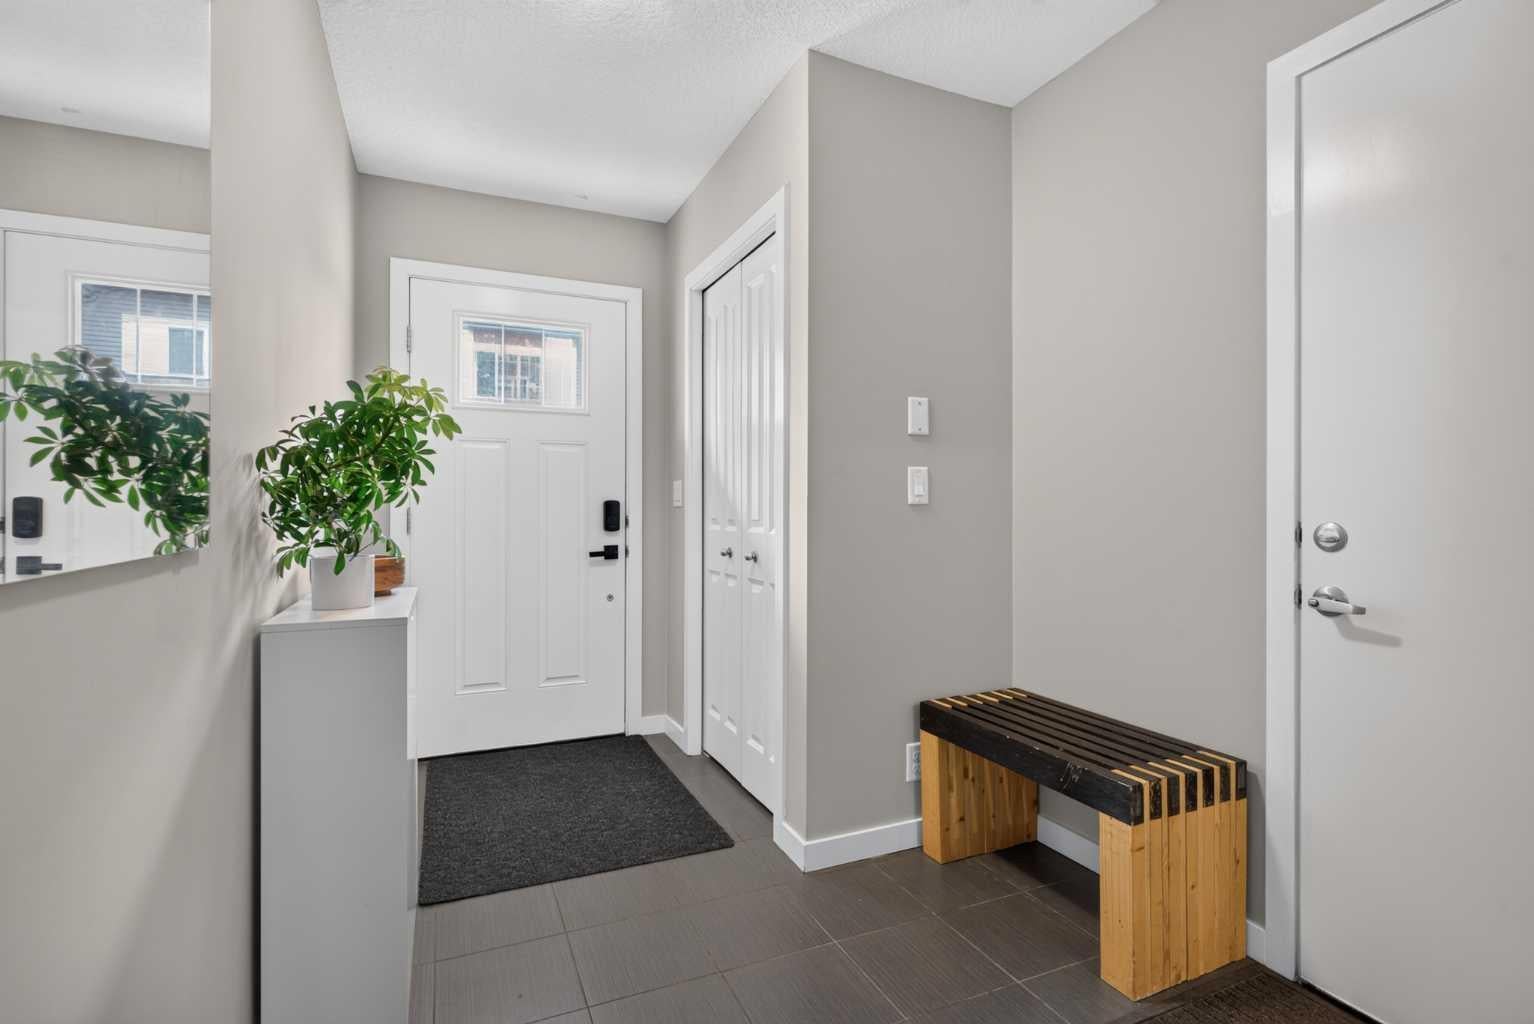
Foyer 
Dimensions - 12`0" x 6`10"Level - Main
Furnace/Utility Room 
Dimensions - 7`0" x 4`3"Level - Main
Kitchen 
Dimensions - 17`3" x 13`3"Level - Second
Laundry 
Dimensions - 8`7" x 5`9"Level - Main
Living Room 
Dimensions - 12`7" x 10`7"Level - Second
Office 
Dimensions - 11`2" x 8`5"Level - Main
Pantry 
Dimensions - 5`9" x 3`11"Level - Second
Walk-In Closet 
Dimensions - 5`10" x 8`7"Level - Third
Save
Ask
Tour
Hide
Share
Exterior Features
Construction Details 
Frame
Exterior 
Balcony
Frontage 
6.78M 22`3"
Lot Features 
Landscaped
Roof 
ShingleAsphalt
Windows/Doors 
Window Coverings
Community Features
Association Amenities 
ParkPicnic AreaSnow RemovalTrash
Community Features 
ClubhouseParkPlaygroundSidewalksStreet LightsTennis Court(s)
Maintenance Fee 
302.87
Maintenance Fee Frequency 
Monthly
Listing courtesy of Amanda Brown of CIR Realty

Listing information is provided by Participants of the Alberta One Realty Listing Services (Pillar 9). IDX information is provided exclusively for personal, non-commercial use, and may not be used for any purpose other than to identify prospective properties consumers may be interested in purchasing. Information is deemed reliable but not guaranteed. Copyright 2026, Alberta One Realty Listing Services (Pillar 9)
Last checked 2026-08-11 09:02 PM UTC

Neighborhood & Commute
Source: Walkscore
Save
Ask
Tour
Hide
Share