

156 Covehaven Terrace NECalgary, AB T3K 0B2
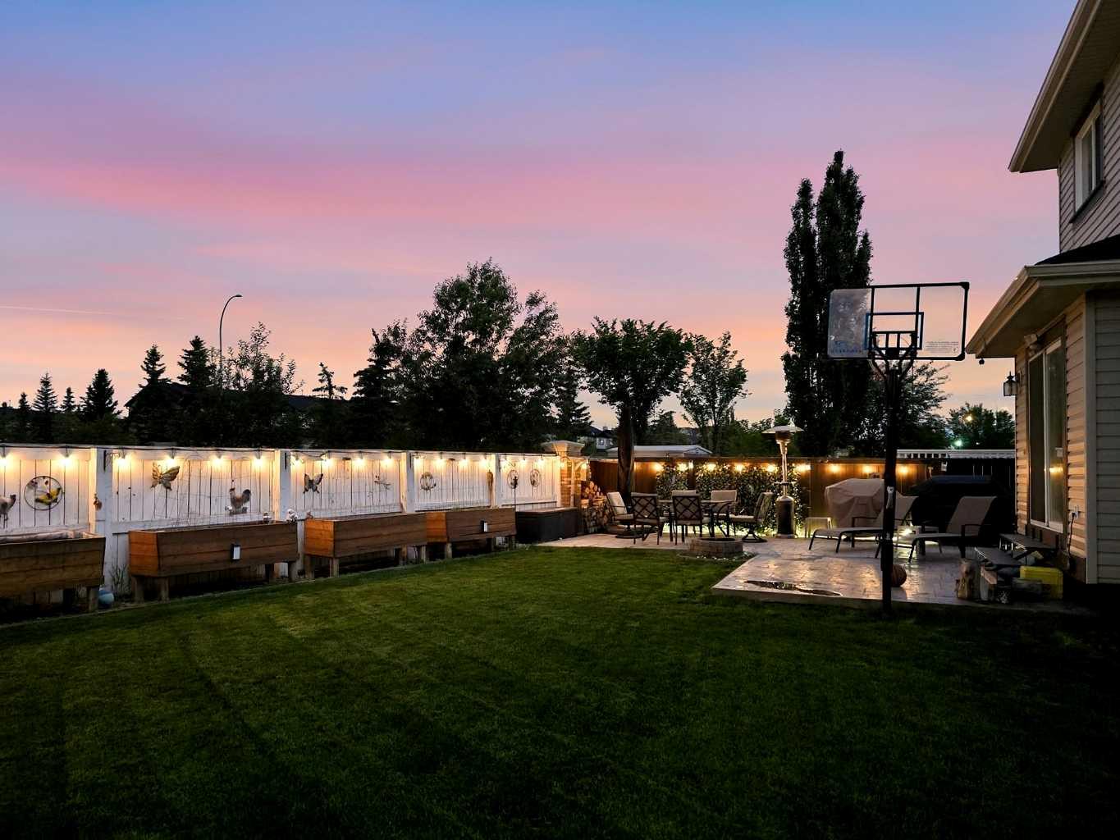
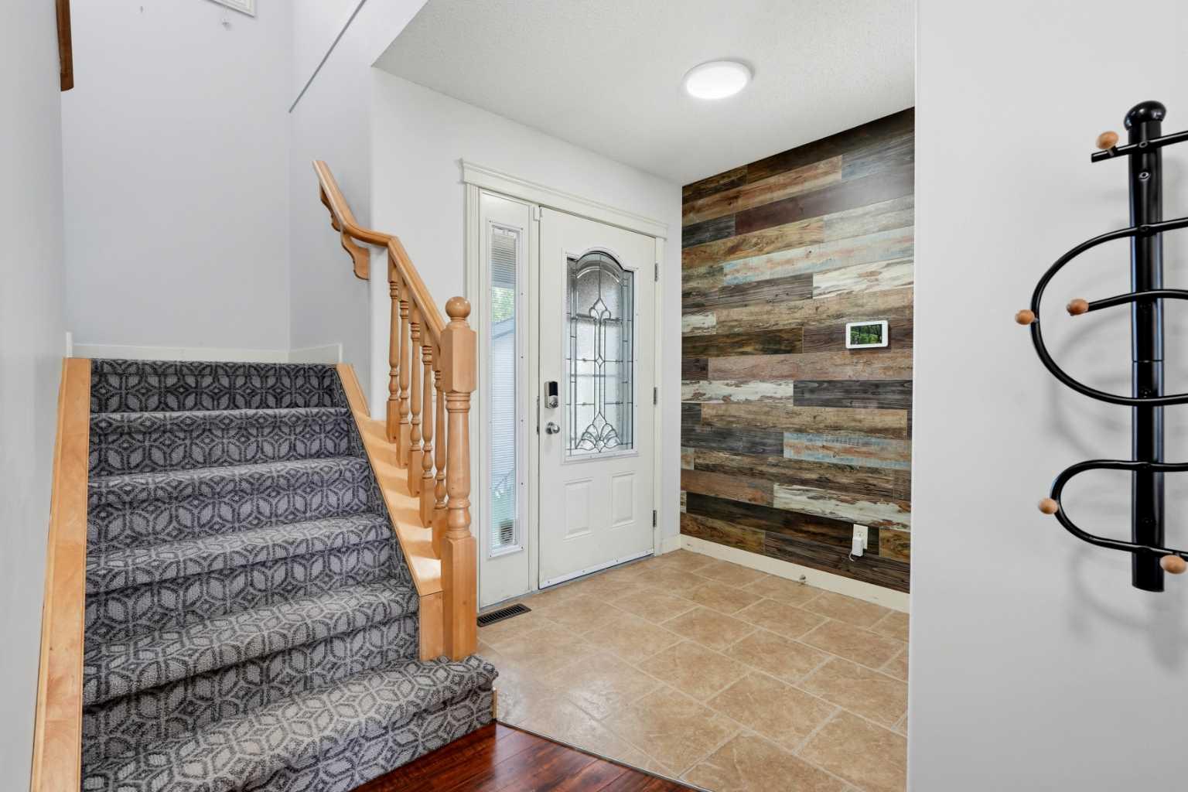
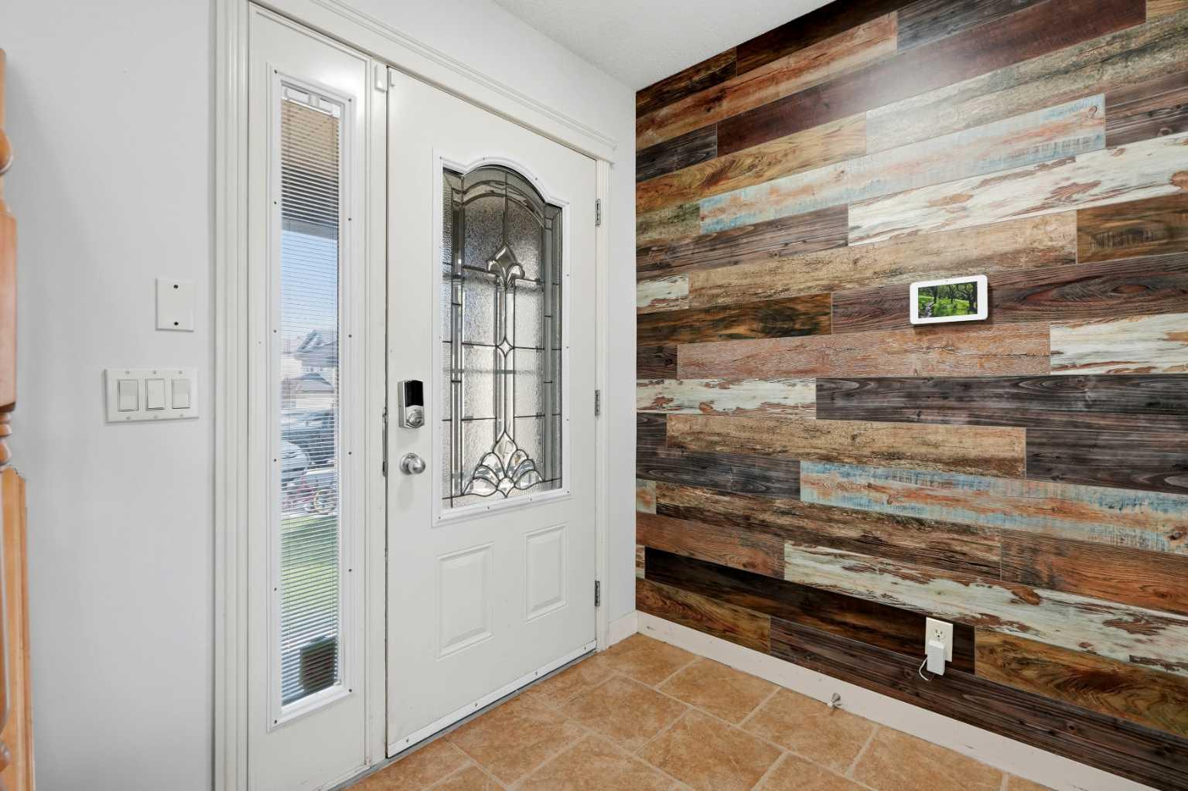
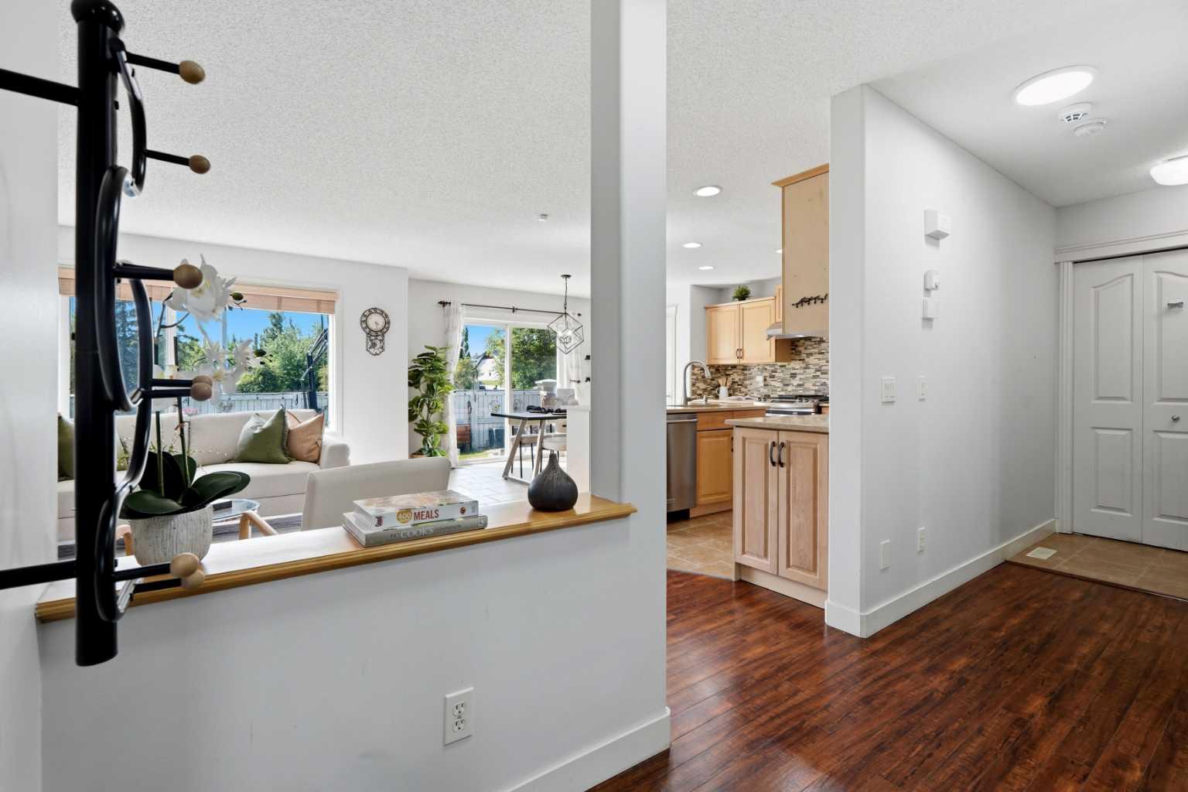
Gorgeous Family Home | 3 Bedrooms | 3.5 Bathrooms | 1,692 SqFt | Beautiful Kitchen | Centre Island Additional Cabinet Storage | Brand New Quartz Countertops | Corner Pantry | Open Floor Plan | Large Windows | Dining Room & Living Room Overlooking Backyard | Gas Fireplace | Main Level Laundry | 3 Upper Level Bedrooms | Upper Level Family Room | Finished Basement | Great Entertainment Space | Bar | Ample Closet Storage | Basement 3pc Bath | Beautiful Backyard | Fully Fenced | Huge Concrete Patio | Great Outdoor Dining Area | Expansive Lawn | Front Attached Double Garage | Driveway | Incredible Location | Near Transit | 5 Minute Walk to CBE North Trail High School | Country Village Commercial Plaza 5 Minutes from Your Door. Welcome home to this beautifully maintained one-owner family home offering 1,692 SqFt above grade & a fully developed basement in the desirable community of Coventry Hills. Pride of ownership is evident throughout with numerous updates completed over the years including newer appliances, roof, gutters & downspouts. The main level features an open floor plan designed for both everyday living & entertaining with durable laminate flooring extending throughout the main & upper levels. The sizeable kitchen is finished with quartz countertops, a centre island with additional cabinet storage, corner pantry & ample workspace for preparing meals. Large windows fill the home with natural light while the dining & living rooms overlook the backyard creating a bright & inviting atmosphere. The living room is centred around a gas fireplace that adds warmth & character to the space. Main level laundry & a convenient 2pc bathroom complete this floor. Upstairs you'll find 3 bedrooms, 2 full bathrooms & a spacious family room that provides valuable additional living space for movie nights, a children's play area or a home office setup. The primary bedroom is a comfortable retreat complete with its own private ensuite & generous closet space while quartz countertops continue throughout all bathrooms in the home. The finished basement expands your living space even further with a large entertainment area, dry bar, 3pc bathroom & ample storage. Whether hosting friends, enjoying game nights or creating a dedicated recreation space, this level offers endless flexibility. Outside, enjoy a beautifully maintained fully fenced backyard situated on a huge lot with no neighbours behind, featuring a massive concrete patio, firepit area, expansive lawn & raised wooden garden boxes along the rear fence that create a colourful backdrop. This exceptional outdoor space is perfect for relaxing, entertaining & enjoying warm summer evenings. Additional features include central air conditioning, a water softener & a finished double attached garage complete with storage solutions & wall-mounted bike racks. This incredible location places you within a 5-minute walk of North Trail High School, close to transit, shopping & restaurants. Hurry & book your showing today!
| 3 weeks ago | Price changed to $639,990 | |
| 3 weeks ago | Listing updated with changes from the MLS® | |
| a month ago | Listing first seen on site |

Listing information is provided by Participants of the Alberta One Realty Listing Services (Pillar 9). IDX information is provided exclusively for personal, non-commercial use, and may not be used for any purpose other than to identify prospective properties consumers may be interested in purchasing. Information is deemed reliable but not guaranteed. Copyright 2026, Alberta One Realty Listing Services (Pillar 9)
Last checked 2026-07-22 05:47 PM UTC
