Save
Ask
Tour
Hide
Share
$659,000
36 Days On Site

13 Tuscany Ridge Mews NW
Calgary, AB T3L 3B7

For Sale|Single Family Residence|Active
3
Beds
4
Total Baths
3
Full Baths
1
Partial Bath
1,382
SqFt
$477
/SqFt
2004
Built
Subdivision:
Tuscany
County:
Calgary
Call Now: 587-328-7524
Is this the listing for you? We can help make it yours.
587-328-7524
13 Tuscany Ridge Mews NW13 Tuscany Ridge Mews NW13 Tuscany Ridge Mews NW13 Tuscany Ridge Mews NW
Save
Ask
Tour
Hide
Share

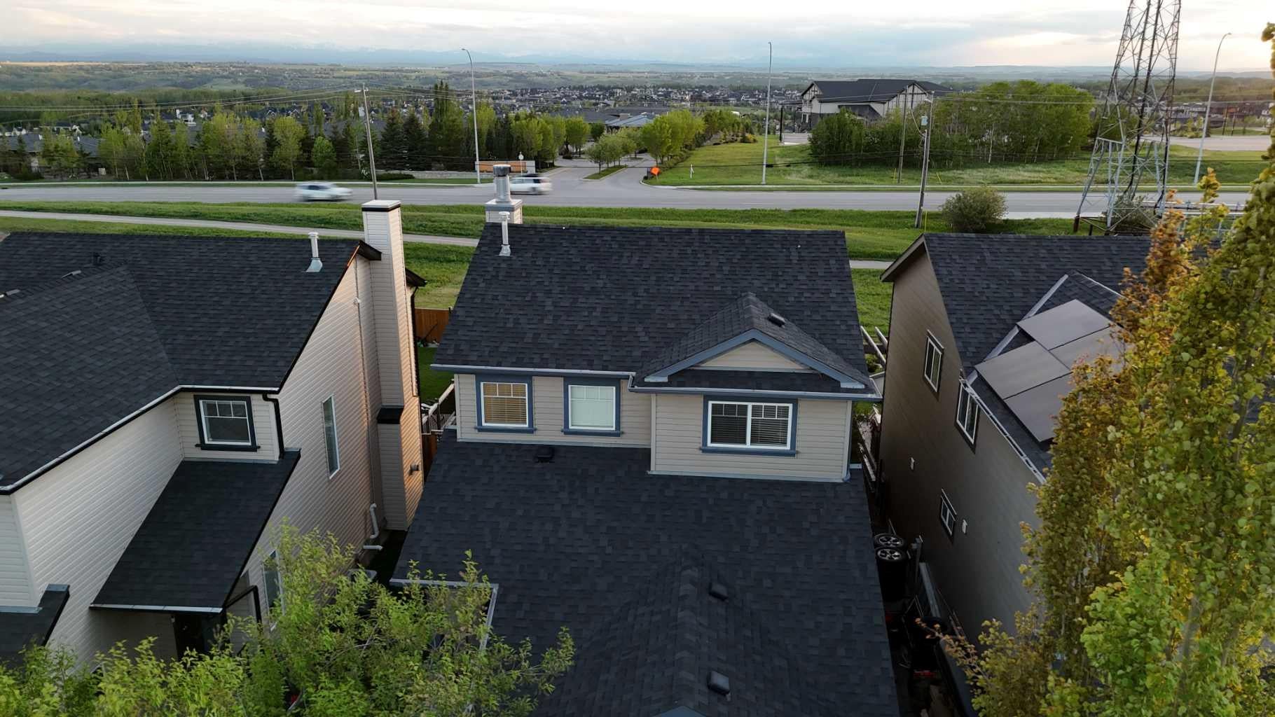
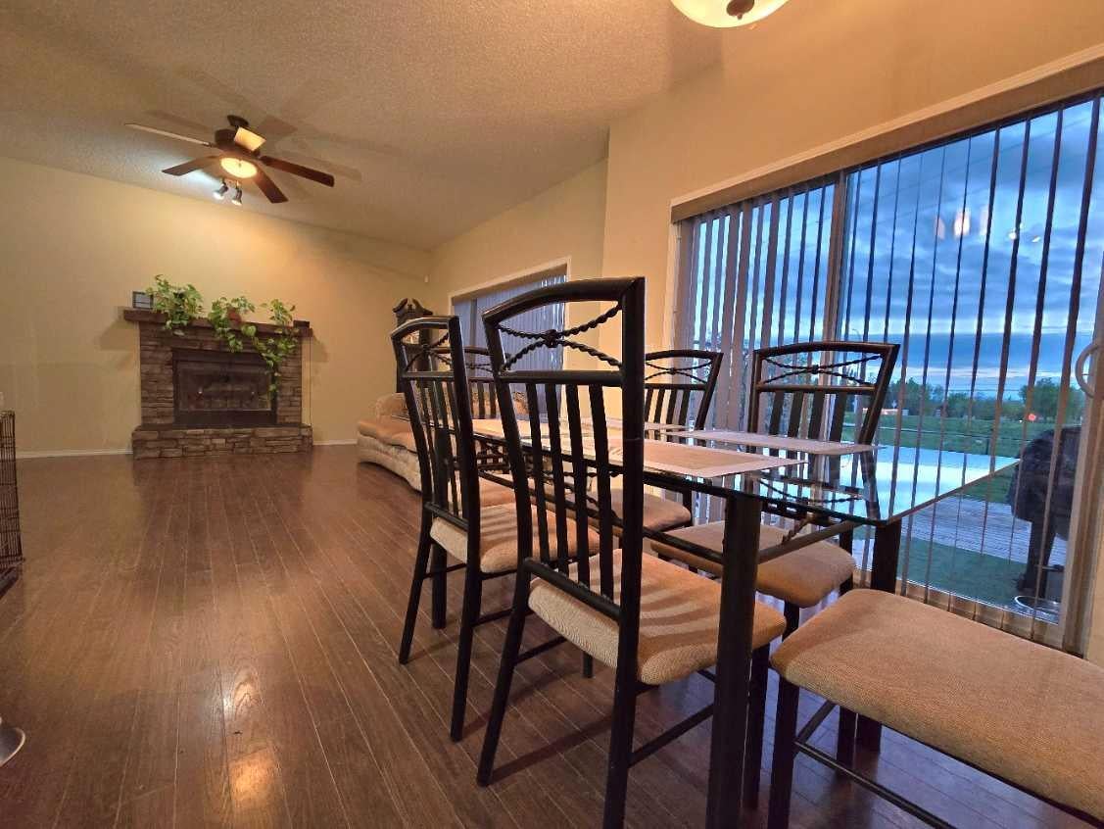
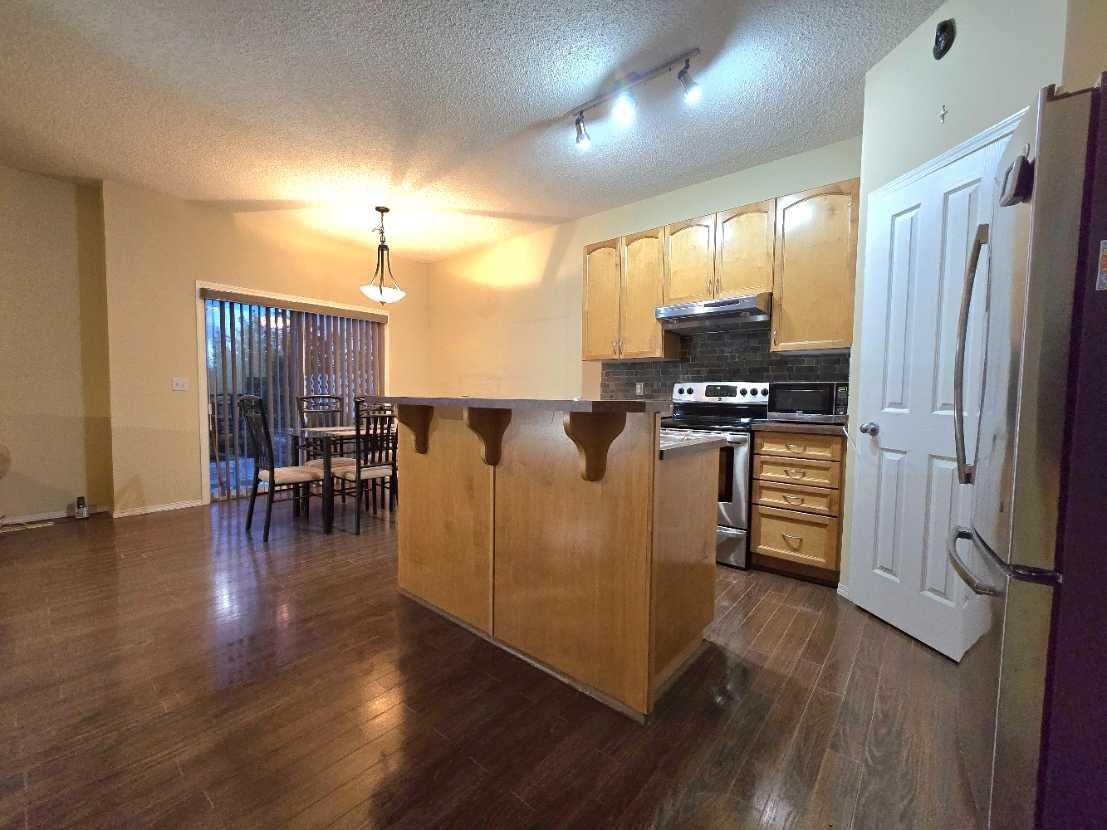
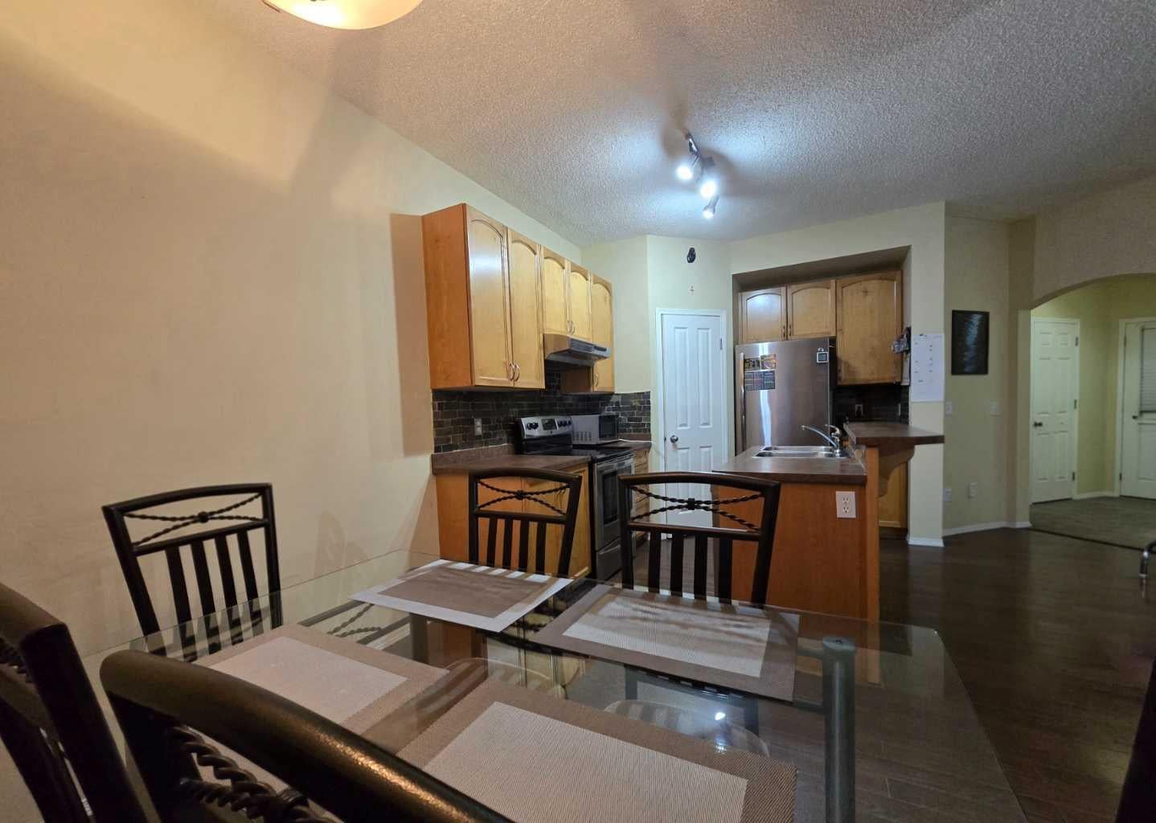
Enjoy a beautiful mountain view and exceptional privacy with no rear neighbors in this spacious and well-maintained home. Featuring an open-concept main level with a cozy wood-burning fireplace, this home offers approximately 1,877 sq. ft. of developed living space, including approximately 1,382 sq. ft. above grade and 495 sq. ft. of developed basement. The upper level boasts three bedrooms and two full 4-piece bathrooms, including a primary retreat with an oversized soaker tub and separate shower. The developed basement adds even more living space with an electric fireplace, wet bar, and plenty of storage. The west-facing backyard backs onto a path which is perfect for enjoying evening sunsets and easy outdoor access. Ideally located within walking distance to schools, shopping, and public transit, with quick access to Stoney Trail and Crowchild Trail. Additional updates include a new roof installed in 2023.

Save
Ask
Tour
Hide
Share
Listing Snapshot
Price 
$659,000
Days On Site 
36 Days
Bedrooms 
3
Inside Area (SqFt) 
1,382 sqft
Total Baths 
4
Full Baths 
3
Partial Baths 
1
Lot Size 
0.09 Acres
Year Built 
2004
MLS® Number 
A2321327
Status 
Active
Property Tax 
$4,057.37
Maintenance Fees 
N/A
Sq Ft Source 
N/A
Friends & Family
Recent Activity
a month agoListing first seen on site
a month agoListing updated with changes from the MLS®
General Features
Acres 
0.09
Attached Garage 
Yes
Garage 
Yes
Garage Spaces 
2
Levels 
Two
Parking 
AttachedGarage
Parking Spaces 
4
Property Sub Type 
Single Family Residence
Style 
2 Storey
Zoning 
R-CG
Interior Features
Appliances 
Bar FridgeDishwasherDryerMicrowaveRange HoodRefrigeratorWasherCooktop
Basement 
FullFinished
Cooling 
Central Air
Fireplace 
Yes
Fireplace Features 
ElectricWood Burning
Fireplaces 
2
Flooring 
CarpetCeramic TileLaminateLinoleum
Heating 
Fireplace(s)Forced AirNatural Gas
Interior 
BarCentral VacuumLaminate CountersOpen FloorplanPantry
Laundry Features 
Main Level
2pc Bathroom 
Dimensions - 5`6" x 4`5"Level - Main
3pc Bathroom 
Dimensions - 9`10" x 5`0"Level - Basement
4pc Bathroom 
Dimensions - 8`7" x 4`10"Level - Upper
4pc Ensuite bath 
Dimensions - 10`9" x 9`7"Level - Upper
Bedroom 
Dimensions - 10`5" x 8`7"Level - Upper
Dining Room 
Dimensions - 10`4" x 8`2"Level - Main
Kitchen 
Dimensions - 11`4" x 8`10"Level - Main
Save
Ask
Tour
Hide
Share
Exterior Features
Construction Details 
BrickShingle SidingVinyl Siding
Exterior 
GardenPrivate Yard
Fencing 
Fenced
Frontage 
10.39M 34`1"
Lot Features 
Back YardFront Yard
Patio And Porch 
Deck
Roof 
ShingleAsphalt
Community Features
Community Features 
ParkPlayground
Listing courtesy of Erin Holowach of ComFree

Listing information is provided by Participants of the Alberta One Realty Listing Services (Pillar 9). IDX information is provided exclusively for personal, non-commercial use, and may not be used for any purpose other than to identify prospective properties consumers may be interested in purchasing. Information is deemed reliable but not guaranteed. Copyright 2026, Alberta One Realty Listing Services (Pillar 9)
Last checked 2026-08-11 10:25 PM UTC

Neighborhood & Commute
Source: Walkscore
Save
Ask
Tour
Hide
Share