Save
Ask
Tour
Hide
Share
$369,000
42 Days On Site

2211 29 Street SW 217
Calgary, AB T2E 2K1

For Sale|Apartment|Active
2
Beds
2
Total Baths
2
Full Baths
1,050
SqFt
$351
/SqFt
1990
Built
Subdivision:
Killarney/Glengarry
County:
Calgary
Call Now: 587-328-7524
Is this the listing for you? We can help make it yours.
587-328-7524
2211 29 Street SW 2172211 29 Street SW 2172211 29 Street SW 2172211 29 Street SW 217
Save
Ask
Tour
Hide
Share

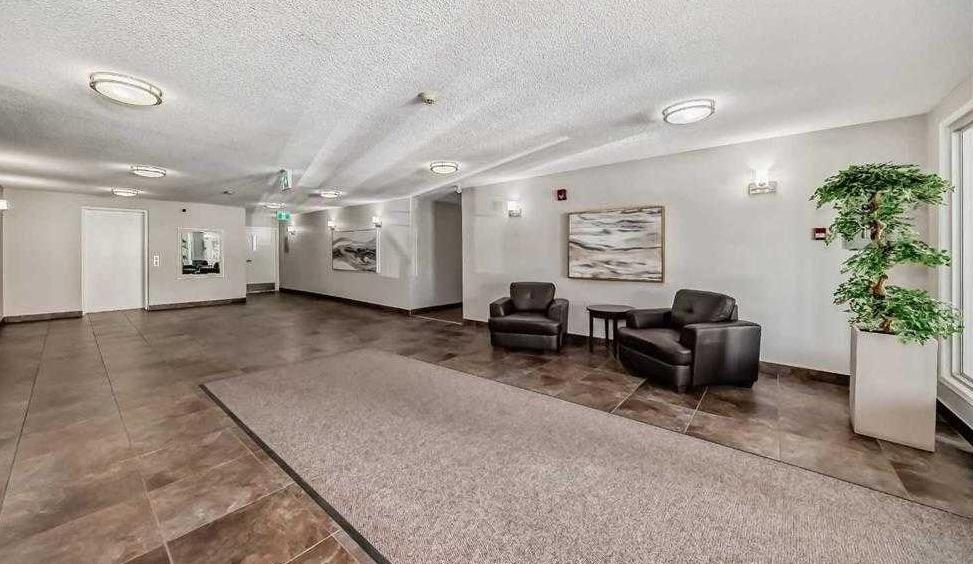
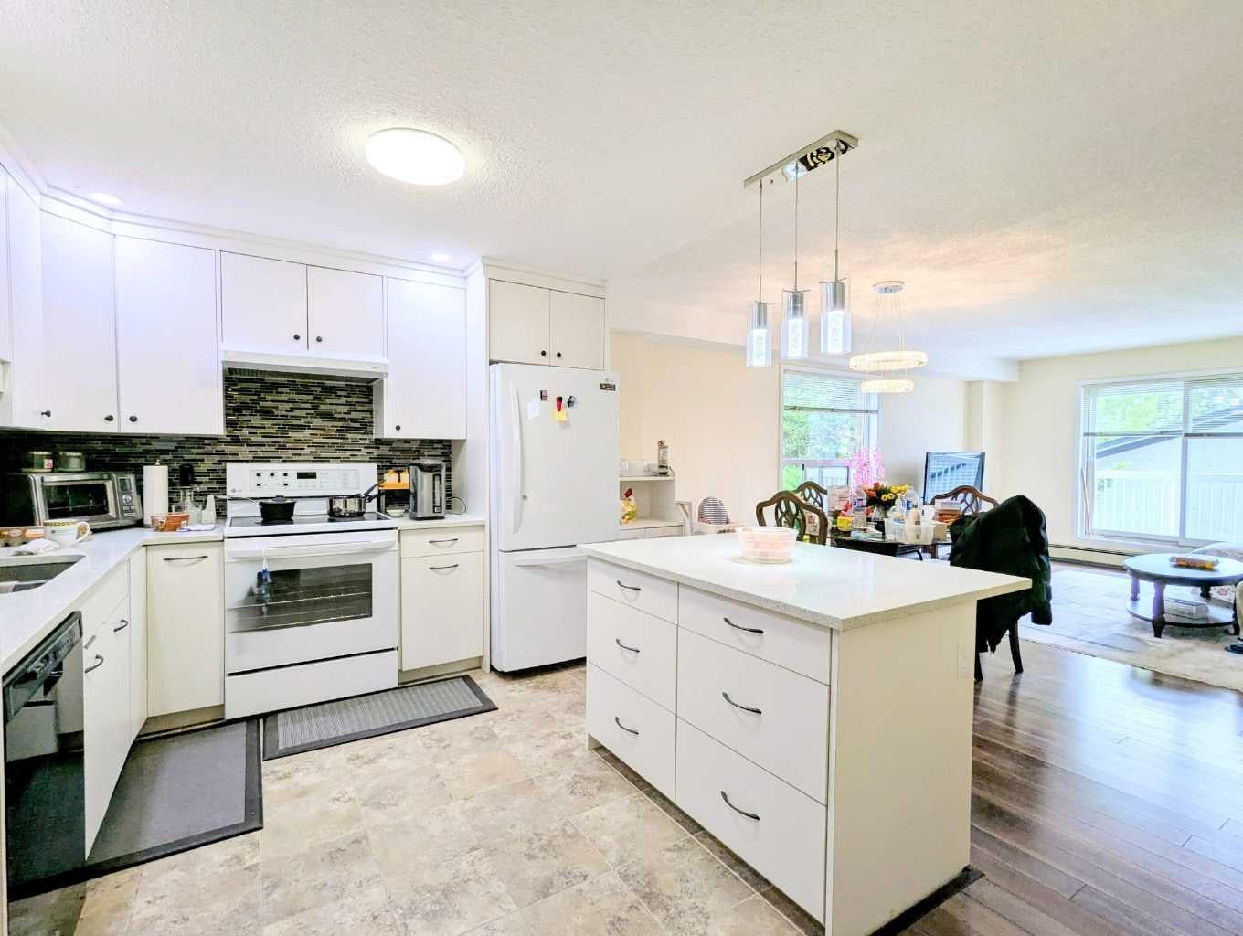
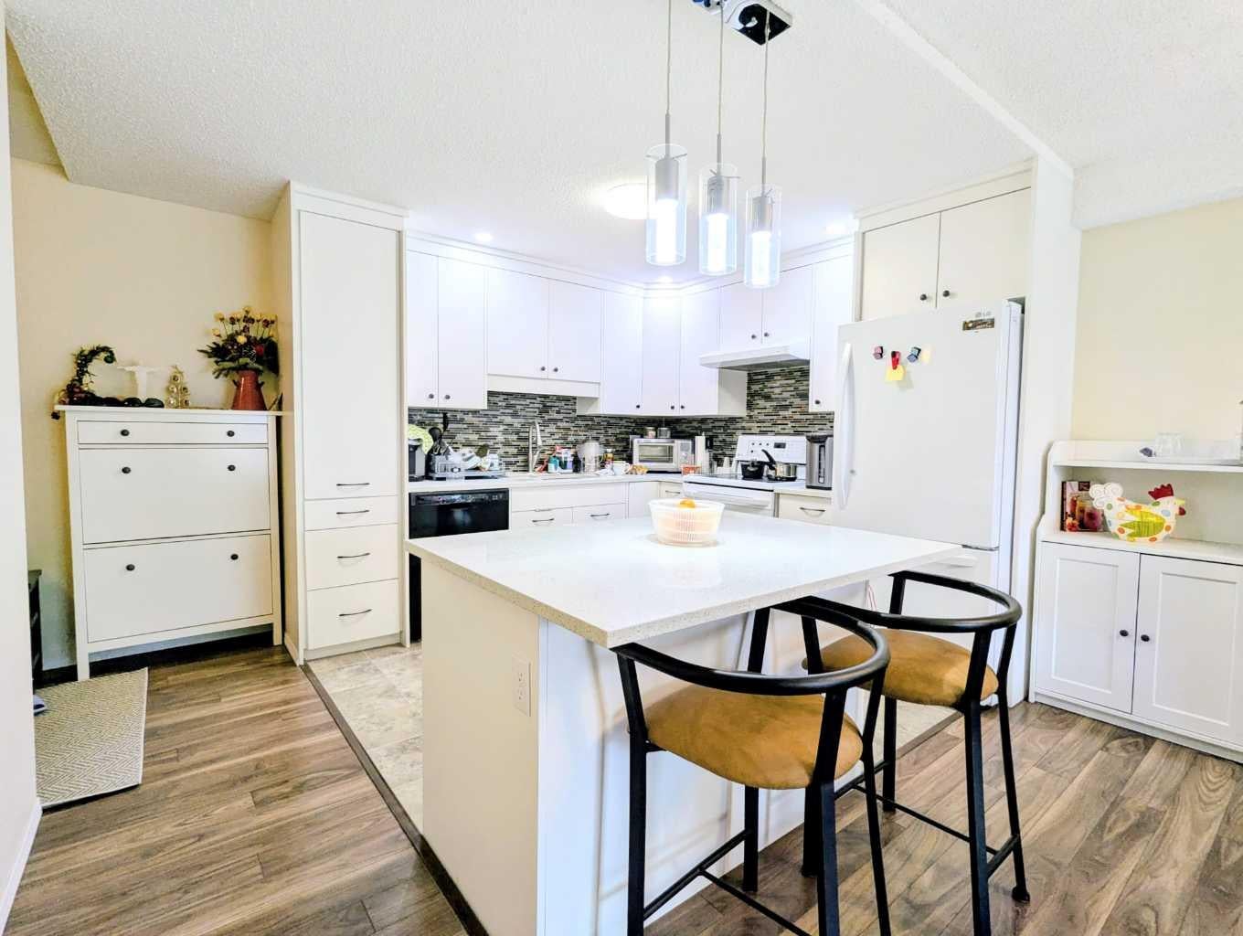
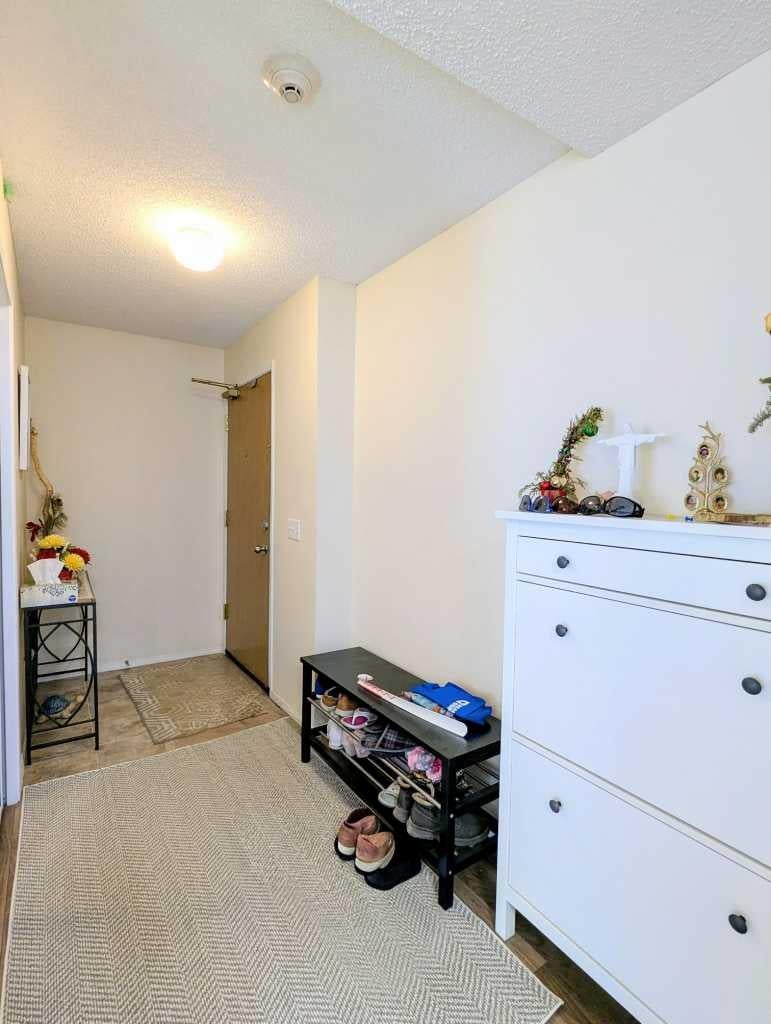
Beautifully renovated 2-bedroom, 2-bathroom condo in a quiet 21+ adult living building! Located on the second floor, this bright corner unit features desirable east and south exposure, filling the home with natural light throughout the day. The open-concept floor plan showcases a stylish white kitchen with modern cabinetry, a large island, and ample counter space, perfect for everyday living and entertaining. The spacious primary bedroom offers a private 4-piece ensuite, while the second bedroom and full bathroom provide flexibility for guests or a home office. Enjoy the convenience of an in-suite laundry room with washer and dryer, plus one titled underground parking stall. Well-maintained and move-in ready, this home offers comfortable, low-maintenance living in a peaceful adult-oriented community. Conveniently located near shopping, public transit, parks, and all amenities. An excellent opportunity to own a bright and beautifully updated home in a desirable southwest location. Move-in ready and beautifully updated, this bright and spacious condo is a must-see. Call today to book your private showing!

Save
Ask
Tour
Hide
Share
Listing Snapshot
Price 
$369,000
Days On Site 
42 Days
Bedrooms 
2
Inside Area (SqFt) 
1,050 sqft
Total Baths 
2
Full Baths 
2
Partial Baths 
N/A
Lot Size 
N/A
Year Built 
1990
MLS® Number 
A2321295
Status 
Active
Property Tax 
$2,314
Maintenance Fees 
$651.54 monthly
Sq Ft Source 
N/A
Friends & Family
Recent Activity
a month agoListing first seen on site
a month agoListing updated with changes from the MLS®
General Features
Levels 
One
Number Of Stories 
3
Parking 
Off Street
Parking Spaces 
1
Pets 
Yes
Property Sub Type 
Apartment
SqFt Above 
1050
Style 
Apartment-Single Level Unit
Zoning 
M-C1
Interior Features
Appliances 
DishwasherRefrigeratorWasher/Dryer StackedElectric Range
Flooring 
Ceramic Tile
Heating 
BaseboardHot Water
Interior 
Kitchen Island
Laundry Features 
In UnitLaundry Room
3pc Bathroom 
Level - Main
4pc Ensuite bath 
Level - Main
Bedroom 
Dimensions - 15`2" x 9`4"Level - Main
Bedroom - Primary 
Dimensions - 15`0" x 11`1"Level - Main
Dining Room 
Dimensions - 7`9" x 13`2"Level - Main
Kitchen 
Dimensions - 10`9" x 12`9"Level - Main
Living Room 
Dimensions - 12`1" x 13`2"Level - Main
Save
Ask
Tour
Hide
Share
Exterior Features
Construction Details 
ConcreteStucco
Exterior 
Lighting
Community Features
Association Amenities 
Elevator(s)
Community Features 
ParkPlaygroundSidewalksStreet Lights
Maintenance Fee 
651.54
Maintenance Fee Frequency 
Monthly
Listing courtesy of Royce Li of Century 21 Bravo Realty

Listing information is provided by Participants of the Alberta One Realty Listing Services (Pillar 9). IDX information is provided exclusively for personal, non-commercial use, and may not be used for any purpose other than to identify prospective properties consumers may be interested in purchasing. Information is deemed reliable but not guaranteed. Copyright 2026, Alberta One Realty Listing Services (Pillar 9)
Last checked 2026-07-28 04:31 PM UTC

Neighborhood & Commute
Source: Walkscore
Save
Ask
Tour
Hide
Share