Save
Ask
Tour
Hide
Share
$385,000
40 Days On Site

407 Strathcona Circle
Strathmore, AB T1P 0B1

For Sale|Townhouse|Active
3
Beds
3
Total Baths
2
Full Baths
1
Partial Bath
1,322.38
SqFt
$291
/SqFt
2023
Built
Subdivision:
Strathaven
County:
Wheatland County
Call Now: 587-328-7524
Is this the listing for you? We can help make it yours.
587-328-7524
407 Strathcona Circle407 Strathcona Circle407 Strathcona Circle407 Strathcona Circle
Save
Ask
Tour
Hide
Share

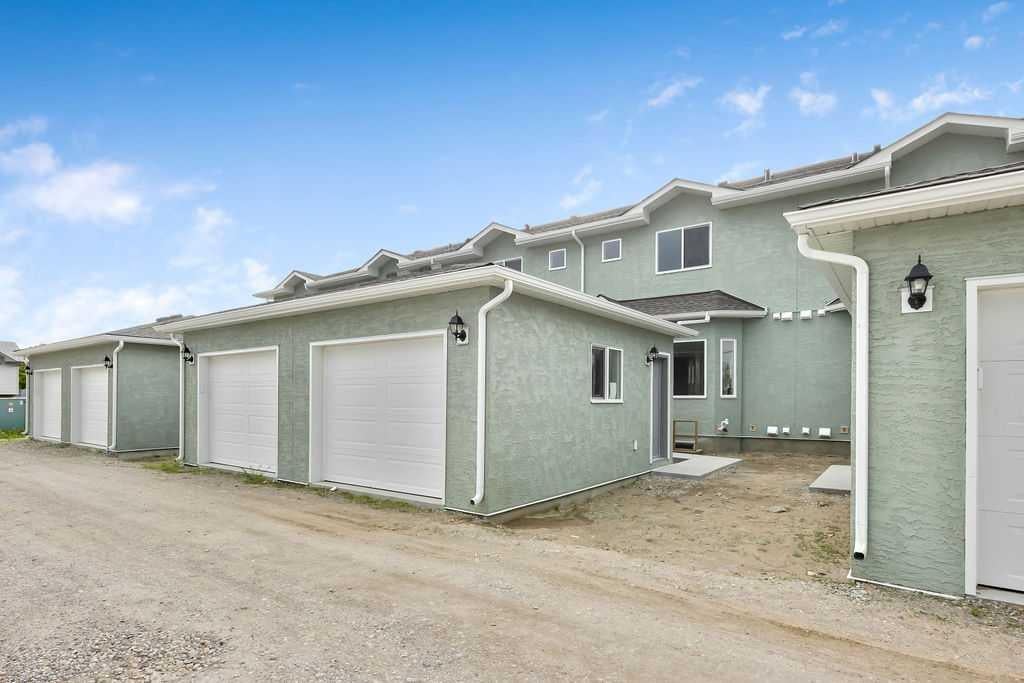
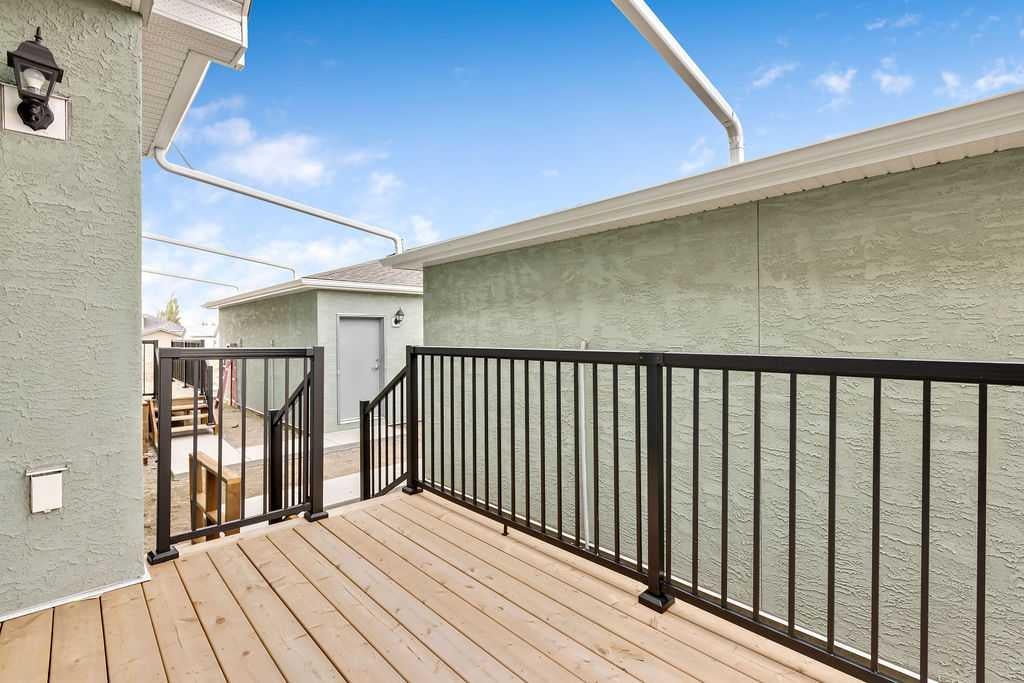
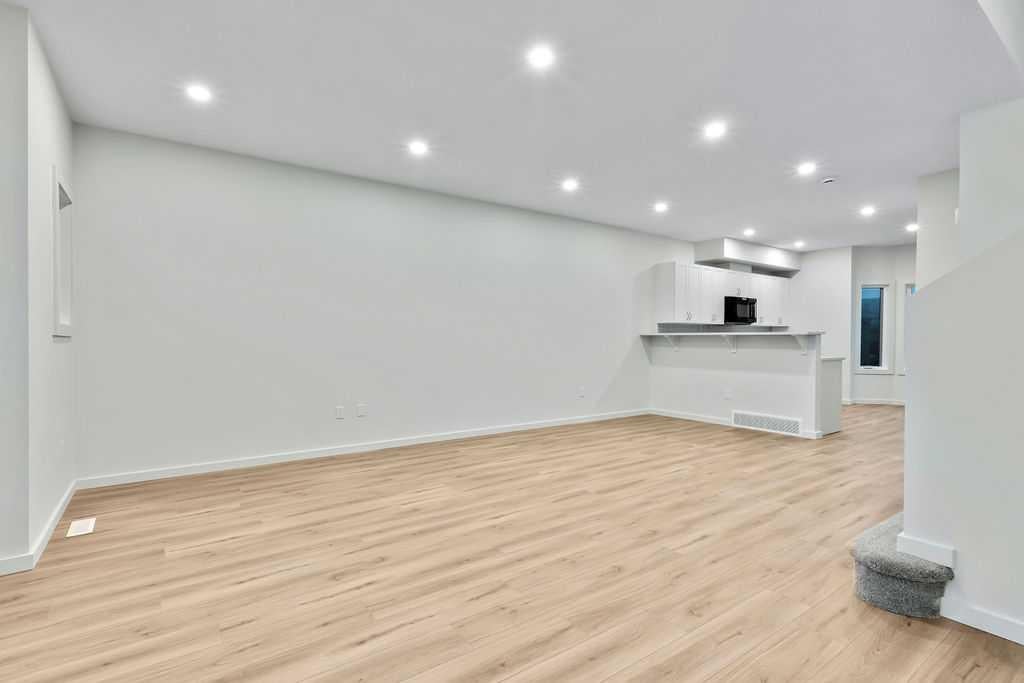
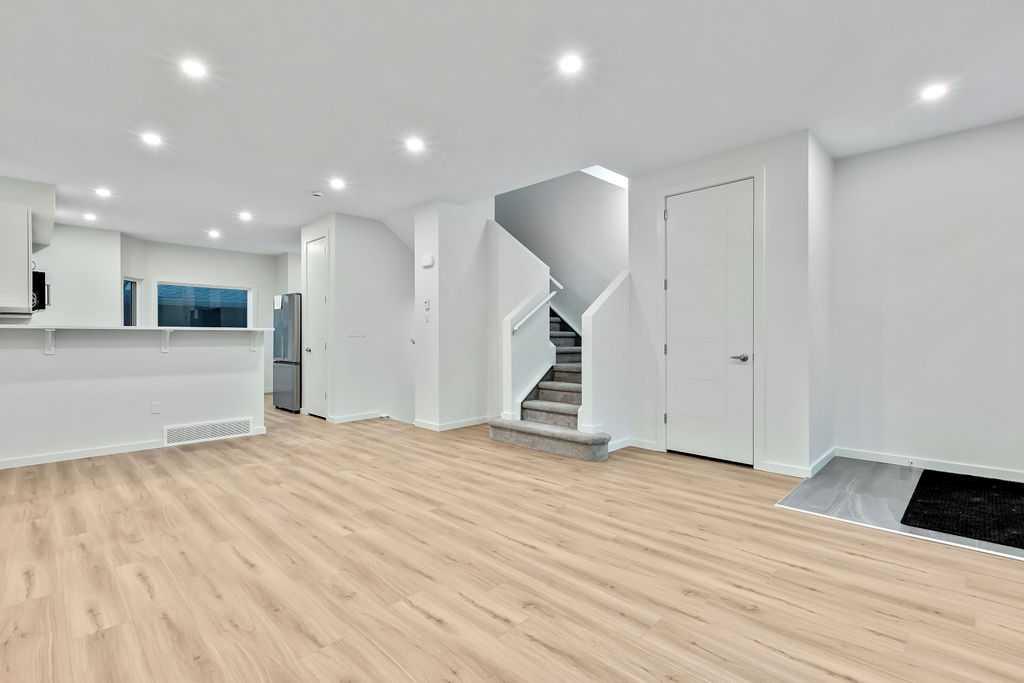
This brand-new, move-in-ready condo offers the perfect combination of style, comfort, and convenience. The bright open-concept main floor seamlessly connects the living room, dining area, and kitchen, creating an ideal space for everyday living and entertaining. The kitchen features quartz countertops, stainless steel appliances, a breakfast bar, pantry, and a spacious dining area with direct access to the rear deck and detached garage. Durable vinyl plank flooring flows throughout the living room and kitchen, while ceramic tile accents both the front and rear entrances. A convenient 2-piece powder room just off the main level. Upstairs, you'll find three generously sized bedrooms, including a spacious primary retreat featuring a private 4-piece ensuite and dual his-and-hers closets. An additional 4-piece bathroom serves the secondary bedrooms. The unfinished basement provides a blank canvas, ready for your personal touch and future development. Additional features include: Brand-new construction Open-concept floor plan Quartz countertops throughout Stainless steel appliance package Detached garage Progressive New Home Warranty Quick possession available Move-in ready Don't miss this opportunity to own a beautiful new home with modern finishes and room to grow. GST rebate to the builder. Contact your REALTOR® for full details.

Save
Ask
Tour
Hide
Share
Listing Snapshot
Price 
$385,000
Days On Site 
40 Days
Bedrooms 
3
Inside Area (SqFt) 
1,322.38 sqft
Total Baths 
3
Full Baths 
2
Partial Baths 
1
Lot Size 
0.03 Acres
Year Built 
2023
MLS® Number 
A2321227
Status 
Active
Property Tax 
$1,586
Maintenance Fees 
$360.78 monthly
Sq Ft Source 
N/A
Friends & Family
Recent Activity
a month agoListing first seen on site
a month agoListing updated with changes from the MLS®
General Features
Acres 
0.03
Garage 
Yes
Garage Spaces 
1
Levels 
Two
Parking 
GarageGarage Door Opener
Parking Spaces 
1
Pets 
Breed Restrictions
Property Condition 
New Construction
Property Sub Type 
Townhouse
SqFt Above 
1322.38
SqFt Below 
656.42
Style 
2 Storey
Zoning 
R3
Interior Features
Appliances 
DishwasherRefrigeratorElectric Range
Basement 
FullUnfinished
Flooring 
CarpetCeramic TileVinyl
Heating 
Forced Air
Interior 
Breakfast BarHigh Ceilings
Laundry Features 
In Basement
2pc Bathroom 
Dimensions - 4`9" x 5`5"Level - Main
4pc Bathroom 
Dimensions - 5`0" x 8`4"Level - Second
4pc Ensuite bath 
Dimensions - 5`0" x 8`4"Level - Second
Bedroom 
Dimensions - 9`1" x 10`10"Level - Second
Bedroom - Primary 
Dimensions - 10`8" x 14`9"Level - Second
Dining Room 
Dimensions - 7`7" x 11`10"Level - Main
Entrance 
Dimensions - 4`7" x 5`9"Level - Main
Kitchen 
Dimensions - 12`0" x 12`1"Level - Main
Living Room 
Dimensions - 12`2" x 15`0"Level - Main
Mud Room 
Dimensions - 3`3" x 5`10"Level - Main
Save
Ask
Tour
Hide
Share
Exterior Features
Construction Details 
Stucco
Exterior 
None
Frontage 
5.67M 18`7"
Patio And Porch 
Deck
Roof 
ShingleAsphalt
Community Features
Association Amenities 
Playground
Community Features 
Playground
Maintenance Fee 
360.78
Maintenance Fee Frequency 
Monthly
Listing courtesy of Glenna Mitzner-Ernst of MaxWell Canyon Creek

Listing information is provided by Participants of the Alberta One Realty Listing Services (Pillar 9). IDX information is provided exclusively for personal, non-commercial use, and may not be used for any purpose other than to identify prospective properties consumers may be interested in purchasing. Information is deemed reliable but not guaranteed. Copyright 2026, Alberta One Realty Listing Services (Pillar 9)
Last checked 2026-07-28 04:46 AM UTC

Neighborhood & Commute
Source: Walkscore
Save
Ask
Tour
Hide
Share