Save
Ask
Tour
Hide
Share
$2,049,999
106 Days On Site

17 Silverhorn Park
Rural Rocky View County, AB T3R 1C9

For Sale|Single Family Residence|Active
5
Beds
3
Total Baths
3
Full Baths
2,448.87
SqFt
$837
/SqFt
2024
Built
Subdivision:
Bearspaw_Calg
County:
Rocky View County
Call Now: 587-328-7524
Is this the listing for you? We can help make it yours.
587-328-7524
17 Silverhorn Park17 Silverhorn Park17 Silverhorn Park17 Silverhorn Park
Save
Ask
Tour
Hide
Share

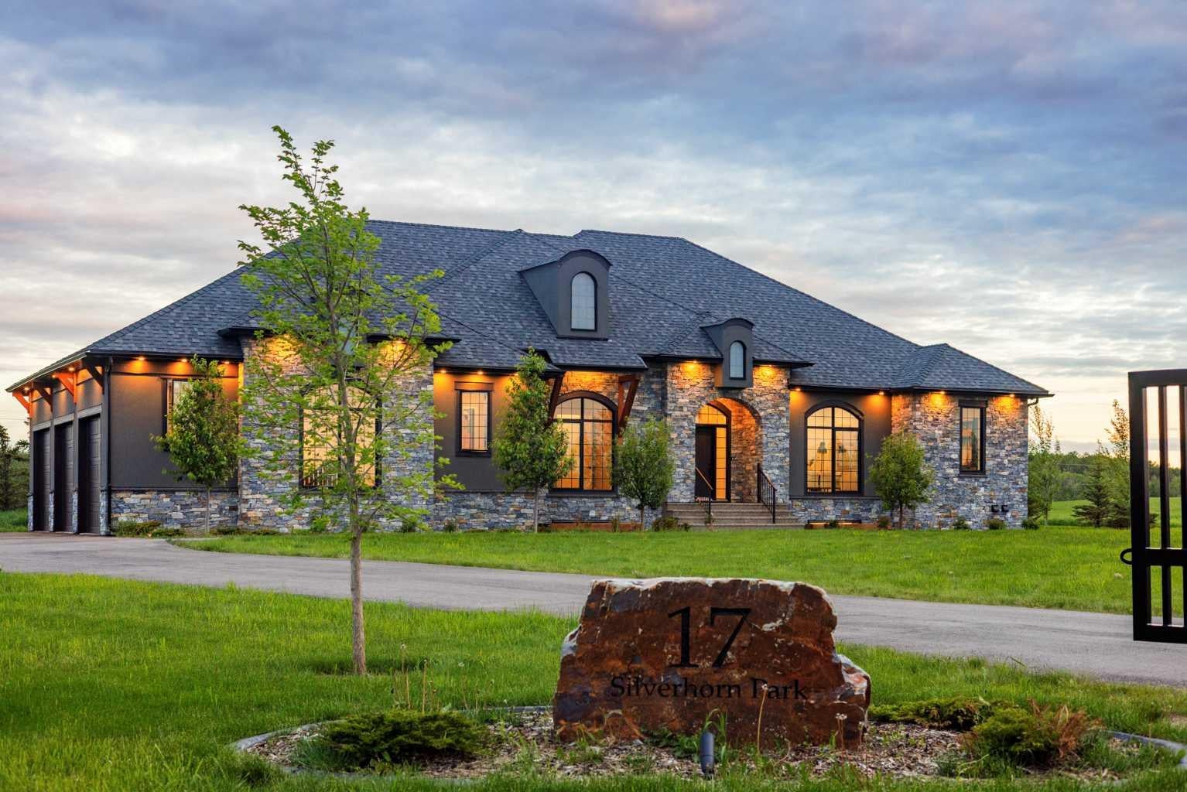
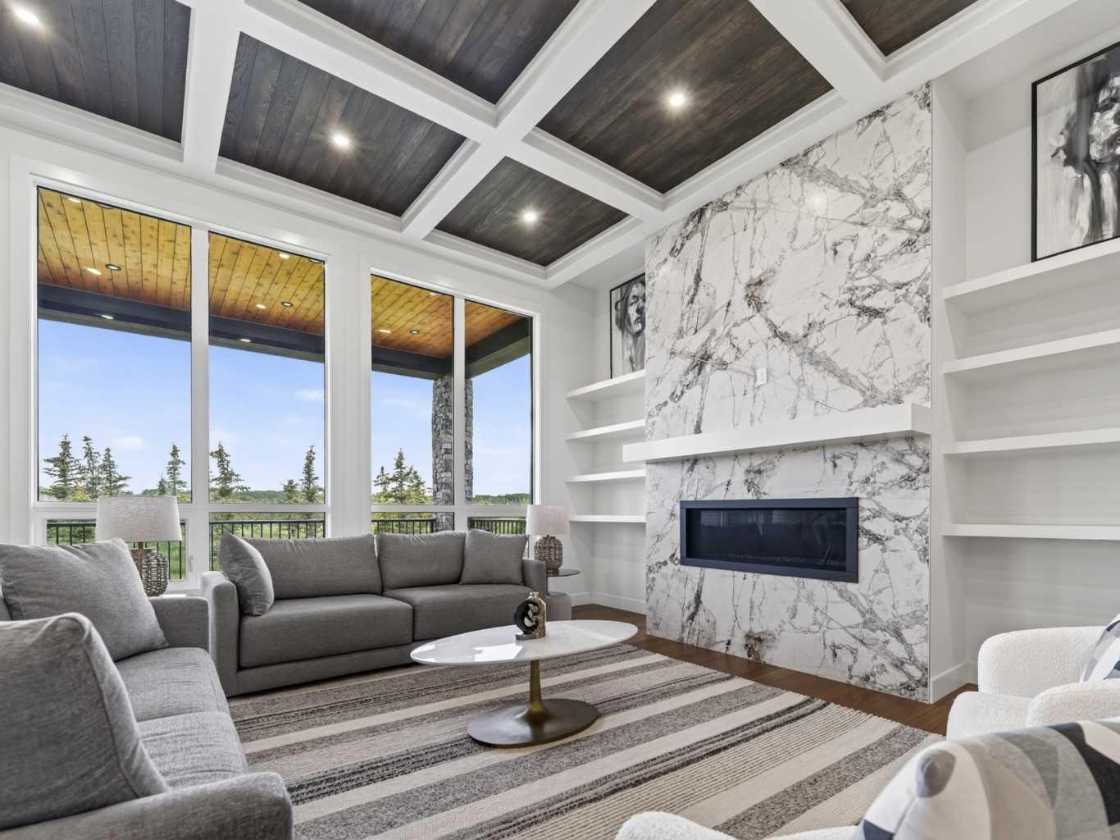
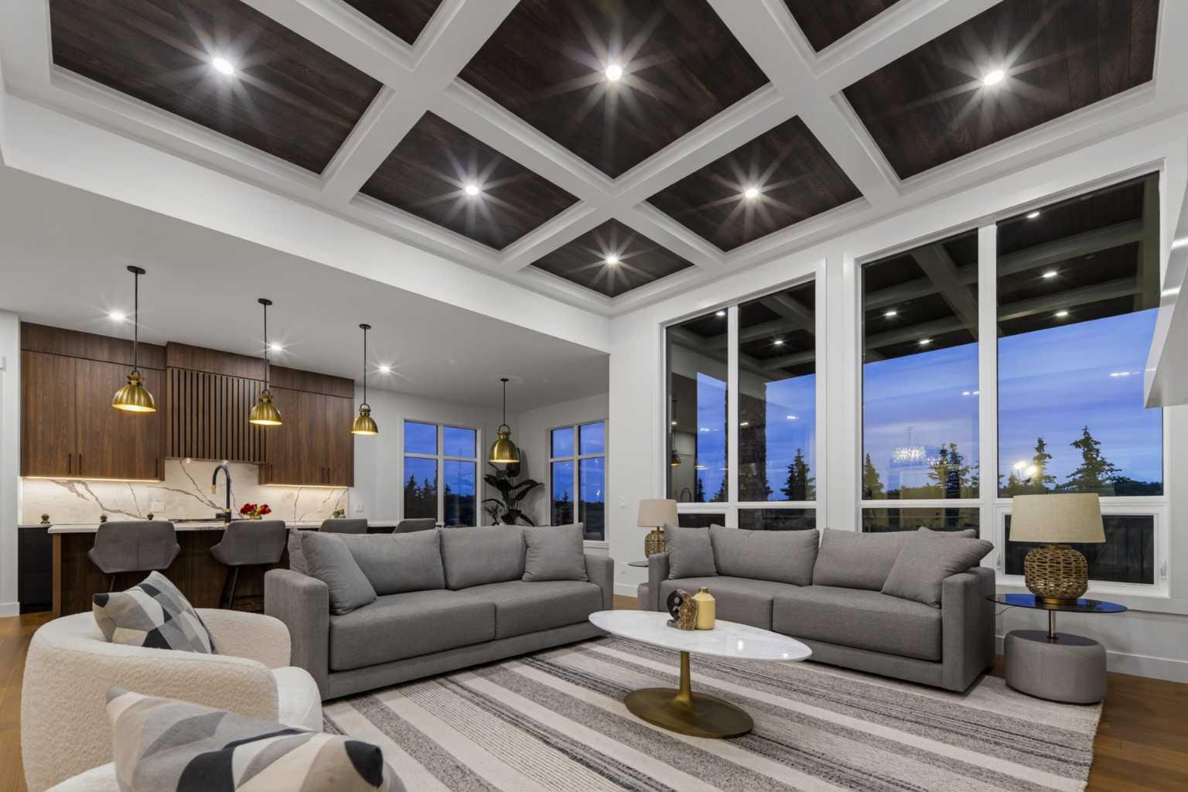
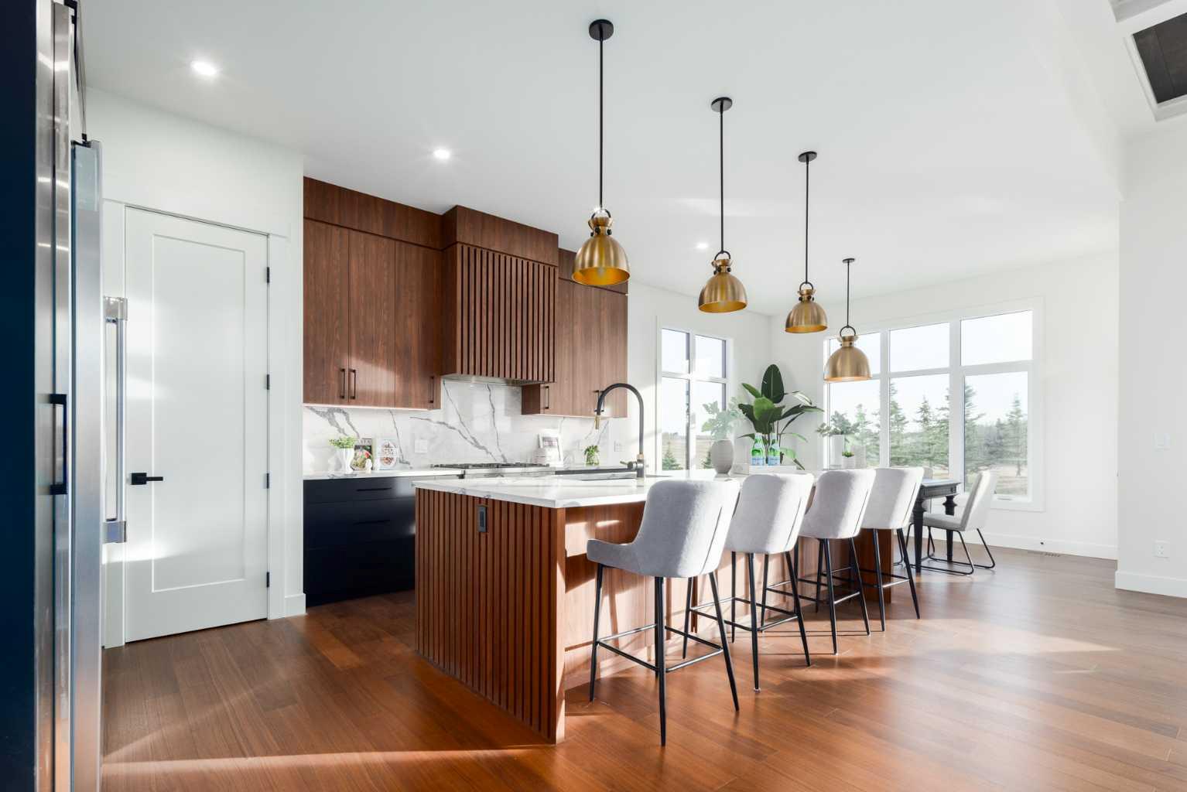
Welcome to 17 Silverhorn Park, a 2024-built luxury bungalow on 1.46 private acres in the highly sought after community of Silverhorn in Bearspaw, offering over 4,500 sq ft of developed living space with five bedrooms and three full bathrooms. Set behind a new front gate, the home enjoys a sunny South-facing backyard with no neighbours to the West, delivering open views, all-day sunshine and a rare sense of privacy. Comfort is built in throughout with radiant in-floor heating, high ceilings, designer lighting and oversized windows that fill the home with natural light. The open-concept main floor centres on a great room with gas fireplace and a stunning kitchen featuring floor-to-ceiling cabinetry, a large island, high-end stainless-steel appliances including a six-burner gas range and full-sized fridge and freezer, plus a bright breakfast nook. Step out to the covered deck and exposed aggregate patio for seamless indoor-outdoor living and summer entertaining. The main-level primary retreat includes a massive walk-in closet and a spa-like 5-piece ensuite with steam shower and soaker tub, while two additional main-floor bedrooms, a 4-piece bath and a dedicated office make single-level living effortless. A main-floor laundry room adds everyday convenience, and a second laundry on the lower level makes life easy for family and guests. The fully developed lower level is built for entertaining with a wet bar, theatre room, home gym, spacious games room, two more bedrooms, a 3-piece bath and a flex space ready for your vision. Car and hobby enthusiasts will love the oversized, fully finished and heated triple attached garage with epoxy floors. Additional highlights include A/C rough-in and an HOA that covers common area maintenance, landscaping and snow removal, giving you the acreage lifestyle without the upkeep. Located just under 30 minutes to downtown Calgary, this move-in-ready Silverhorn bungalow is a rare opportunity in one of Bearspaw's most sought-after communities.

Save
Ask
Tour
Hide
Share
Listing Snapshot
Price 
$2,049,999
Days On Site 
106 Days
Bedrooms 
5
Inside Area (SqFt) 
2,448.87 sqft
Total Baths 
3
Full Baths 
3
Partial Baths 
N/A
Lot Size 
1.46 Acres
Year Built 
2024
MLS® Number 
A2321168
Status 
Active
Property Tax 
$8,606
Maintenance Fees 
$50 monthly
Sq Ft Source 
N/A
Friends & Family
Recent Activity
yesterdayPrice changed to $2,049,999
yesterdayListing updated with changes from the MLS®
3 months agoListing first seen on site
General Features
Acres 
1.46
Attached Garage 
Yes
Garage 
Yes
Garage Spaces 
3
Levels 
One
Parking 
Garage Door OpenerAttachedGarage
Parking Spaces 
10
Property Sub Type 
Single Family Residence
Sewer 
Septic Tank
SqFt Above 
2448.87
SqFt Below 
2140.15
Style 
Acreage with ResidenceBungalow
Zoning 
R-1
Interior Features
Appliances 
Bar FridgeDishwasherGas RangeMicrowaveRange HoodRefrigeratorWasher/DryerWasher/Dryer Stacked
Basement 
FullFinished
Fireplace 
Yes
Fireplace Features 
GasGreat Room
Fireplaces 
1
Flooring 
CarpetHardwoodTileVinyl
Heating 
Fireplace(s)Forced AirRadiant
Interior 
BarBuilt-in FeaturesDouble VanityHigh CeilingsKitchen IslandOpen FloorplanRecessed LightingSee RemarksSoaking TubStorageWalk-In Closet(s)Wet Bar
Laundry Features 
Laundry RoomLower LevelMain LevelMultiple LocationsSink
2pc Ensuite bath 
Dimensions - 0`0" x 0`0"Level - Main
3pc Bathroom 
Dimensions - 0`0" x 0`0"Level - Basement
4pc Bathroom 
Dimensions - 0`0" x 0`0"Level - Main
5pc Ensuite bath 
Dimensions - 0`0" x 0`0"Level - Main
Bedroom 
Dimensions - 15`5" x 11`5"Level - Basement
Bedroom - Primary 
Dimensions - 15`11" x 15`8"Level - Main
Breakfast Nook 
Dimensions - 10`11" x 13`0"Level - Main
Exercise Room 
Dimensions - 9`11" x 12`4"Level - Basement
Game Room 
Dimensions - 16`5" x 16`2"Level - Basement
Great Room 
Dimensions - 17`0" x 18`1"Level - Main
Kitchen 
Dimensions - 16`10" x 11`4"Level - Main
Laundry 
Level - Main
Media Room 
Dimensions - 16`11" x 19`11"Level - Basement
Office 
Dimensions - 10`11" x 13`8"Level - Main
Other 
Dimensions - 15`0" x 11`4"Level - Basement
Save
Ask
Tour
Hide
Share
Exterior Features
Construction Details 
ConcreteStoneStucco
Exterior 
Lighting
Frontage 
31.40M 103`0"
Lot Features 
Back YardLandscapedOpen LotPrivate
Patio And Porch 
DeckOtherSee Remarks
Roof 
ShingleAsphalt
Community Features
Association Amenities 
OtherPark
Additional Maintenance Fee 
$600.0
Additional Maintenance Fee Frequency 
Annually
Community Features 
GatedParkStreet Lights
Listing courtesy of Kyle Dexter of eXp Realty

Listing information is provided by Participants of the Alberta One Realty Listing Services (Pillar 9). IDX information is provided exclusively for personal, non-commercial use, and may not be used for any purpose other than to identify prospective properties consumers may be interested in purchasing. Information is deemed reliable but not guaranteed. Copyright 2026, Alberta One Realty Listing Services (Pillar 9)
Last checked 2026-09-30 03:34 AM UTC

Neighborhood & Commute
Source: Walkscore
Save
Ask
Tour
Hide
Share