

30 Creekside Manor SWCalgary, AB T2X 5S2
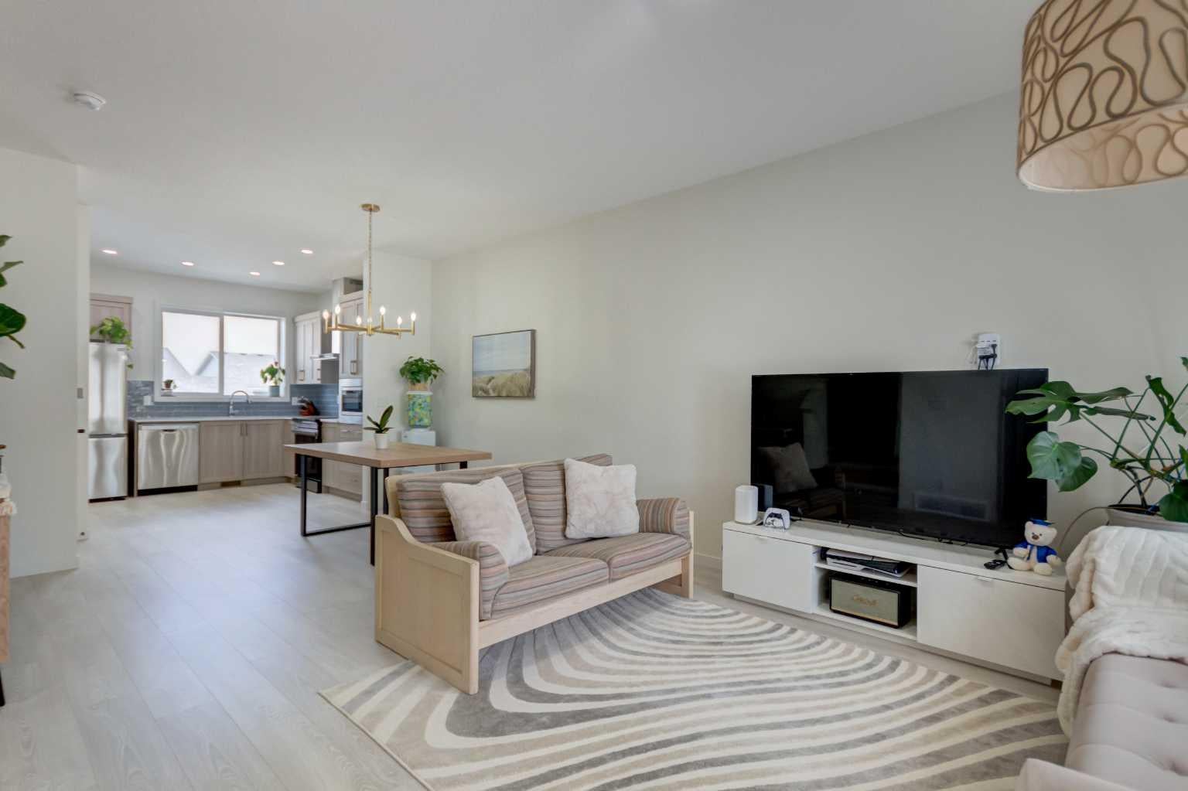
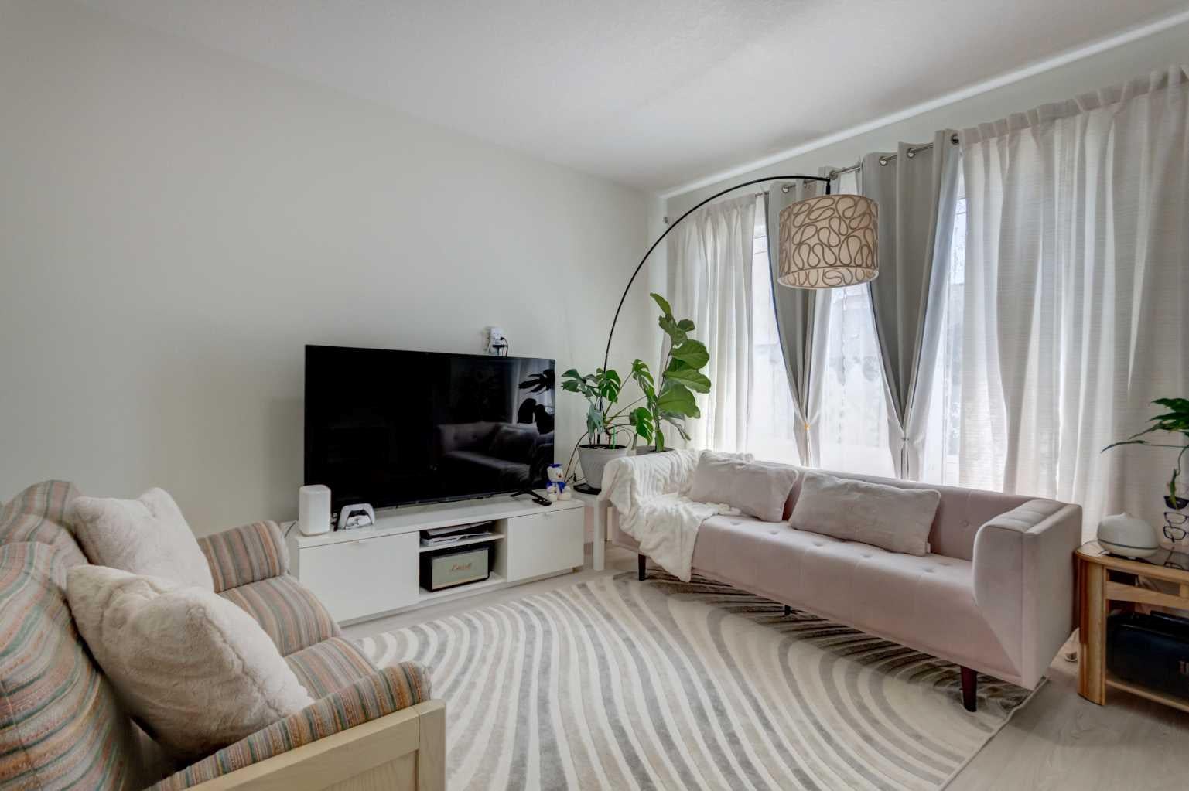
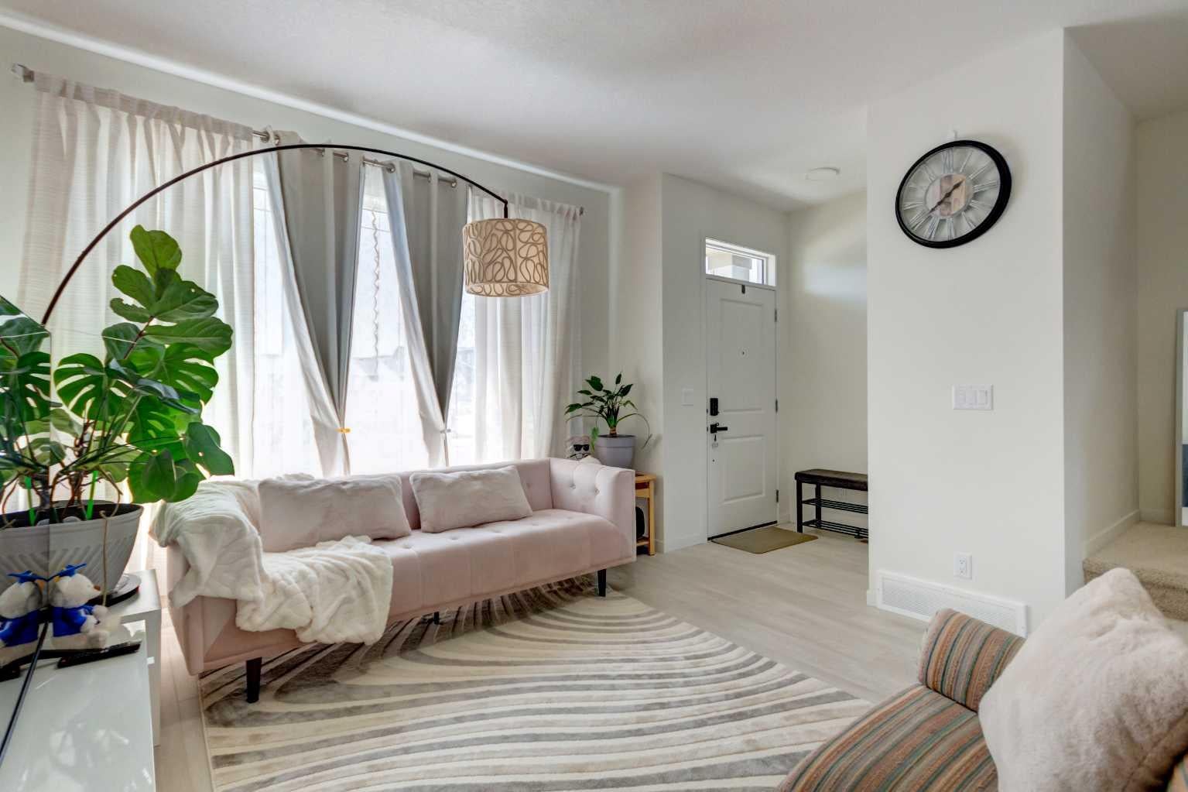
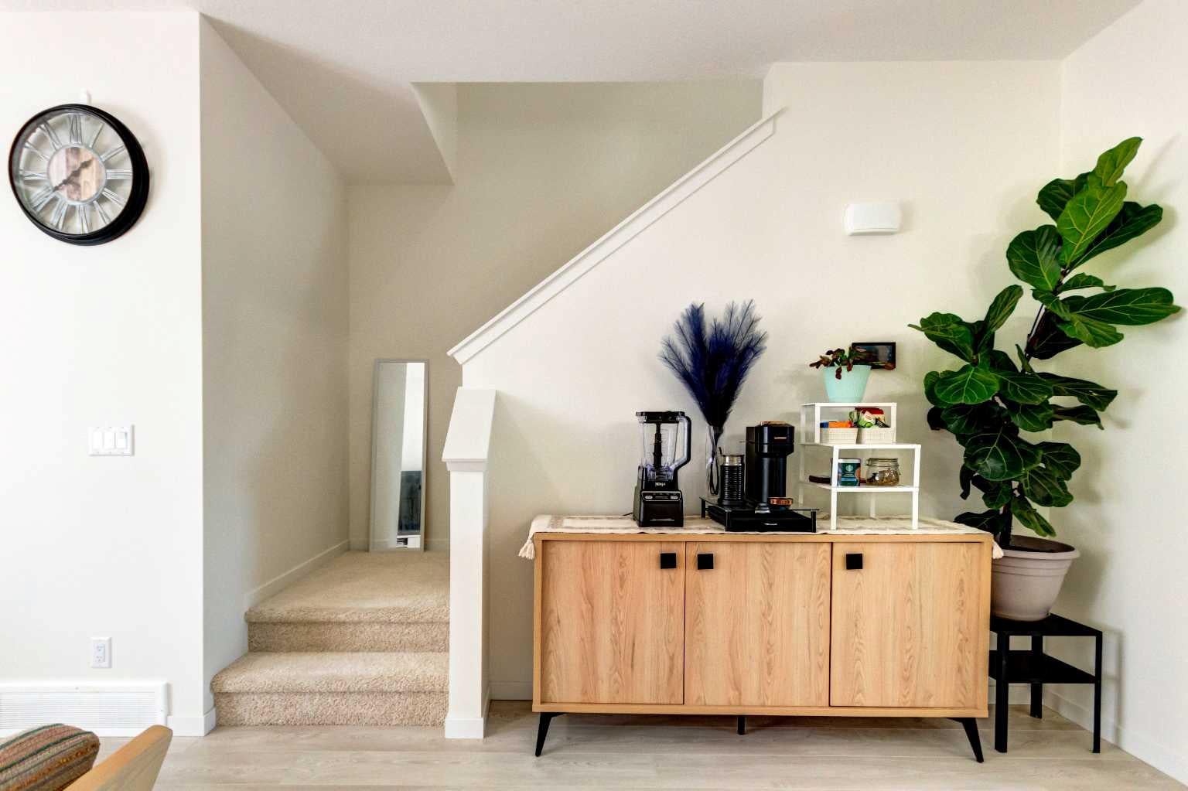
Welcome to this beautifully maintained, like-new detached home offering 1,268 sq. ft. of thoughtfully designed living space. Featuring 3 spacious bedrooms and 2.5 bathrooms, this home combines modern style with everyday functionality. The bright, open-concept main floor is perfect for both entertaining and daily living, with a seamless flow between the living, dining, and kitchen areas. The contemporary kitchen offers ample cabinetry, generous counter space, and plenty of room to gather with family and friends. Upstairs, you'll find three comfortable bedrooms, including a spacious primary retreat complete with a private ensuite and ample closet space. Two additional bedrooms and a full bathroom provide flexibility for a growing family, guests, or a home office. The basement has tall ceilings and a very large window opening future development to suit your family's lifestyle. Perfectly positioned near the scenic Sirocco Golf Club, Creekview offers an exceptional blend of natural beauty and everyday convenience. Residents enjoy easy access to Township Shopping Centre in nearby Legacy, home to more than 50 shops, restaurants, and services, including Sobeys, Starbucks, COBS Bread, The Canadian Brewhouse, Winners, and much more. Designed with families in mind, the community includes a future school site near the entrance, making it easy for children to walk or bike to school. Creekview also features an abundance of parks, playgrounds, pathways, and sports fields, providing endless opportunities to stay active, connect with neighbours, and enjoy the outdoors.
| 4 weeks ago | Price changed to $550,000 | |
| 4 weeks ago | Listing updated with changes from the MLS® | |
| 3 months ago | Listing first seen on site |

Listing information is provided by Participants of the Alberta One Realty Listing Services (Pillar 9). IDX information is provided exclusively for personal, non-commercial use, and may not be used for any purpose other than to identify prospective properties consumers may be interested in purchasing. Information is deemed reliable but not guaranteed. Copyright 2026, Alberta One Realty Listing Services (Pillar 9)
Last checked 2026-10-15 01:40 AM UTC
