Save
Ask
Tour
Hide
Share
$902,000
45 Days On Site

249 18 Avenue NE
Calgary, AB T2E 1N3

For Sale|Single Family Residence|Active
4
Beds
4
Total Baths
3
Full Baths
1
Partial Bath
1,960
SqFt
$460
/SqFt
2011
Built
Subdivision:
Tuxedo Park
County:
Calgary
Call Now: 587-328-7524
Is this the listing for you? We can help make it yours.
587-328-7524
249 18 Avenue NE249 18 Avenue NE249 18 Avenue NE249 18 Avenue NE
Save
Ask
Tour
Hide
Share

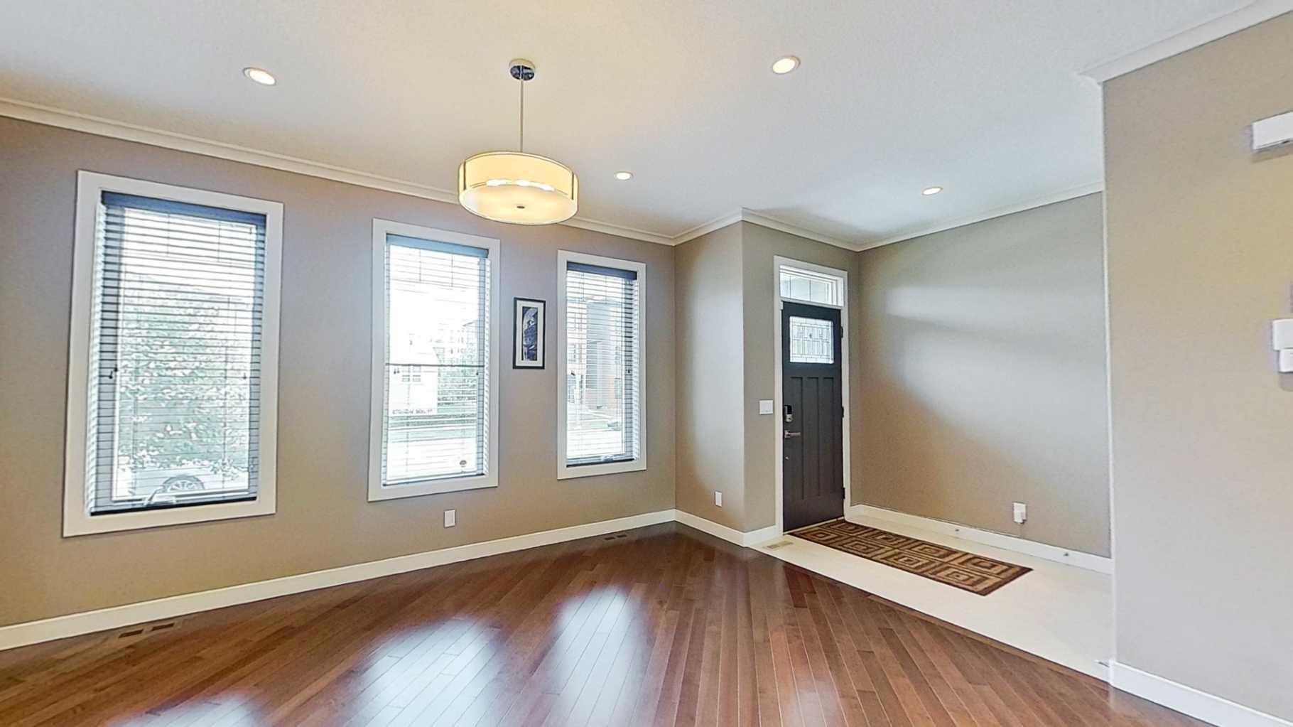
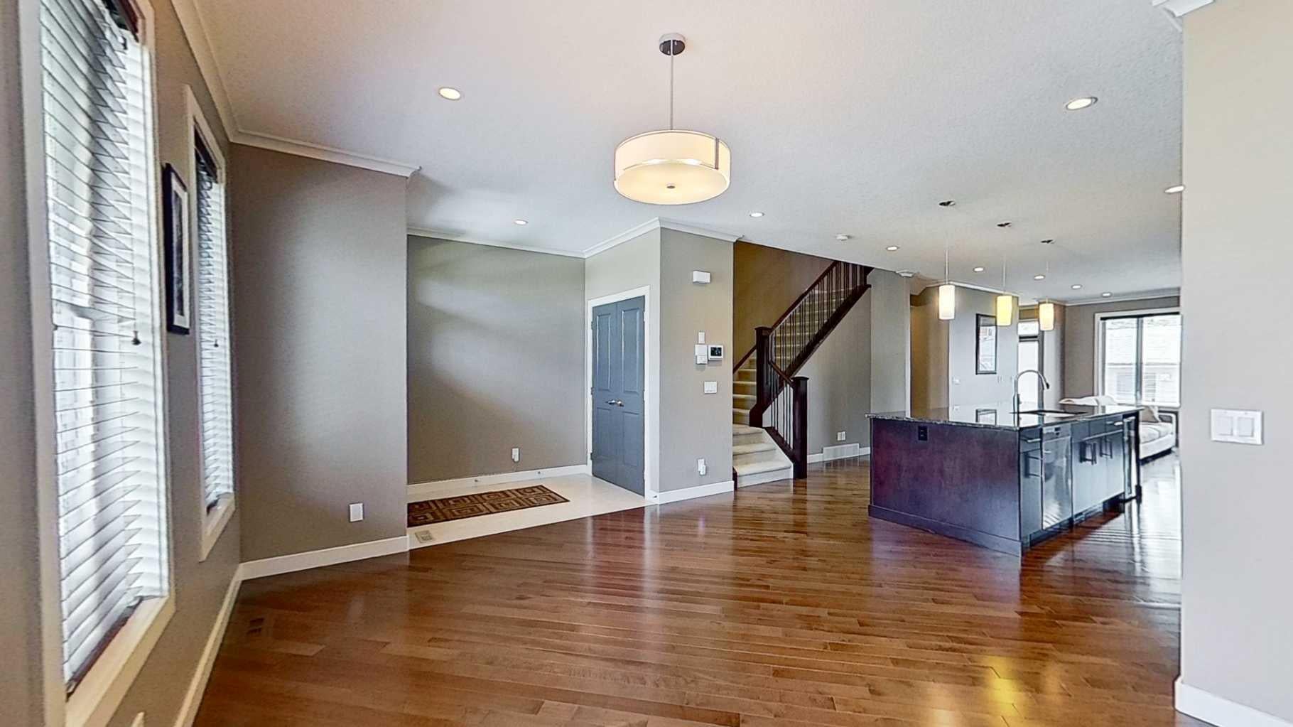
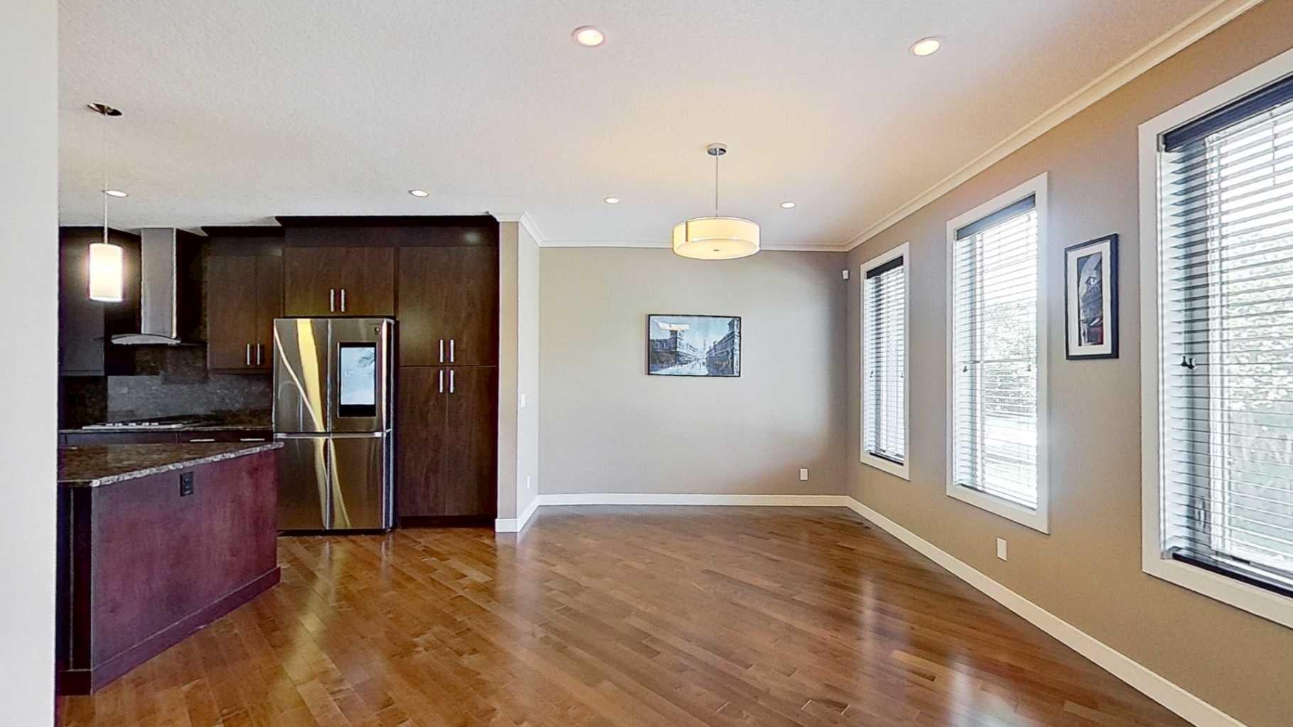
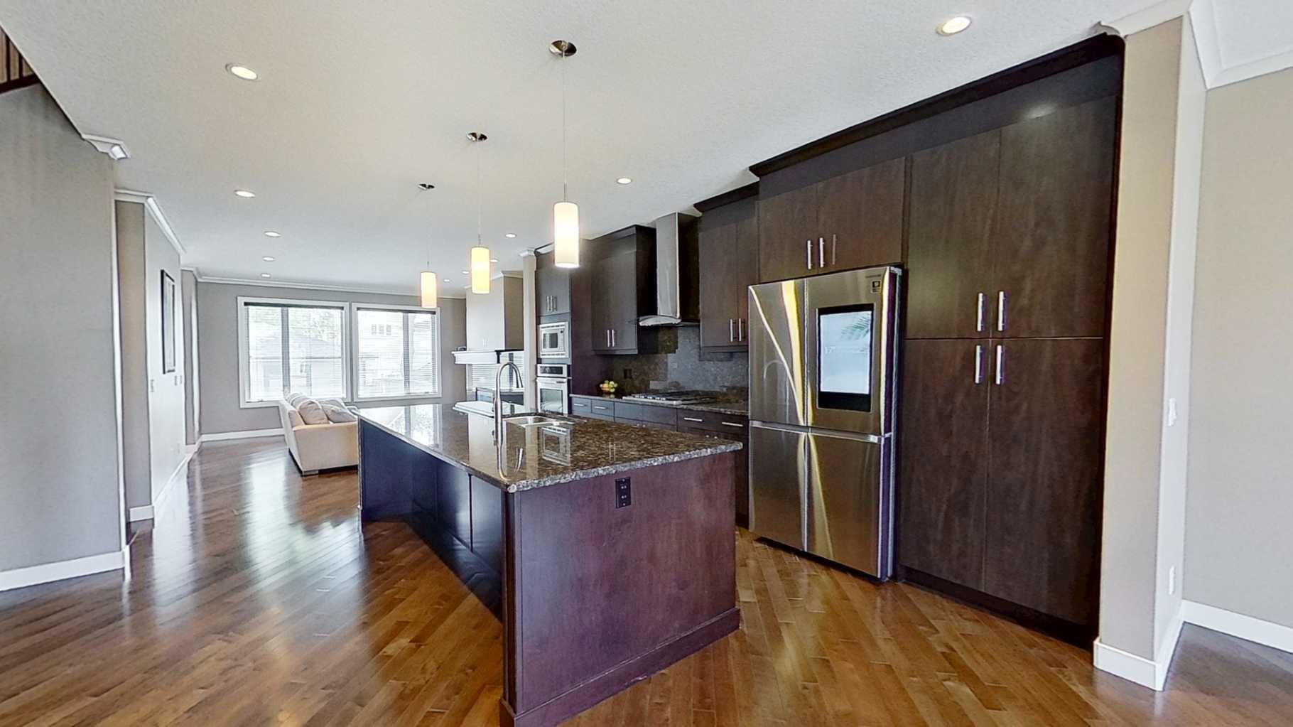
Welcome to the popular community of Tuxedo Park. Known for its charming tree lined streets. Ideally located 10 min to downtown Calgary, 15 min to Calgary airport and minutes to Deerfoot trail. Two blocks walking distance are 2 major grocery stores. This home built in 2011 has 4 bedrooms, 3 full bathrooms 1 half bathroom has been very well maintained. This thoughtfully designed open concept main floor plan is both functional and great for entertaining. The owner has made many upgrades including kitchen cabinets, appliances including a Kitchen Aide gas stove, dishwasher is one year old. Basement has been completely renovated with new carpet, paint, furnace is 6 six years old. The water system in this home is ON DEMAND system. Backyard faces south has a patio, barbecue, 2 car detached garage.

Save
Ask
Tour
Hide
Share
Listing Snapshot
Price 
$902,000
Days On Site 
45 Days
Bedrooms 
4
Inside Area (SqFt) 
1,960 sqft
Total Baths 
4
Full Baths 
3
Partial Baths 
1
Lot Size 
0.07 Acres
Year Built 
2011
MLS® Number 
A2321138
Status 
Active
Property Tax 
$5,785.41
Maintenance Fees 
N/A
Sq Ft Source 
N/A
Friends & Family
Recent Activity
2 weeks agoPrice changed to $902,000
2 weeks agoListing updated with changes from the MLS®
2 months agoListing first seen on site
General Features
Acres 
0.07
Garage 
Yes
Garage Spaces 
2
Levels 
Two
Parking 
Garage
Parking Spaces 
2
Property Sub Type 
Single Family Residence
Style 
2 StoreyAttached-Side by Side
Zoning 
R-CG
Interior Features
Appliances 
DishwasherDryerMicrowaveRefrigeratorWasherCooktop
Basement 
FullFinished
Fireplace 
Yes
Fireplace Features 
Gas
Fireplaces 
1
Flooring 
CarpetCeramic TileHardwood
Heating 
Forced Air
Interior 
BarCentral VacuumGranite Counters
Laundry Features 
Laundry RoomUpper Level
2pc Bathroom 
Level - Main
4pc Bathroom 
Level - Upper
Bedroom 
Dimensions - 10`0" x 11`6"Level - Basement
Save
Ask
Tour
Hide
Share
Exterior Features
Construction Details 
Frame
Exterior 
BarbecueFire PitPrivate Yard
Fencing 
Fenced
Frontage 
7.62M 25`0"
Patio And Porch 
None
Roof 
ShingleAsphalt
Community Features
Community Features 
ParkSidewalks
Listing courtesy of Erin Holowach of ComFree

Listing information is provided by Participants of the Alberta One Realty Listing Services (Pillar 9). IDX information is provided exclusively for personal, non-commercial use, and may not be used for any purpose other than to identify prospective properties consumers may be interested in purchasing. Information is deemed reliable but not guaranteed. Copyright 2026, Alberta One Realty Listing Services (Pillar 9)
Last checked 2026-08-01 10:29 AM UTC

Neighborhood & Commute
Source: Walkscore
Save
Ask
Tour
Hide
Share