Save
Ask
Tour
Hide
Share
$795,000
36 Days On Site

5946 Park Meadows Crescent
Olds, AB T4H 1Y2

For Sale|Single Family Residence|Active
5
Beds
3
Total Baths
3
Full Baths
1,683
SqFt
$472
/SqFt
2007
Built
County:
Mountain View County
Call Now: 587-328-7524
Is this the listing for you? We can help make it yours.
587-328-7524
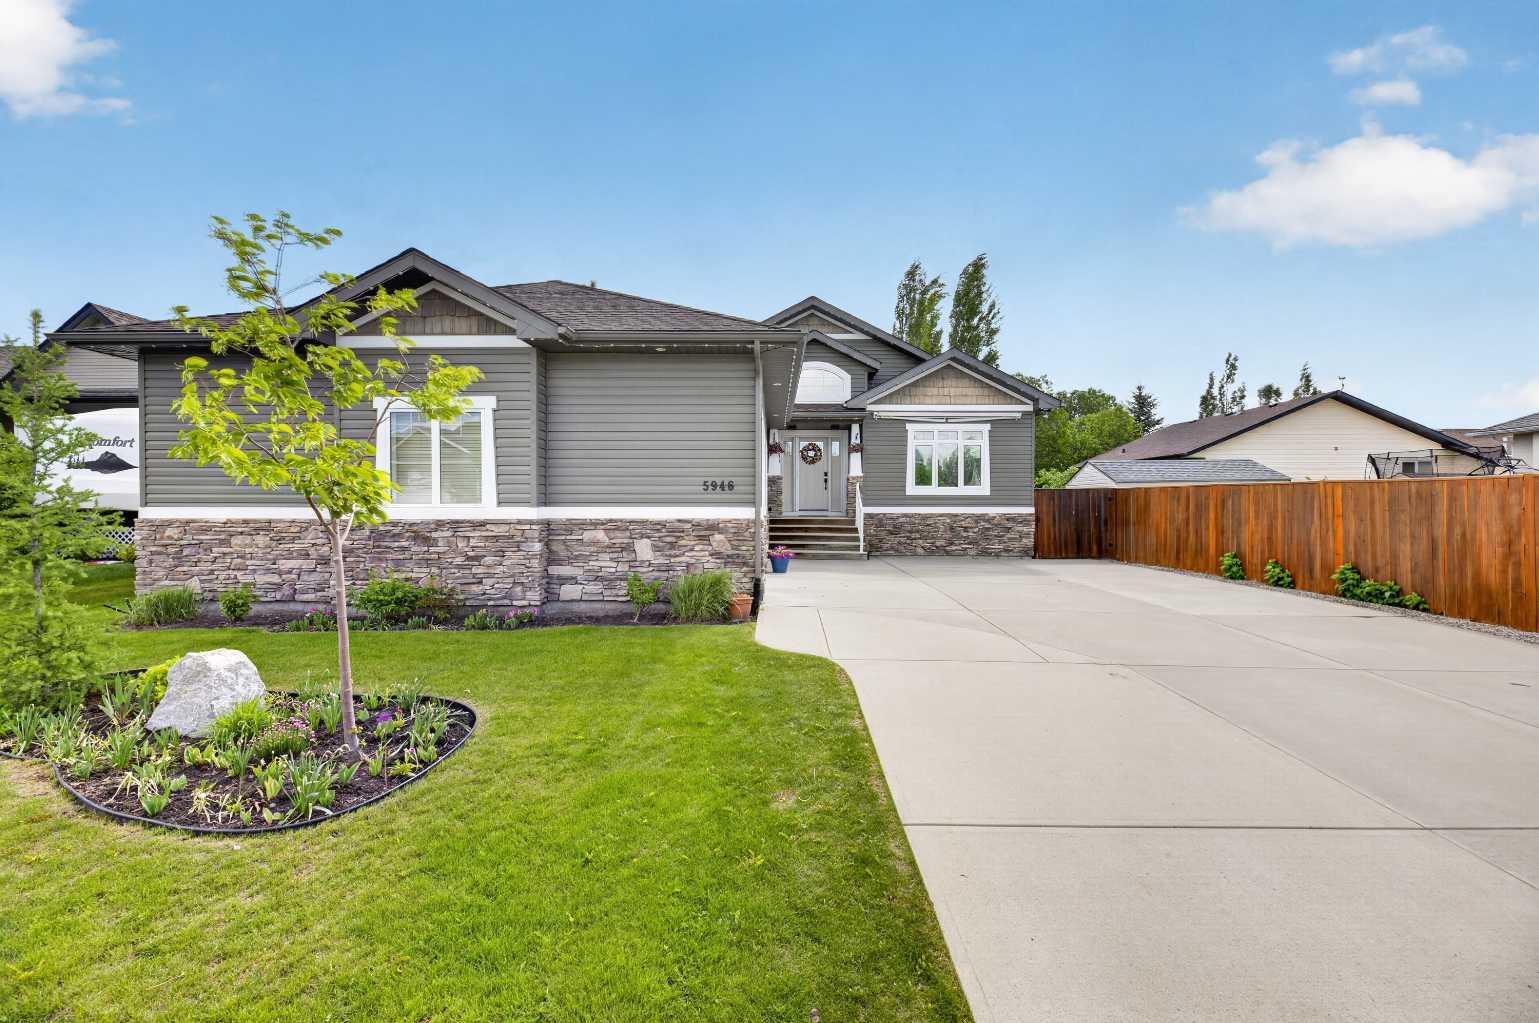
5946 Park Meadows Crescent5946 Park Meadows Crescent5946 Park Meadows Crescent5946 Park Meadows Crescent
Save
Ask
Tour
Hide
Share

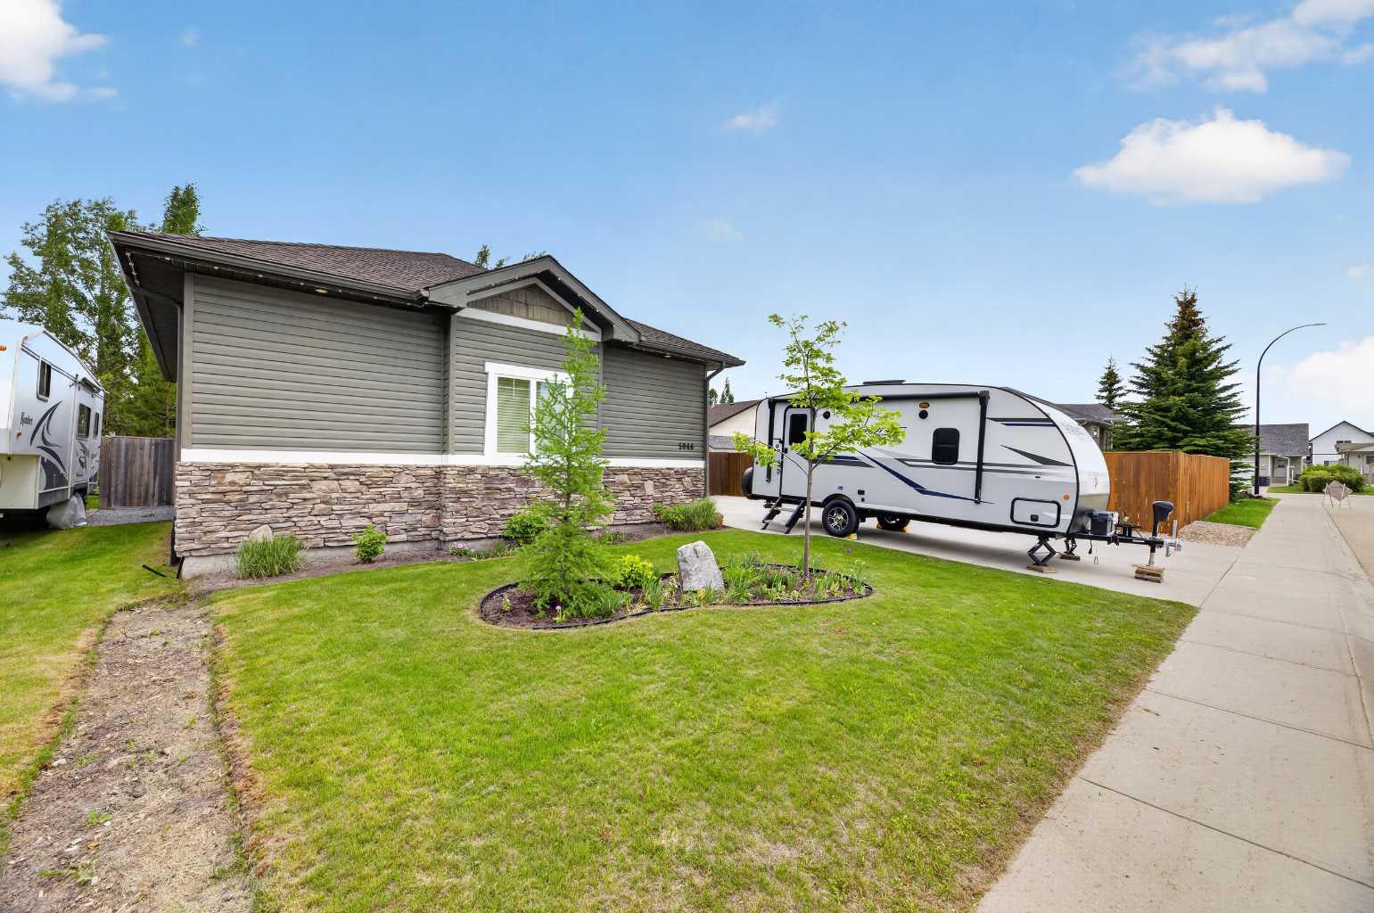
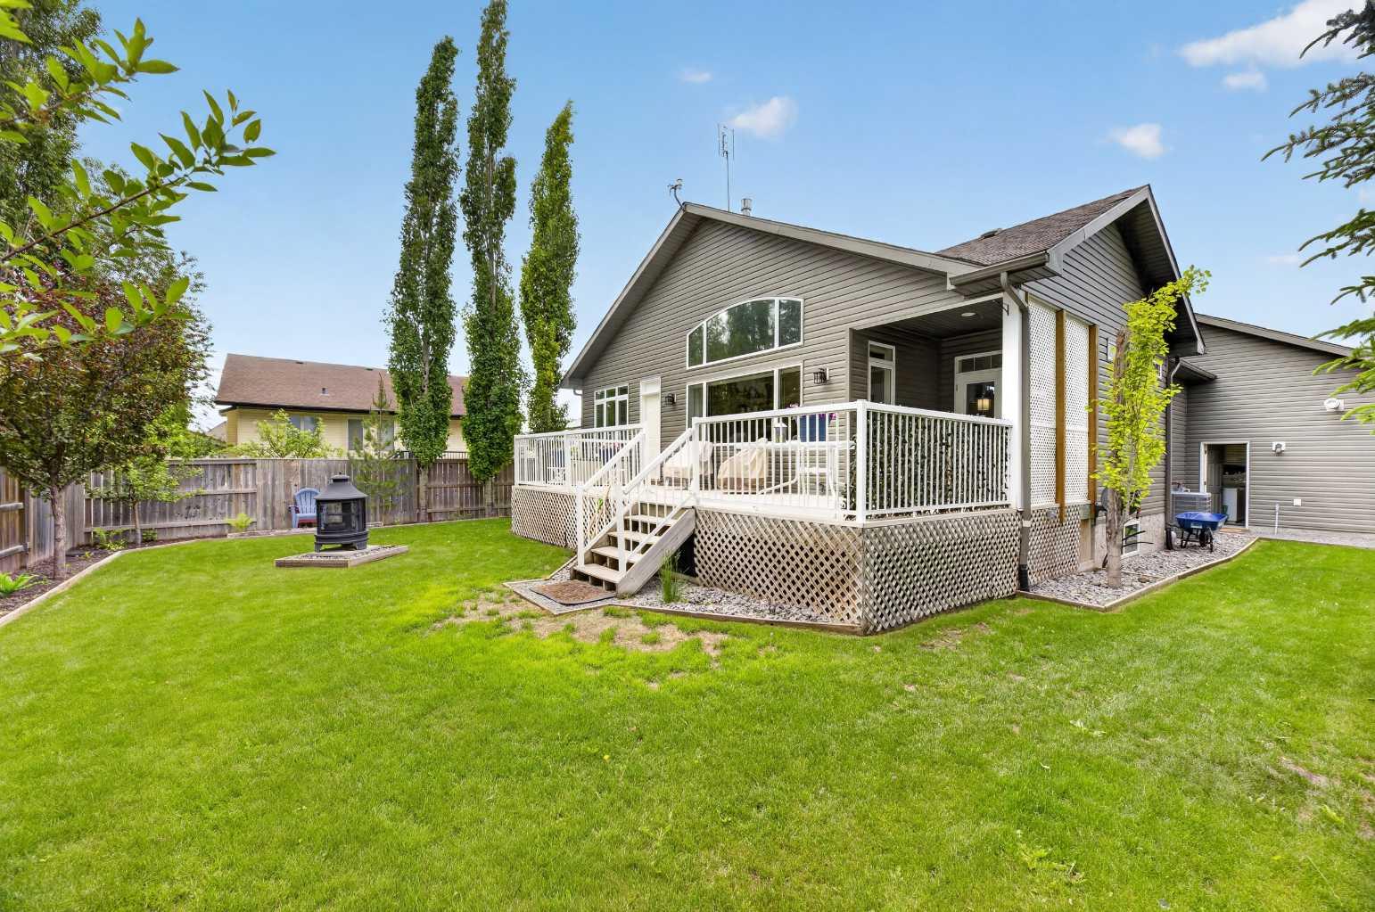
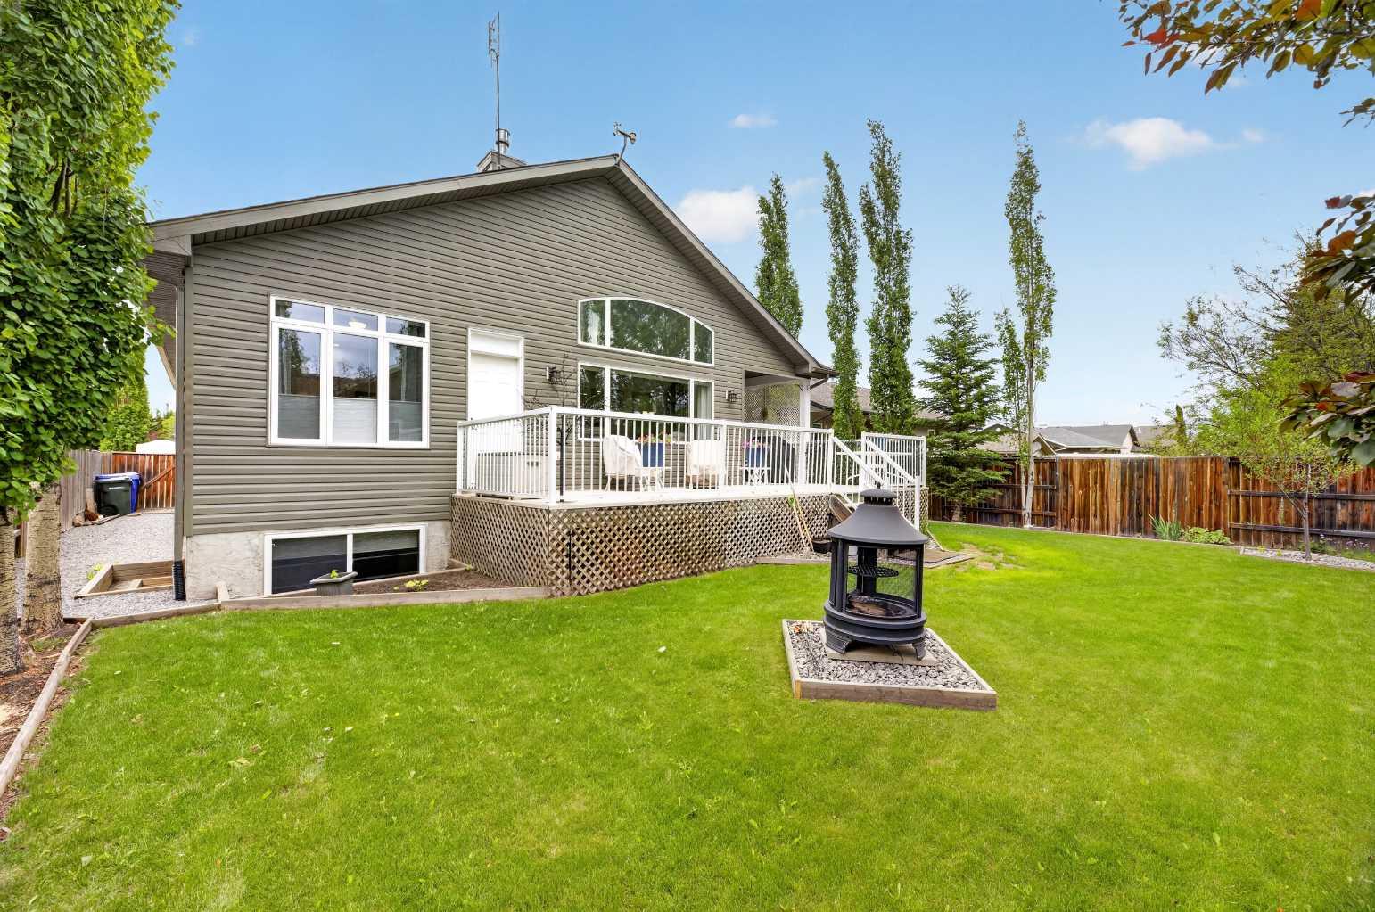
Welcome to this exceptional bungalow in one of Olds’ most desirable neighbourhoods. Meticulously maintained and extensively upgraded, this home offers a rare combination of quality craftsmanship, thoughtful design, and modern comfort. Inside, you’ll appreciate features such as in-floor heating in the basement, radiant overhead heating in the oversized garage, built-in ceiling speakers, upgraded soundproofing between levels, a walk-through pantry with automatic lighting, laundry facilities on both levels, a laundry chute, and abundant custom storage throughout. Recent upgrades include a central air conditioning system installed just two years ago and a brand-new humidifier installed last month. Smart home features include a Wi-Fi thermostat and remote-controlled electrical systems. Step outside to beautifully finished outdoor living spaces featuring permanent holiday lighting, covered storage beneath the deck, exterior lighting, multiple outdoor power outlets, gas hookups for entertaining, underground drainage systems, future irrigation lines, and a rainwater collection system with dedicated pump for landscape watering. The oversized heated garage is a standout feature, offering a dedicated workspace, 240V power, radiant heat, and specialty hookups for projects and equipment. Additional conveniences include a hot water recirculation system for near-instant hot water, heat-control window film on south- and west-facing windows, wiring in place for a future hot tub, and extensive custom built-ins throughout. This is a home where pride of ownership is evident at every turn, offering exceptional comfort, efficiency, and functionality for years to come.

Save
Ask
Tour
Hide
Share
Listing Snapshot
Price 
$795,000
Days On Site 
36 Days
Bedrooms 
5
Inside Area (SqFt) 
1,683 sqft
Total Baths 
3
Full Baths 
3
Partial Baths 
N/A
Lot Size 
0.18 Acres
Year Built 
2007
MLS® Number 
A2321111
Status 
Active
Property Tax 
$5,255
Maintenance Fees 
N/A
Sq Ft Source 
N/A
Friends & Family
Recent Activity
a month agoListing first seen on site
a month agoListing updated with changes from the MLS®
General Features
Acres 
0.18
Attached Garage 
Yes
Garage 
Yes
Garage Spaces 
2
Levels 
One
Parking 
Garage Door OpenerAttachedGarageDriveway
Parking Spaces 
5
Property Sub Type 
Single Family Residence
SqFt Above 
1683
SqFt Below 
1683
Style 
Bungalow
Zoning 
R1
Interior Features
Appliances 
DishwasherDryerRefrigeratorWasherWater SoftenerElectric Range
Basement 
FullFinished
Cooling 
Central Air
Electric 
220 Volts
Fireplace 
Yes
Fireplace Features 
Family RoomGas
Fireplaces 
2
Flooring 
CarpetCeramic TileHardwood
Heating 
Forced AirNatural Gas
Interior 
Beamed CeilingsBreakfast BarBuilt-in FeaturesCeiling Fan(s)Crown MoldingHigh CeilingsKitchen IslandOpen FloorplanPantryWalk-In Closet(s)
Laundry Features 
Lower LevelMain Level
Window Features 
Window Coverings
4pc Bathroom 
Dimensions - 5`10" x 8`7"Level - Basement
4pc Ensuite bath 
Dimensions - 11`3" x 11`9"Level - Main
Bedroom 
Dimensions - 14`0" x 11`7"Level - Basement
Bedroom - Primary 
Dimensions - 13`0" x 15`5"Level - Main
Dining Room 
Dimensions - 8`0" x 11`8"Level - Main
Entrance 
Dimensions - 7`7" x 4`9"Level - Main
Family Room 
Dimensions - 27`9" x 15`0"Level - Basement
Furnace/Utility Room 
Dimensions - 9`9" x 13`4"Level - Basement
Kitchen 
Dimensions - 13`0" x 12`6"Level - Main
Laundry 
Dimensions - 8`0" x 18`0"Level - Basement
Living Room 
Dimensions - 11`6" x 15`7"Level - Main
Office 
Dimensions - 13`0" x 12`0"Level - Main
Pantry 
Dimensions - 5`0" x 6`9"Level - Main
Storage 
Dimensions - 6`0" x 3`6"Level - Basement
Walk-In Closet 
Dimensions - 6`6" x 6`8"Level - Main
Save
Ask
Tour
Hide
Share
Exterior Features
Construction Details 
StoneVinyl SidingFrame
Exterior 
GardenPrivate Yard
Fencing 
Fenced
Frontage 
18.29M 60`0"
Lot Features 
Landscaped
Patio And Porch 
Deck
Roof 
ShingleAsphalt
Windows/Doors 
Window Coverings
Community Features
Accessibility Features 
Therapeutic Whirlpool
Community Features 
GolfOtherParkPlaygroundSidewalksStreet Lights
Listing courtesy of Tanya Hogg of Coldwell Banker Vision Realty

Listing information is provided by Participants of the Alberta One Realty Listing Services (Pillar 9). IDX information is provided exclusively for personal, non-commercial use, and may not be used for any purpose other than to identify prospective properties consumers may be interested in purchasing. Information is deemed reliable but not guaranteed. Copyright 2026, Alberta One Realty Listing Services (Pillar 9)
Last checked 2026-07-23 06:55 PM UTC

Neighborhood & Commute
Source: Walkscore
Save
Ask
Tour
Hide
Share