Save
Ask
Tour
Hide
Share
$359,500
41 Days On Site

573 Evanston Link NW
Calgary, AB T3P 1S2

For Sale|Townhouse|Active
2
Beds
3
Total Baths
2
Full Baths
1
Partial Bath
1,080
SqFt
$333
/SqFt
2021
Built
Subdivision:
Evanston
County:
Calgary
Call Now: 587-328-7524
Is this the listing for you? We can help make it yours.
587-328-7524
573 Evanston Link NW573 Evanston Link NW573 Evanston Link NW573 Evanston Link NW
Save
Ask
Tour
Hide
Share

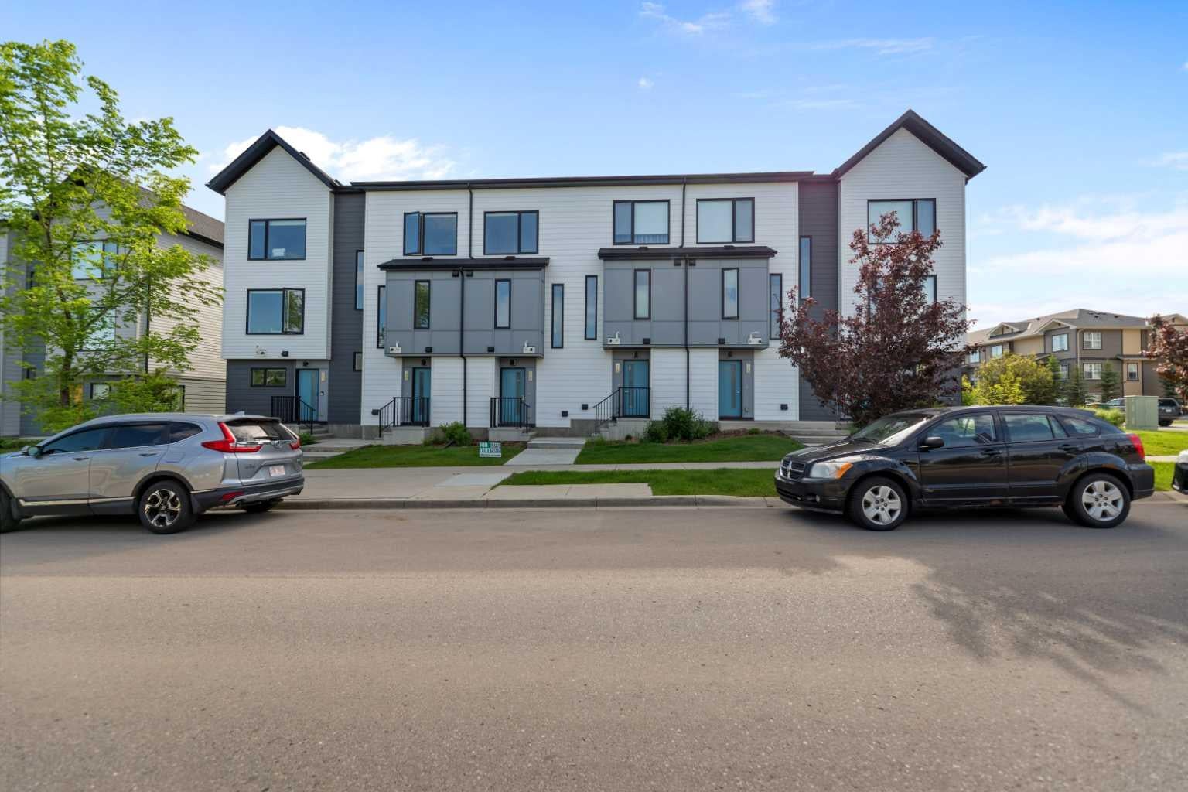
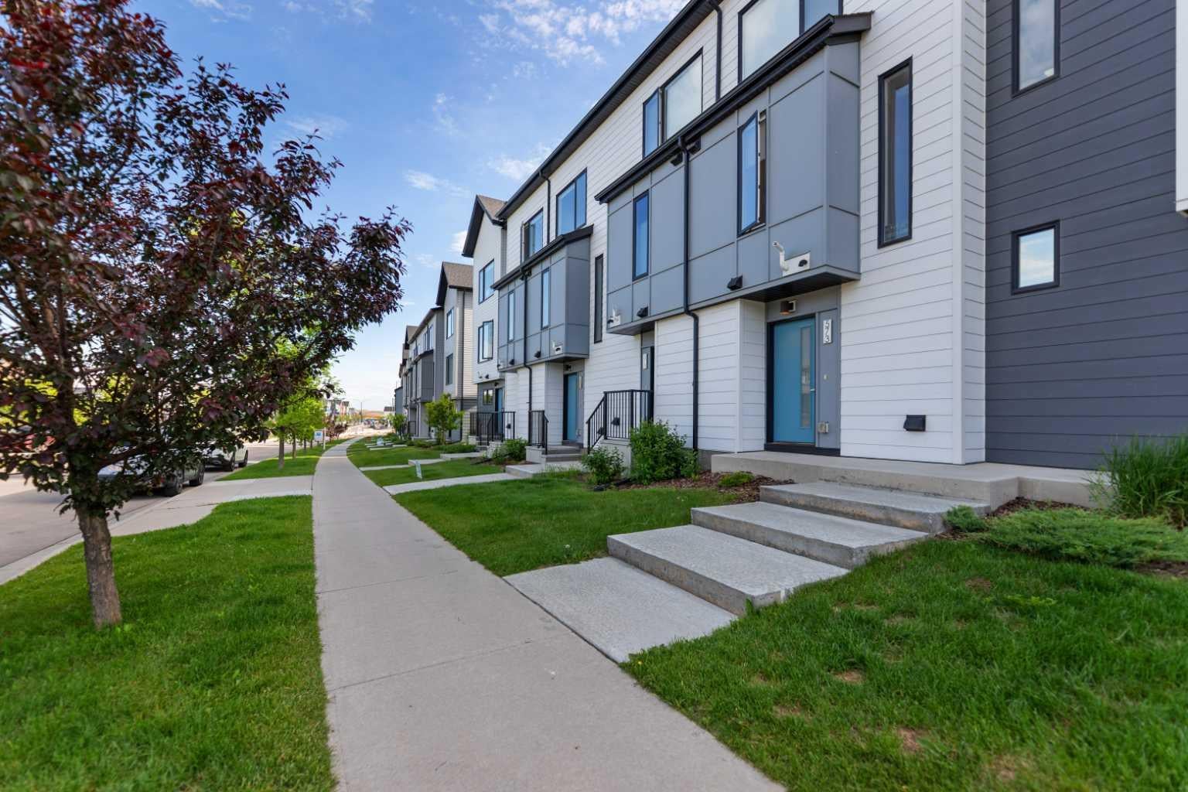
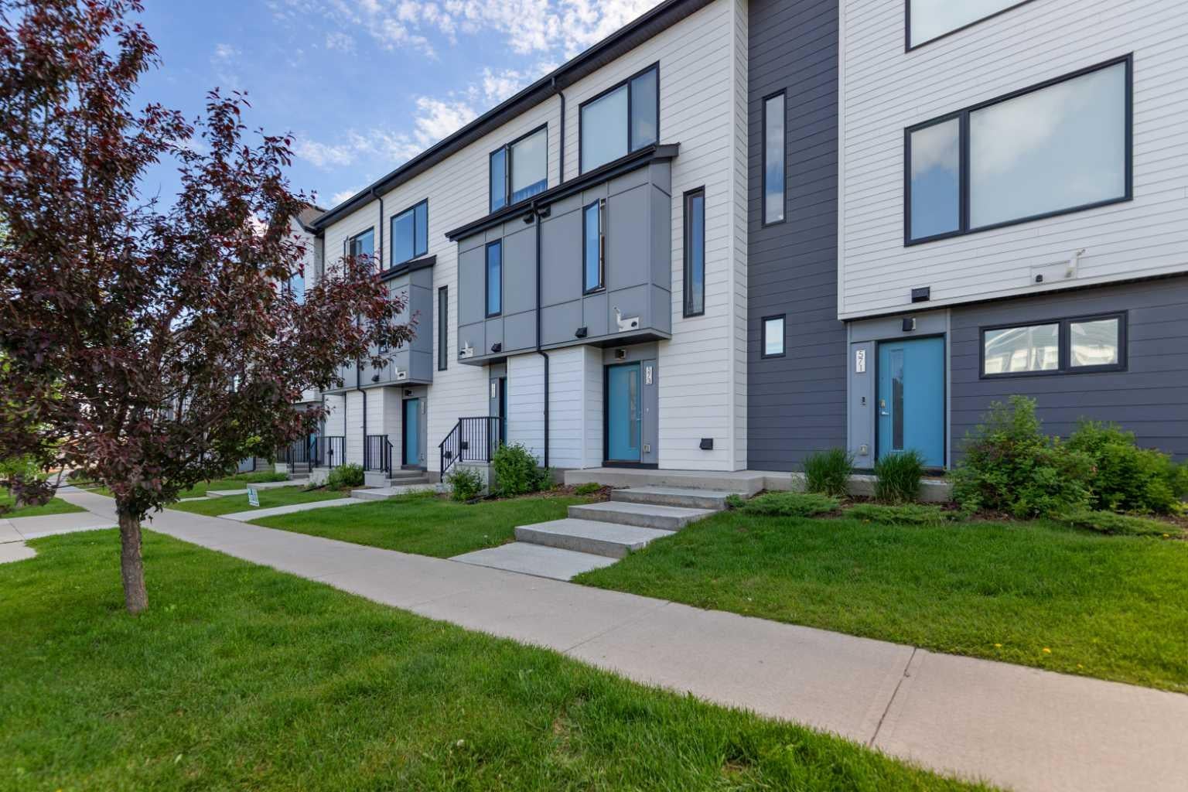
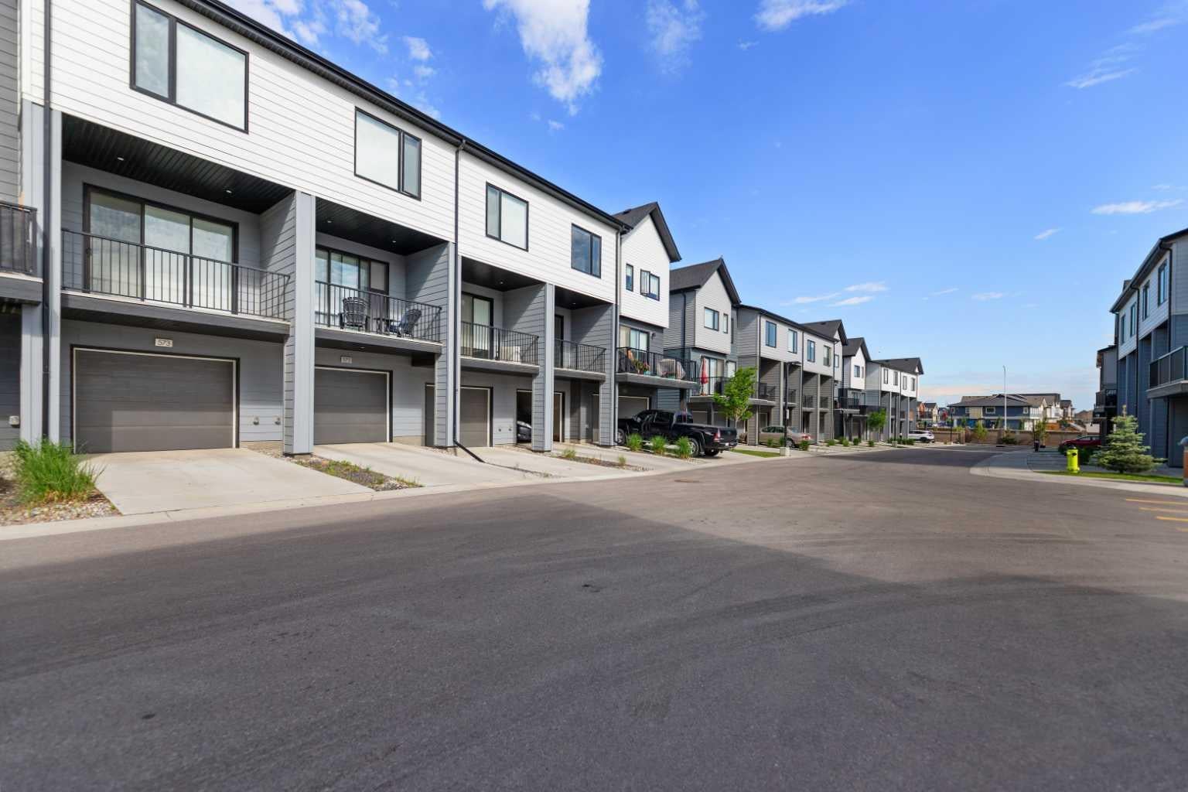
THIS THREE STORY ROW TOWN HOUSE LOCATED IN FRIENDLY NEIGHBER HOOD OF EVANSTON. IDEAL FOR FIRST TIME YOUNG BUYERS, DOWN SIZERS AND INVESTORS. BUILT IN 2021, VERY CLEAN, MOVE IN CONDITION, AVAILABLE FOR IMMEDIATE POSSESSION. TOTAL 2 BED ROOMS & 2.5 BATH ROOMS. MAIN FLR FEATURES FOYER, 2PCE BATH, CLOSET AND UTILITY ROOM WITH TANKLESS HOT WATER. 2ND LEVEL WITH DECENT SIZE KITHCHEN WITH AMPLE CABINETS, QUARTZ COUNTER TOP WITH BEAUTIFUL BACK SPLASH AND BALCANY WITH GAS HOOK UP. 3RD LEVEL COMES WITH TWO GOOD SIZE BED ROOMS. PRIMARY BED ROOM WITH 4PCE ENSUITE BATH ROOM, ANOTHER 4PCE BATH ROOM. SINGLE ATTACHED CAR GARAGE, BIG ENOUGH FOR FULL SIZE PICK UP TRUCK. CLOSE TO ALL AMENITIES LIKE PUBLIC TRANSPORTATION, SHOPPING, SCHOOLS, STONEY TRAIL ETC., MUST BE SEEN TO BE APPRECIATED.

Save
Ask
Tour
Hide
Share
Listing Snapshot
Price 
$359,500
Days On Site 
41 Days
Bedrooms 
2
Inside Area (SqFt) 
1,080 sqft
Total Baths 
3
Full Baths 
2
Partial Baths 
1
Lot Size 
0.02 Acres
Year Built 
2021
MLS® Number 
A2321087
Status 
Active
Property Tax 
$2,679.91
Maintenance Fees 
$218.59 monthly
Sq Ft Source 
N/A
Friends & Family
Recent Activity
a month agoListing first seen on site
a month agoListing updated with changes from the MLS®
General Features
Acres 
0.02
Attached Garage 
Yes
Garage 
Yes
Garage Spaces 
1
Levels 
Three Or More
Parking 
AttachedGarageGuest
Parking Spaces 
1
Pets 
Call
Property Sub Type 
Townhouse
SqFt Above 
939.74
SqFt Below 
141.19
Style 
3 (or more) Storey
Zoning 
M-1
Interior Features
Appliances 
DishwasherMicrowaveRefrigeratorWasher/DryerCooktop
Basement 
None
Flooring 
CarpetVinyl
Heating 
Forced AirNatural Gas
Laundry Features 
Main Level
Window Features 
Window Coverings
2pc Bathroom 
Dimensions - 6`9" x 2`10"Level - Main
4pc Bathroom 
Dimensions - 8`2" x 4`11"Level - Third
4pc Ensuite bath 
Dimensions - 8`1" x 4`11"Level - Third
Balcony 
Dimensions - 11`9" x 6`4"Level - Second
Bedroom 
Dimensions - 9`10" x 8`9"Level - Third
Bedroom - Primary 
Dimensions - 12`0" x 11`4"Level - Third
Dining Room 
Dimensions - 10`0" x 8`8"Level - Second
Foyer 
Dimensions - 8`11" x 3`10"Level - Main
Furnace/Utility Room 
Dimensions - 5`2" x 4`9"Level - Main
Kitchen 
Dimensions - 12`5" x 8`3"Level - Second
Laundry 
Dimensions - 3`5" x 3`3"Level - Third
Living Room 
Dimensions - 12`1" x 10`1"Level - Second
Save
Ask
Tour
Hide
Share
Exterior Features
Exterior 
Balcony
Frontage 
0.00M 0`0"
Roof 
ShingleAsphalt
Windows/Doors 
Window Coverings
Community Features
Association Amenities 
Playground
Community Features 
Sidewalks
Maintenance Fee 
218.59
Maintenance Fee Frequency 
Monthly
Listing courtesy of Paul Dhanaraj of Century 21 Bravo Realty

Listing information is provided by Participants of the Alberta One Realty Listing Services (Pillar 9). IDX information is provided exclusively for personal, non-commercial use, and may not be used for any purpose other than to identify prospective properties consumers may be interested in purchasing. Information is deemed reliable but not guaranteed. Copyright 2026, Alberta One Realty Listing Services (Pillar 9)
Last checked 2026-07-29 07:42 AM UTC

Neighborhood & Commute
Source: Walkscore
Save
Ask
Tour
Hide
Share