Save
Ask
Tour
Hide
Share
$399,900
52 Days On Site

15 Rocky Ridge Gate NW 1
Calgary, AB T3G 4P6

For Sale|Townhouse|Active
4
Beds
3
Total Baths
3
Full Baths
1,141
SqFt
$350
/SqFt
1998
Built
Subdivision:
Rocky Ridge
County:
Calgary
Call Now: 587-328-7524
Is this the listing for you? We can help make it yours.
587-328-7524
15 Rocky Ridge Gate NW 115 Rocky Ridge Gate NW 115 Rocky Ridge Gate NW 115 Rocky Ridge Gate NW 1
Save
Ask
Tour
Hide
Share

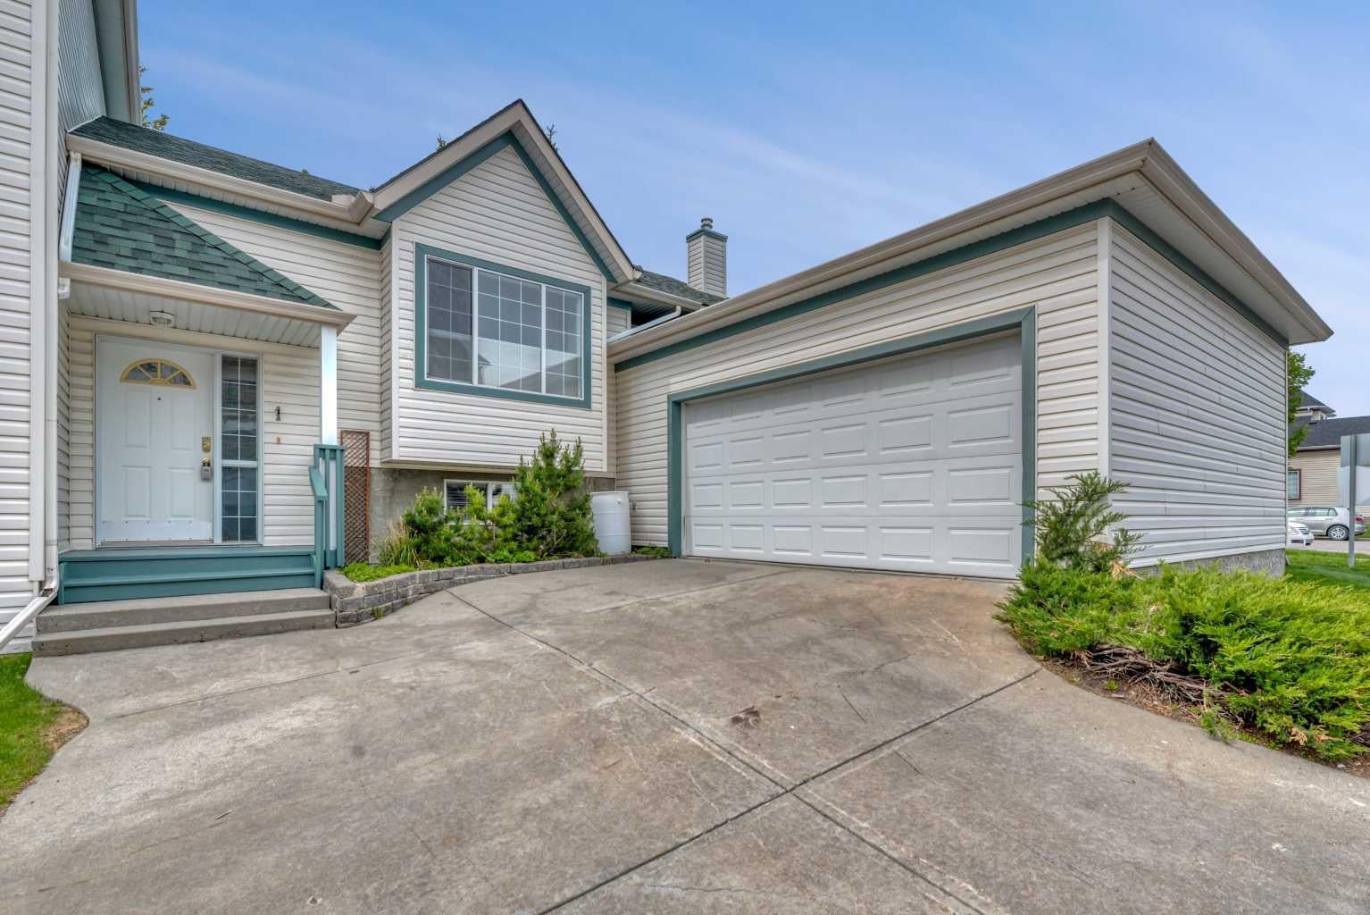
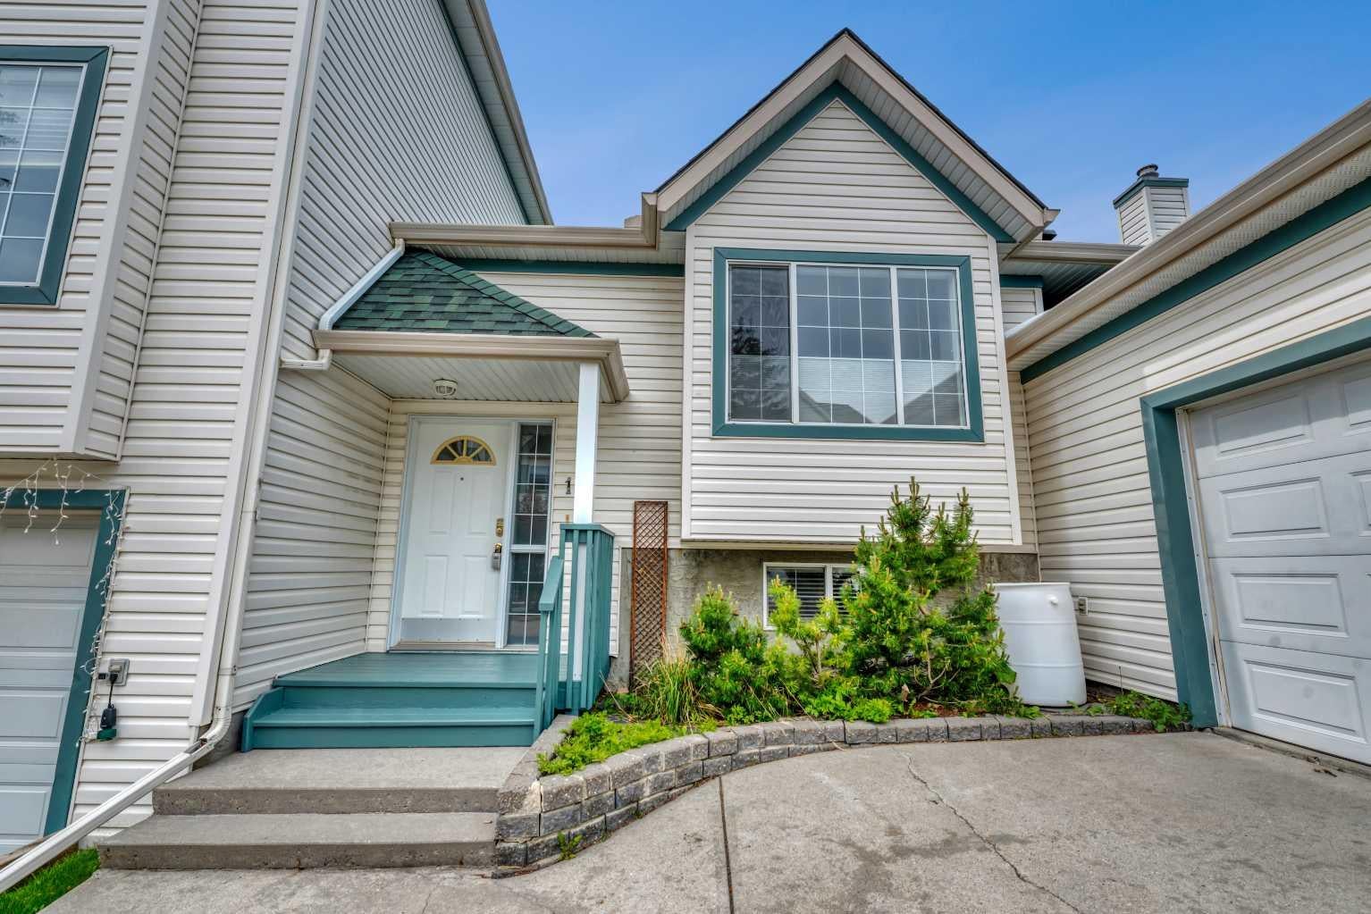
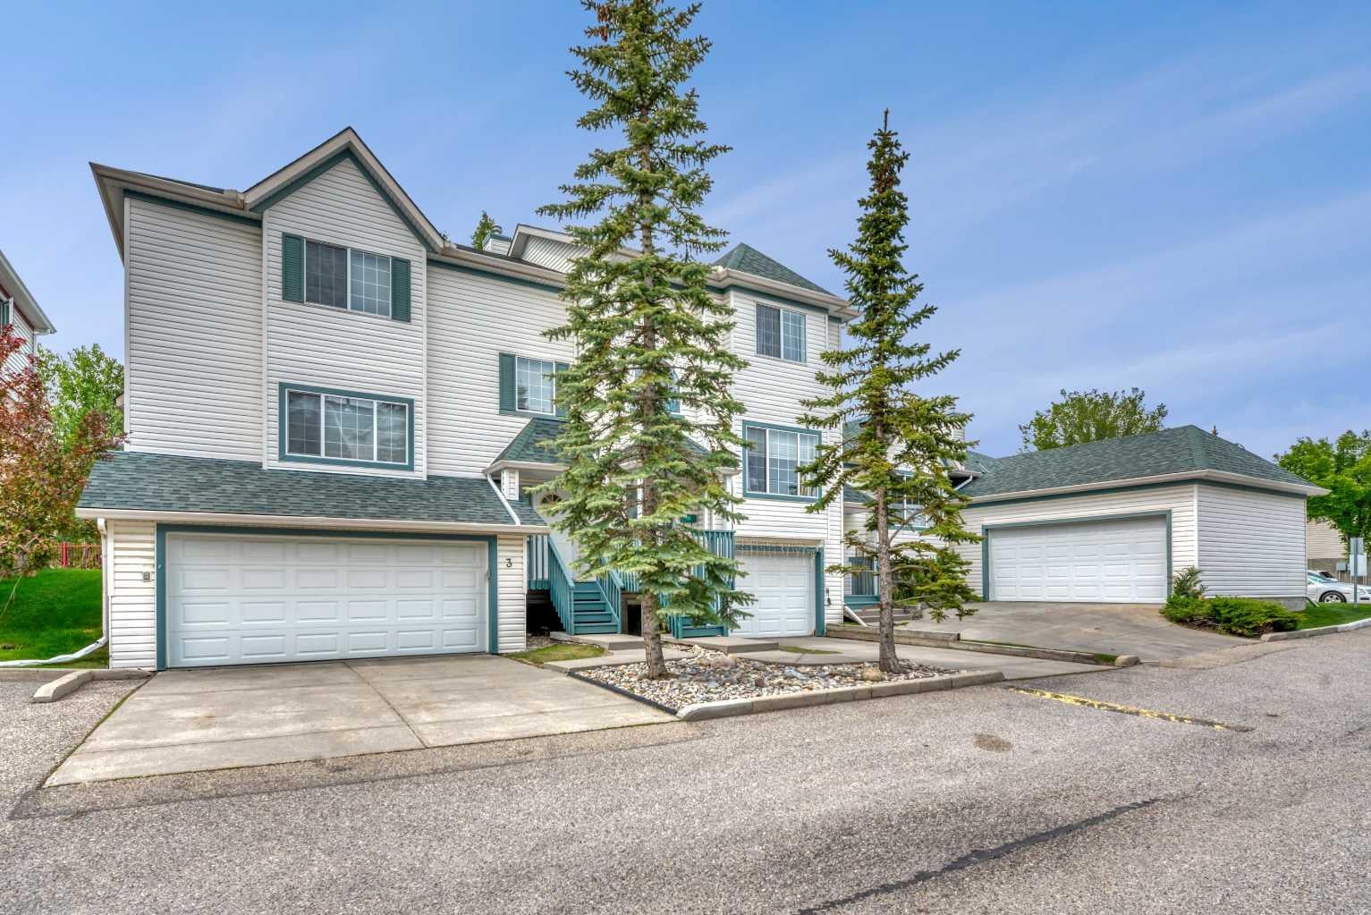
DO YOU NEED 4 BEDROOMS AND 3 FULL BATHS, WITH AN ATTACHED GARAGE FOR PARKING AND STORAGE? Then this is your home. This large Bi-Level is fully finished with over 2000ft2 of developed space and is an END UNIT. The bi-level layout allows a family to have kids downstairs in the two bedrooms, with their own full bath AND a large family room space for them. All the lower level rooms have big windows for great natural light. Enjoy the back deck surrounded by a grove of spruce trees for privacy. Upstairs the master bedroom has excellent closet space and a full ensuite. The walk in tub was added after the Seller moved in but could be taken out and replaced with a standard shower enclosure. The private den is perfect for working at home, or could also be another bedroom if needed. Open floor plan on this main level with a big living/dining rooms. The kitchen has lots of cabinets and counter space with a convenient island to serve as a coffee bar of pull up space for kitchen stools. Large utility room for extra storage and a separate workshop/storage space on the lower level. You'll appreciate the convenience of the main floor laundry in the back hallway leading to the attached garage. The garage has room for 2 cars, a small workshop space and extra storage too. Excellent value, vacant and ready for immediate possession!!

Save
Ask
Tour
Hide
Share
Listing Snapshot
Price 
$399,900
Days On Site 
52 Days
Bedrooms 
4
Inside Area (SqFt) 
1,141 sqft
Total Baths 
3
Full Baths 
3
Partial Baths 
N/A
Lot Size 
0.11 Acres
Year Built 
1998
MLS® Number 
A2321069
Status 
Active
Property Tax 
$3,511
Maintenance Fees 
$681.75 monthly
Sq Ft Source 
N/A
Friends & Family
Recent Activity
2 weeks agoPrice changed to $399,900
2 weeks agoListing updated with changes from the MLS®
2 months agoListing first seen on site
General Features
Acres 
0.11
Attached Garage 
Yes
Garage 
Yes
Garage Spaces 
2
Parking 
ConcreteAttachedGarageDriveway
Parking Spaces 
2
Pets 
Yes
Property Sub Type 
Townhouse
SqFt Above 
1141
SqFt Below 
1063
Style 
Bi-Level
Zoning 
M-CG d44
Interior Features
Appliances 
DishwasherRange HoodRefrigeratorWasher/DryerElectric Range
Basement 
FullFinished
Flooring 
CarpetLaminateLinoleum
Heating 
Forced AirNatural Gas
Interior 
Central VacuumStorage
Laundry Features 
In HallMain Level
Window Features 
Window Coverings
3pc Bathroom 
Dimensions - 8`9" x 8`6"Level - Lower
4pc Bathroom 
Dimensions - 8`6" x 4`11"Level - Main
4pc Ensuite bath 
Dimensions - 7`7" x 4`11"Level - Main
Bedroom 
Dimensions - 16`2" x 10`0"Level - Lower
Bedroom - Primary 
Dimensions - 19`6" x 10`9"Level - Main
Dining Room 
Dimensions - 16`6" x 10`0"Level - Main
Game Room 
Dimensions - 17`6" x 14`8"Level - Lower
Kitchen 
Dimensions - 12`7" x 8`8"Level - Main
Living Room 
Dimensions - 16`4" x 17`2"Level - Main
Save
Ask
Tour
Hide
Share
Exterior Features
Construction Details 
Vinyl Siding
Exterior 
None
Fencing 
Fenced
Frontage 
14.80M 48`7"
Lot Features 
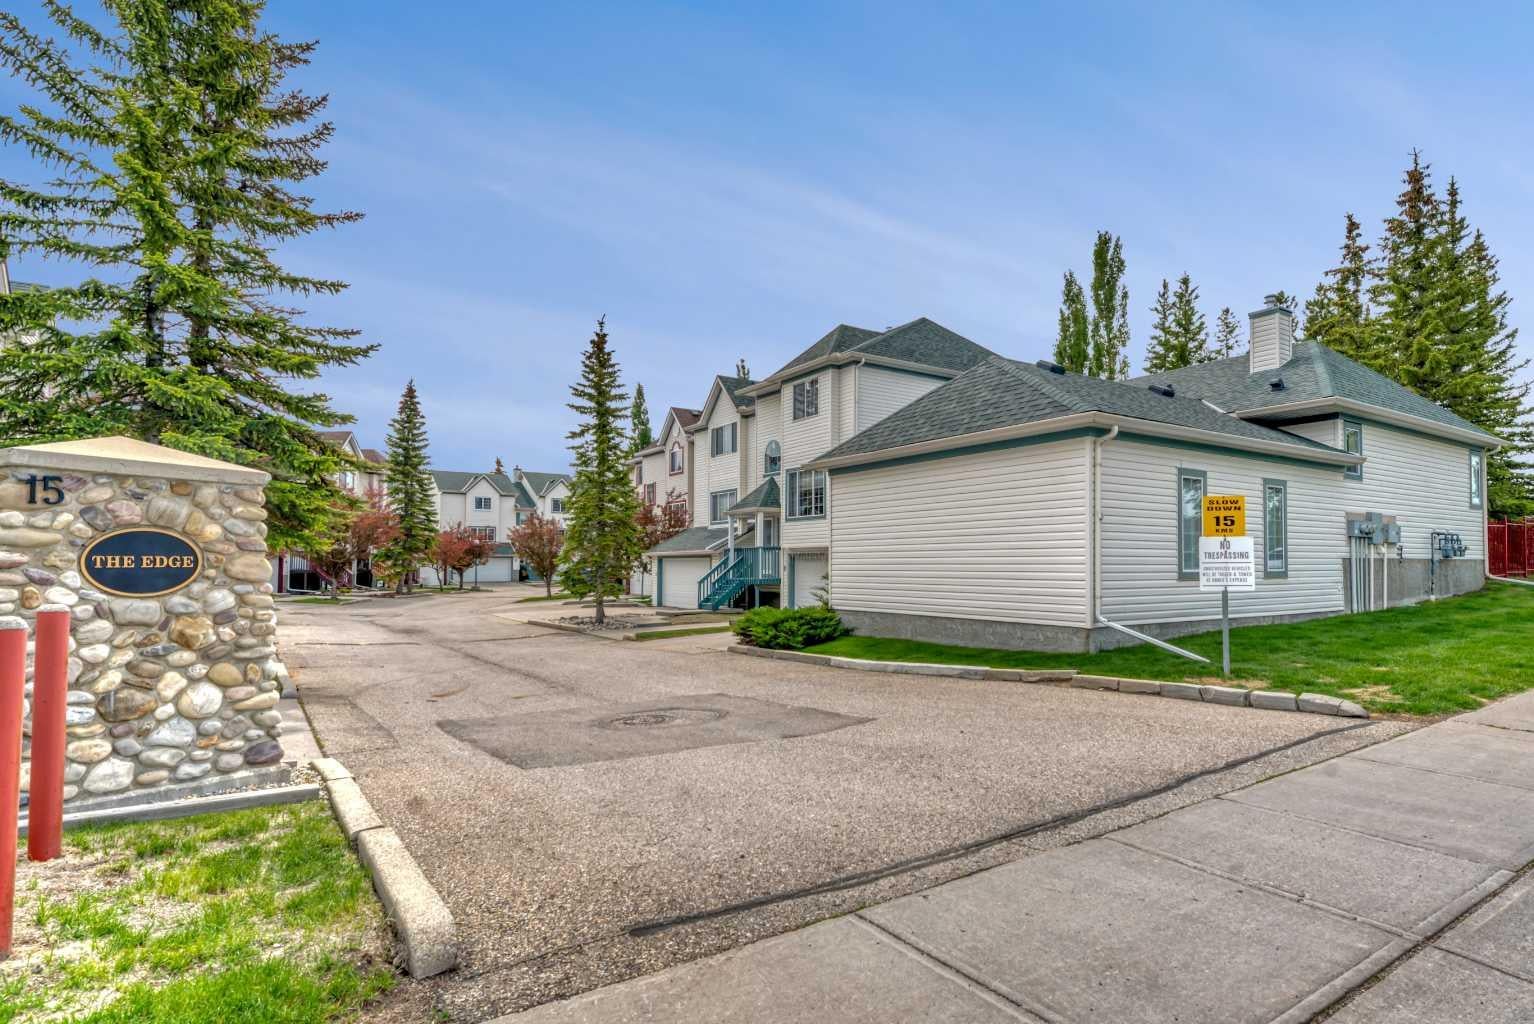
Corner LotCul-De-Sac
Patio And Porch 
Deck
Roof 
ShingleAsphalt
Windows/Doors 
Window Coverings
Community Features
Association Amenities 
None
Community Features 
ClubhouseParkPlayground
Maintenance Fee 
681.75
Maintenance Fee Frequency 
Monthly
Listing courtesy of Rudy Spiess of RE/MAX Real Estate (Mountain View)

Listing information is provided by Participants of the Alberta One Realty Listing Services (Pillar 9). IDX information is provided exclusively for personal, non-commercial use, and may not be used for any purpose other than to identify prospective properties consumers may be interested in purchasing. Information is deemed reliable but not guaranteed. Copyright 2026, Alberta One Realty Listing Services (Pillar 9)
Last checked 2026-08-11 09:28 PM UTC

Neighborhood & Commute
Source: Walkscore
Save
Ask
Tour
Hide
Share