Save
Ask
Tour
Hide
Share
$611,000
45 Days On Site

25 Red Sky Way NE
Calgary, AB T3N 0X6

For Sale|Single Family Residence|Active
5
Beds
4
Total Baths
3
Full Baths
1
Partial Bath
1,836.33
SqFt
$333
/SqFt
2017
Built
Subdivision:
Redstone
County:
Calgary
Call Now: 587-328-7524
Is this the listing for you? We can help make it yours.
587-328-7524
25 Red Sky Way NE25 Red Sky Way NE25 Red Sky Way NE25 Red Sky Way NE
Save
Ask
Tour
Hide
Share

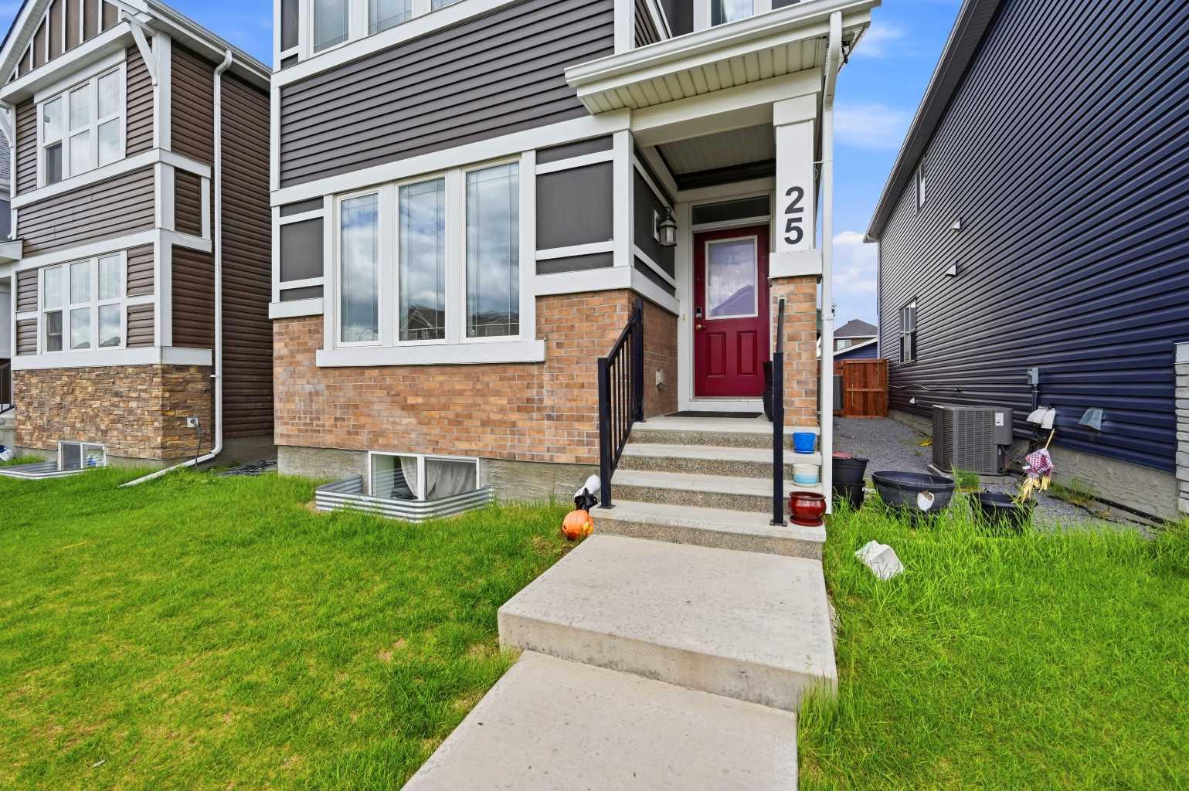
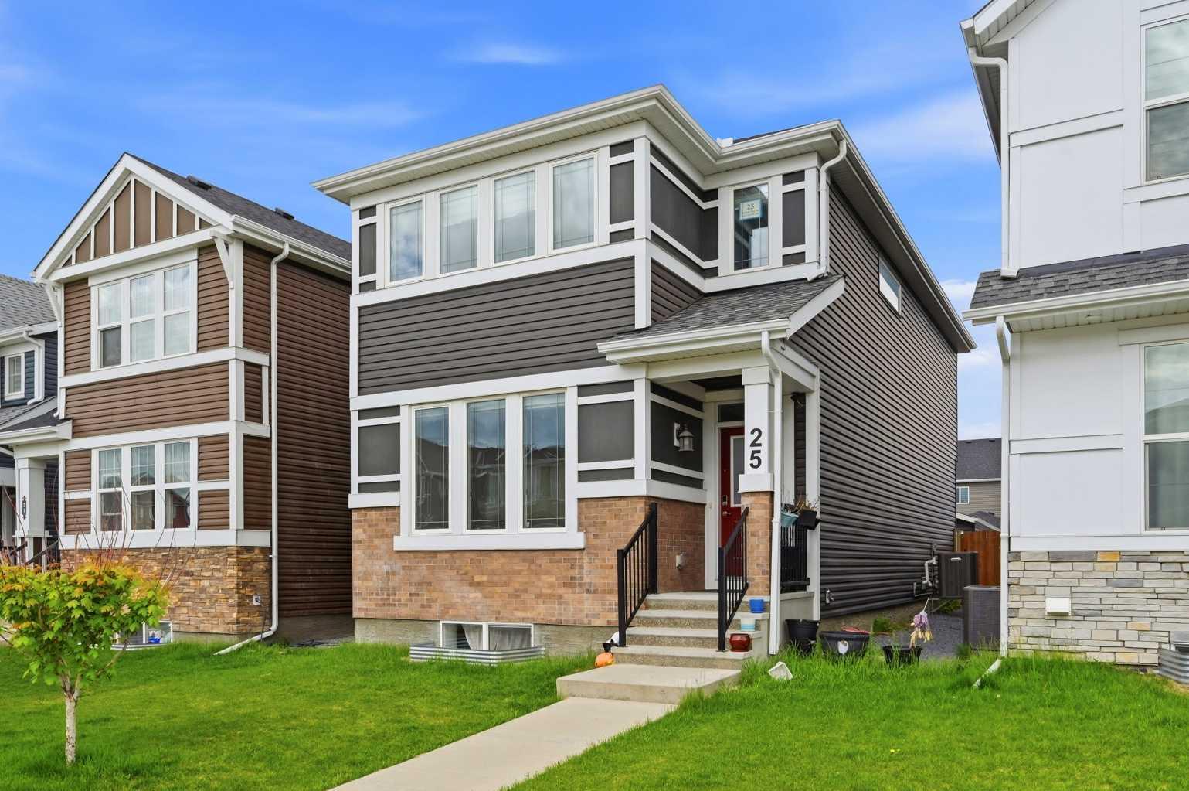
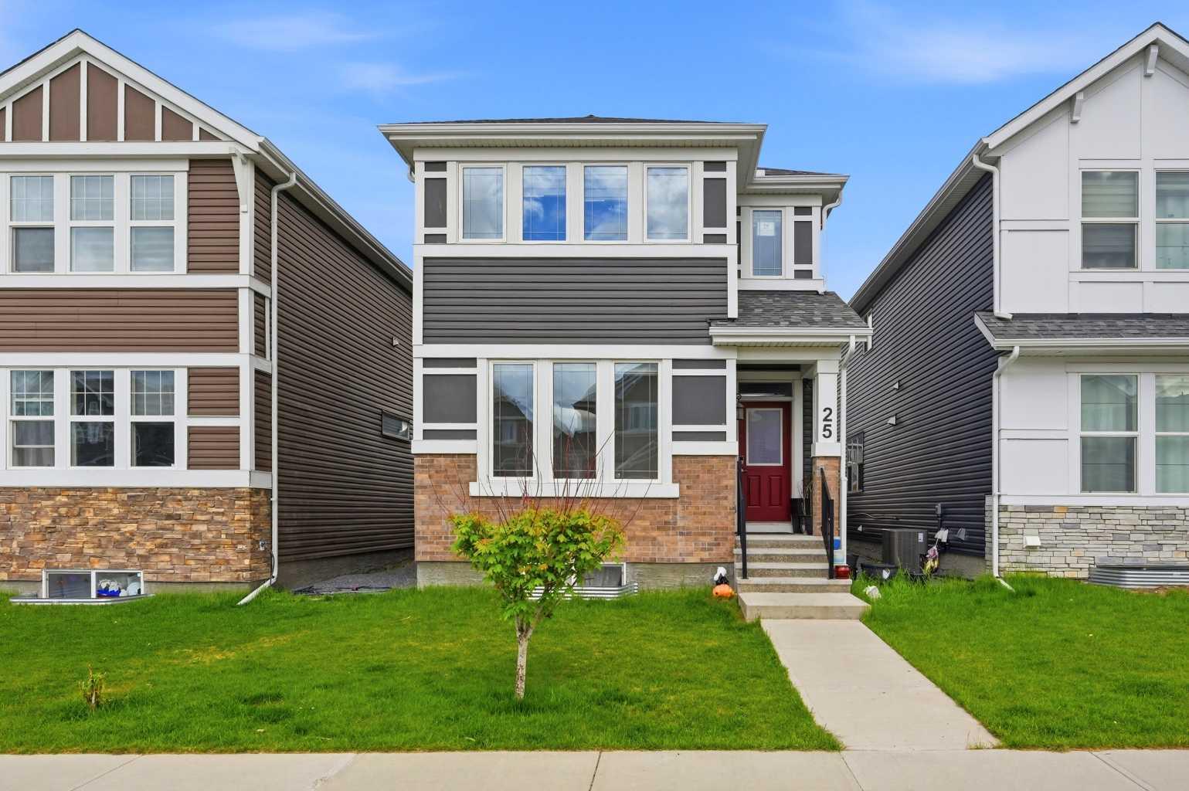
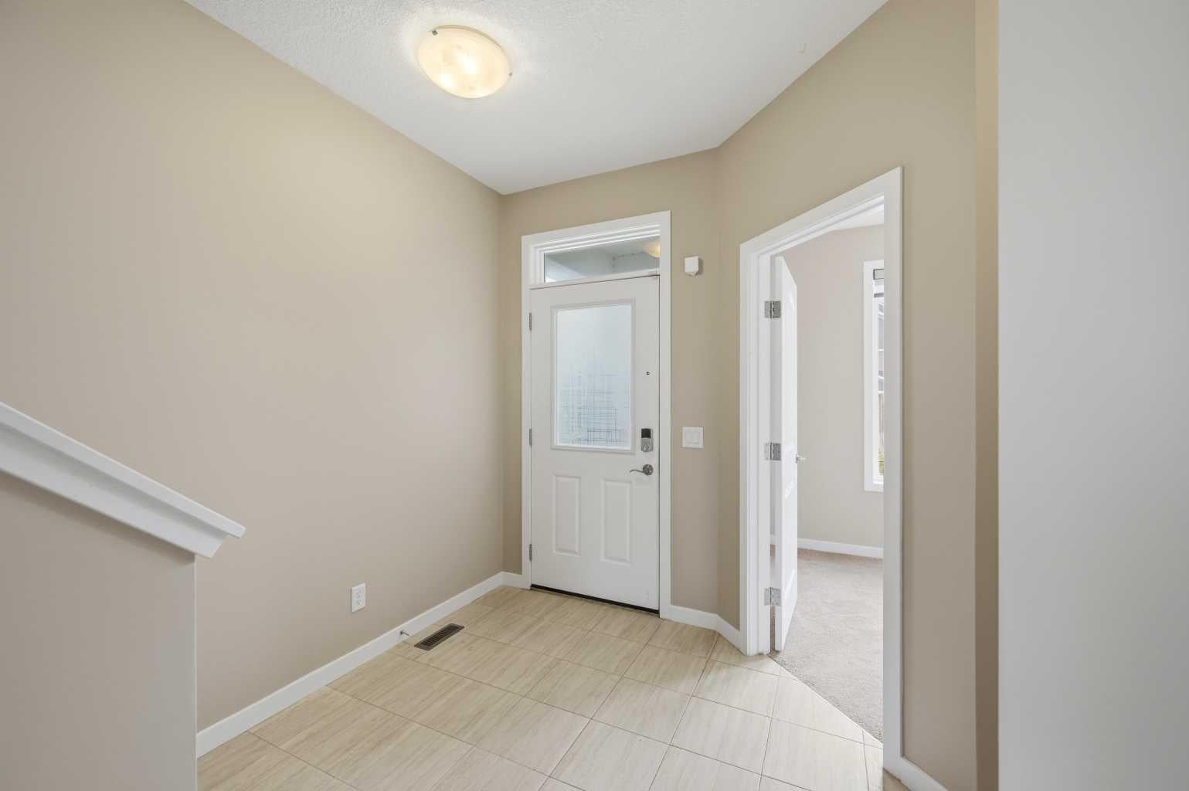
4 BEDROOMS + MAIN FLOOR OFFICE | FINISHED BASEMENT | CENTRAL AIR CONDITIONING | DOUBLE DETACHED GARAGE Welcome to this beautifully maintained detached home in the vibrant community of Redstone, offering the perfect blend of comfort, functionality and convenience for modern family living. The bright and spacious main floor features an open concept design with a welcoming living and dining area, complemented by a stylish kitchen complete with ample cabinetry and a walk-in pantry. A versatile main floor office provides the ideal space for working from home, a playroom or accommodating overnight guests. Upstairs, you'll find three generously sized bedrooms and two full bathrooms, including a spacious primary retreat featuring a walk-in closet and a private 4-piece ensuite. Stay comfortable year around with the added benefit of central air conditioning. The fully finished basement expands your living space with a large recreation area, an additional bedroom and a 3-piece bathroom; perfect for extended family, guests or a growing household. Outside, enjoy a private backyard where children can safely play and create lasting summer memories. The double detached garage offers secure parking and storage, while ample street parking provides added convenience for visitors. Ideally located within walking distance to parks, playgrounds, schools, shopping plazas and public transit, this home combines everyday convenience with exceptional family living. Don't miss your opportunity to own this fantastic property, book your private showing today!

Save
Ask
Tour
Hide
Share
Listing Snapshot
Price 
$611,000
Days On Site 
45 Days
Bedrooms 
5
Inside Area (SqFt) 
1,836.33 sqft
Total Baths 
4
Full Baths 
3
Partial Baths 
1
Lot Size 
0.07 Acres
Year Built 
2017
MLS® Number 
A2320927
Status 
Active
Property Tax 
$4,831
Maintenance Fees 
N/A
Sq Ft Source 
N/A
Friends & Family
Recent Activity
a month agoListing first seen on site
a month agoListing updated with changes from the MLS®
General Features
Acres 
0.07
Garage 
Yes
Garage Spaces 
2
Levels 
Two
Parking 
Garage
Parking Spaces 
2
Property Sub Type 
Single Family Residence
Style 
2 Storey
Zoning 
R-G
Interior Features
Appliances 
DishwasherMicrowaveRange HoodRefrigeratorWasher/DryerElectric Range
Basement 
FullFinished
Cooling 
Central Air
Flooring 
CarpetTileVinyl
Heating 
Forced Air
Interior 
Open Floorplan
Laundry Features 
Upper Level
2pc Bathroom 
Dimensions - 5`3" x 5`7"Level - Main
3pc Bathroom 
Dimensions - 8`0" x 5`1"Level - Basement
3pc Ensuite bath 
Dimensions - 9`3" x 5`0"Level - Upper
Bedroom 
Dimensions - 9`6" x 11`2"Level - Basement
Bedroom - Primary 
Dimensions - 14`1" x 14`11"Level - Upper
Dining Room 
Dimensions - 19`2" x 7`7"Level - Main
Furnace/Utility Room 
Dimensions - 7`8" x 12`0"Level - Basement
Game Room 
Dimensions - 14`3" x 20`8"Level - Basement
Kitchen 
Dimensions - 12`10" x 14`1"Level - Main
Laundry 
Dimensions - 9`3" x 5`6"Level - Upper
Library 
Dimensions - 6`0" x 4`10"Level - Upper
Living Room 
Dimensions - 15`1" x 8`4"Level - Main
Office 
Dimensions - 14`2" x 8`11"Level - Main
Walk-In Closet 
Dimensions - 7`8" x 5`11"Level - Basement
Save
Ask
Tour
Hide
Share
Exterior Features
Construction Details 
BrickVinyl SidingFrame
Exterior 
Other
Fencing 
Fenced
Frontage 
2.62M 8`7"
Lot Features 
Back YardPrivate
Patio And Porch 
None
Roof 
ShingleAsphalt
Community Features
Association Amenities 
None
Community Features 
ParkPlaygroundSidewalksStreet Lights
Maintenance Fee 
126
Maintenance Fee Frequency 
Annually
Listing courtesy of Gurvinder Gill of TREC The Real Estate Company

Listing information is provided by Participants of the Alberta One Realty Listing Services (Pillar 9). IDX information is provided exclusively for personal, non-commercial use, and may not be used for any purpose other than to identify prospective properties consumers may be interested in purchasing. Information is deemed reliable but not guaranteed. Copyright 2026, Alberta One Realty Listing Services (Pillar 9)
Last checked 2026-07-28 08:41 PM UTC

Neighborhood & Commute
Source: Walkscore
Save
Ask
Tour
Hide
Share