Save
Ask
Tour
Hide
Share
$739,000
33 Days On Site

66 Everhollow Avenue SW
Calgary, AB T2Y 0A9

For Sale|Single Family Residence|Active
4
Beds
4
Total Baths
3
Full Baths
1
Partial Bath
1,982
SqFt
$373
/SqFt
2006
Built
Subdivision:
Evergreen
County:
Calgary
Call Now: 587-328-7524
Is this the listing for you? We can help make it yours.
587-328-7524
66 Everhollow Avenue SW66 Everhollow Avenue SW66 Everhollow Avenue SW66 Everhollow Avenue SW
Save
Ask
Tour
Hide
Share

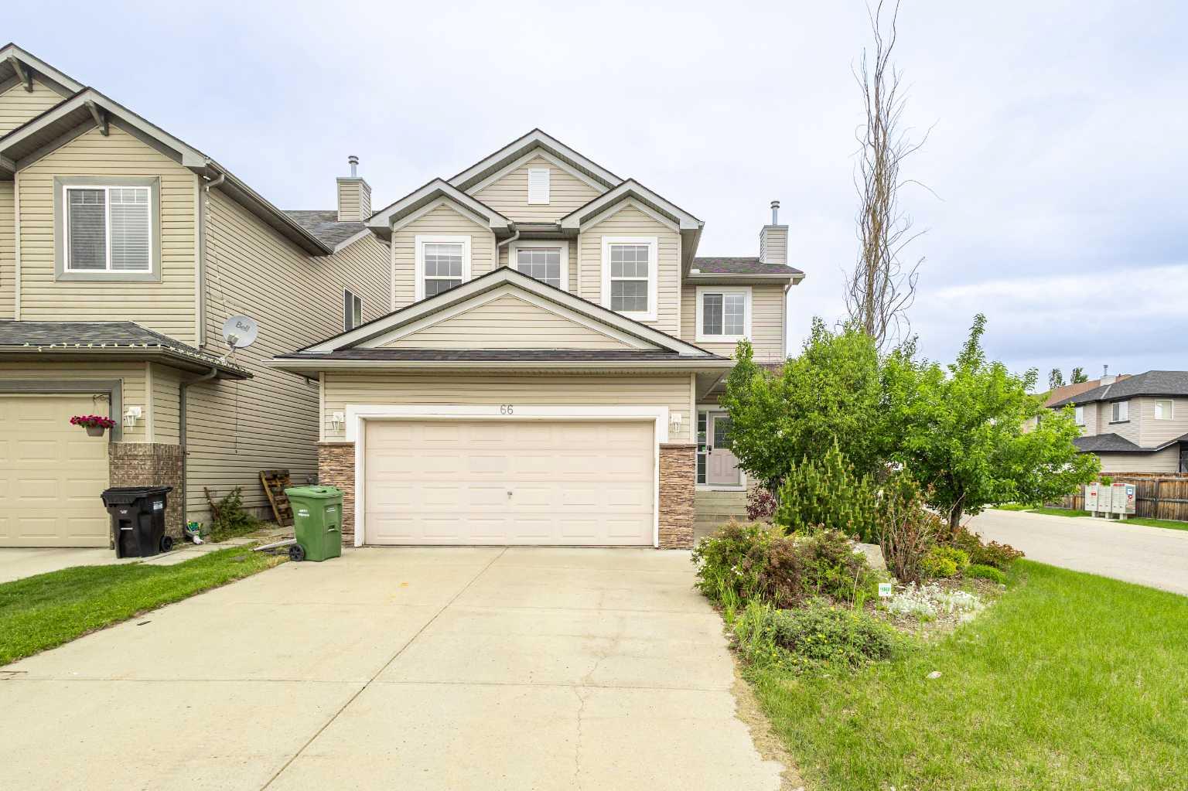
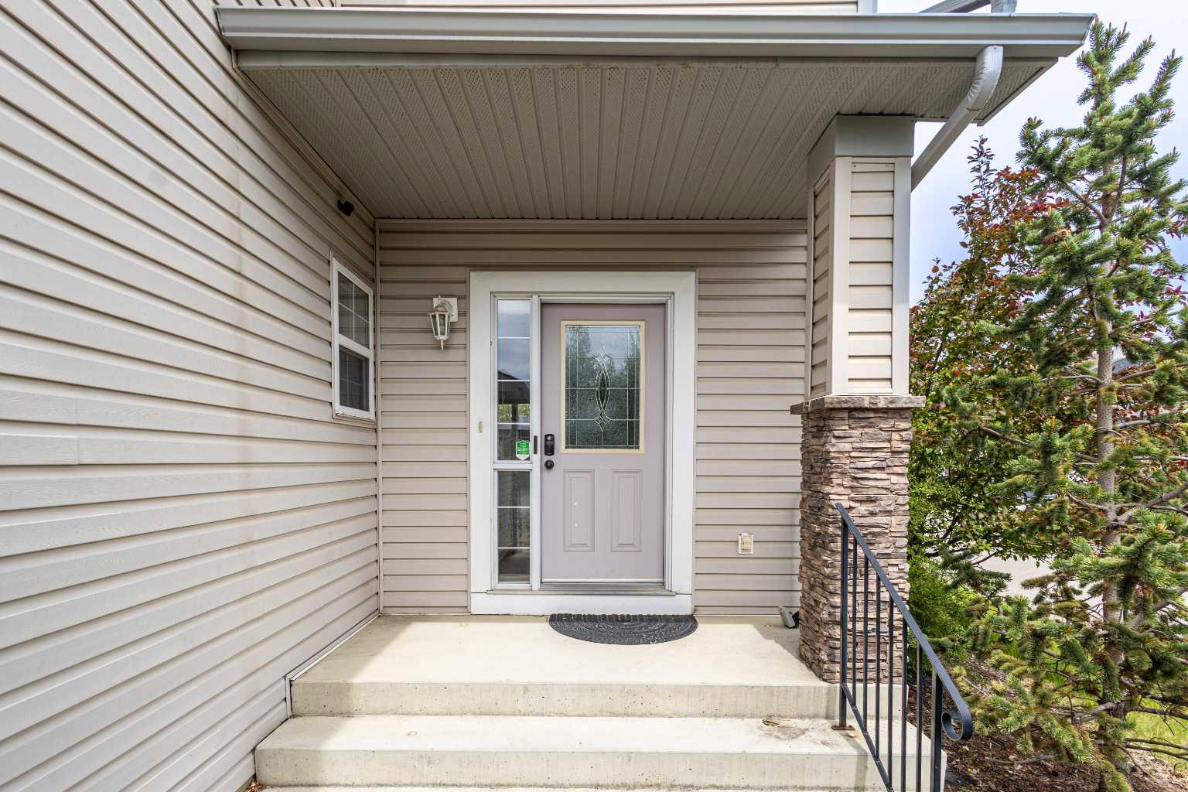
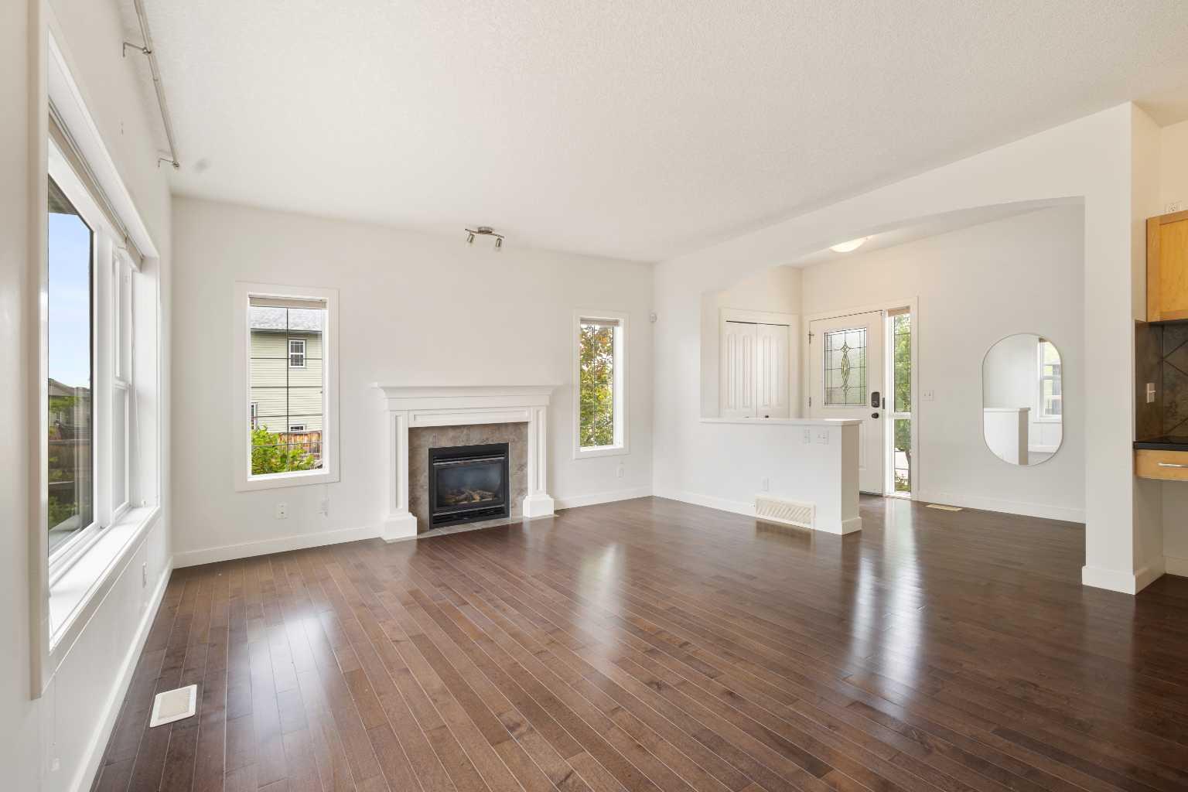
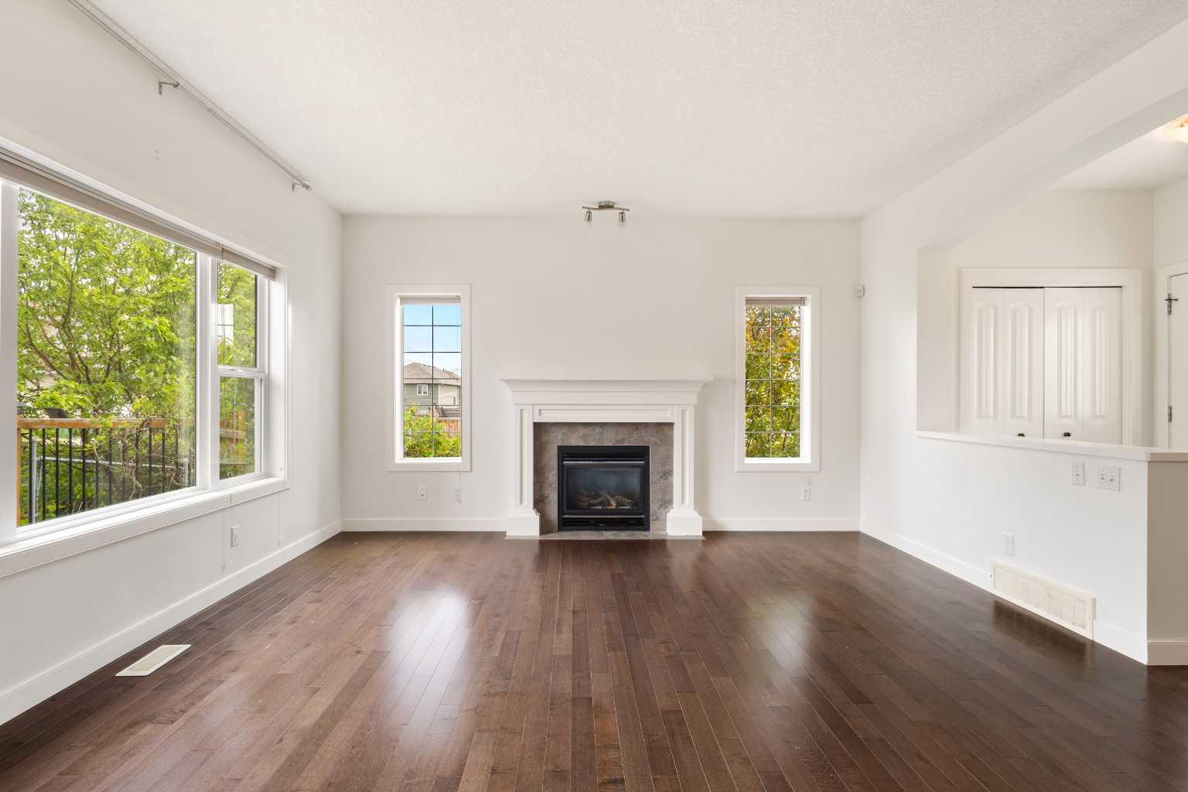
Welcome to 66 Everhollow Avenue SW, a beautifully maintained two-storey home situated on a desirable corner lot in the sought-after community of Evergreen. Offering 4 bedrooms + Den, 3.5 bathrooms, Central A/C, and a fully developed basement, this move-in-ready home provides exceptional space and functionality for growing families. The bright open-concept main floor features hardwood flooring, a spacious living room with a cozy gas fireplace, and a well-appointed kitchen complete with granite countertops, tiled backsplash, stainless steel appliances, a raised eating bar, and a custom walk-in pantry. The adjacent dining area is perfect for everyday living and entertaining alike. Upstairs, you'll find three generous bedrooms, including a spacious primary suite with a walk-in closet and private ensuite. A versatile bonus room with built-in cabinetry offers additional living space, while the conveniently located upper-floor laundry room enhances everyday practicality. The professionally developed basement expands the home's living space with a large family room, an additional bedroom, a full bathroom, and a fifth bedroom or a flex room suitable for guests, a home office, or a fitness area. Outside, enjoy the fully landscaped yard featuring a large two-tier deck designed for outdoor entertaining and relaxation. Ideally located just steps from parks, schools, playgrounds, and transit, with quick access to shopping and major routes. Homes offering this combination of space, location, and functionality rarely become available—book your private showing today.

Save
Ask
Tour
Hide
Share
Listing Snapshot
Price 
$739,000
Days On Site 
33 Days
Bedrooms 
4
Inside Area (SqFt) 
1,982 sqft
Total Baths 
4
Full Baths 
3
Partial Baths 
1
Lot Size 
0.12 Acres
Year Built 
2006
MLS® Number 
A2320895
Status 
Active
Property Tax 
$4,964.15
Maintenance Fees 
N/A
Sq Ft Source 
N/A
Friends & Family
Recent Activity
3 weeks agoPrice changed to $739,000
3 weeks agoListing updated with changes from the MLS®
a month agoListing first seen on site
General Features
Acres 
0.12
Attached Garage 
Yes
Garage 
Yes
Garage Spaces 
2
Levels 
Two
Parking 
AttachedGarageGarage Door Opener
Parking Spaces 
4
Property Sub Type 
Single Family Residence
SqFt Above 
1982
SqFt Below 
746
Style 
2 Storey
Zoning 
R-G
Interior Features
Appliances 
DishwasherDryerElectric RangeMicrowaveRange HoodRefrigeratorWasher
Basement 
FullFinished
Cooling 
Central Air
Fireplace 
Yes
Fireplace Features 
Gas
Fireplaces 
1
Flooring 
CarpetHardwoodLinoleum
Heating 
Forced AirNatural Gas
Interior 
Granite CountersHigh CeilingsKitchen IslandPantryWalk-In Closet(s)
Laundry Features 
Laundry RoomUpper Level
Window Features 
Window Coverings
2pc Bathroom 
Dimensions - 4`11" x 4`8"Level - Main
3pc Bathroom 
Dimensions - 10`6" x 6`0"Level - Basement
4pc Bathroom 
Dimensions - 9`10" x 7`11"Level - Upper
4pc Ensuite bath 
Dimensions - 15`4" x 5`10"Level - Upper
Bedroom 
Dimensions - 11`5" x 7`7"Level - Basement
Bedroom - Primary 
Dimensions - 12`5" x 14`0"Level - Upper
Den 
Dimensions - 9`10" x 8`0"Level - Basement
Dining Room 
Dimensions - 13`11" x 11`5"Level - Main
Family Room 
Dimensions - 19`0" x 12`11"Level - Upper
Foyer 
Dimensions - 11`0" x 6`0"Level - Main
Furnace/Utility Room 
Dimensions - 4`11" x 14`11"Level - Basement
Game Room 
Dimensions - 15`1" x 19`3"Level - Basement
Kitchen 
Dimensions - 8`6" x 14`10"Level - Main
Laundry 
Dimensions - 7`11" x 4`11"Level - Upper
Living Room 
Dimensions - 15`0" x 14`11"Level - Main
Pantry 
Dimensions - 5`8" x 5`7"Level - Main
Storage 
Dimensions - 8`7" x 2`7"Level - Basement
Save
Ask
Tour
Hide
Share
Exterior Features
Construction Details 
Vinyl SidingFrame
Exterior 
Garden
Fencing 
Fenced
Frontage 
9.23M 30`3"
Lot Features 
Back YardCorner LotCul-De-SacLandscapedRectangular Lot
Patio And Porch 
Deck
Roof 
ShingleAsphalt
Windows/Doors 
Window Coverings
Community Features
Community Features 
ParkPlaygroundStreet Lights
Listing courtesy of Jing Gao of Homecare Realty Ltd.

Listing information is provided by Participants of the Alberta One Realty Listing Services (Pillar 9). IDX information is provided exclusively for personal, non-commercial use, and may not be used for any purpose other than to identify prospective properties consumers may be interested in purchasing. Information is deemed reliable but not guaranteed. Copyright 2026, Alberta One Realty Listing Services (Pillar 9)
Last checked 2026-07-22 05:30 PM UTC

Neighborhood & Commute
Source: Walkscore
Save
Ask
Tour
Hide
Share