Save
Ask
Tour
Hide
Share
$679,999
37 Days On Site

12966 COVENTRY HILLS Way NE
Calgary, AB T3K 5R2

For Sale|Single Family Residence|Active
6
Beds
4
Total Baths
3
Full Baths
1
Partial Bath
2,272.44
SqFt
$299
/SqFt
2003
Built
Subdivision:
Coventry Hills
County:
Calgary
Call Now: 587-328-7524
Is this the listing for you? We can help make it yours.
587-328-7524
12966 COVENTRY HILLS Way NE12966 COVENTRY HILLS Way NE12966 COVENTRY HILLS Way NE12966 COVENTRY HILLS Way NE
Save
Ask
Tour
Hide
Share

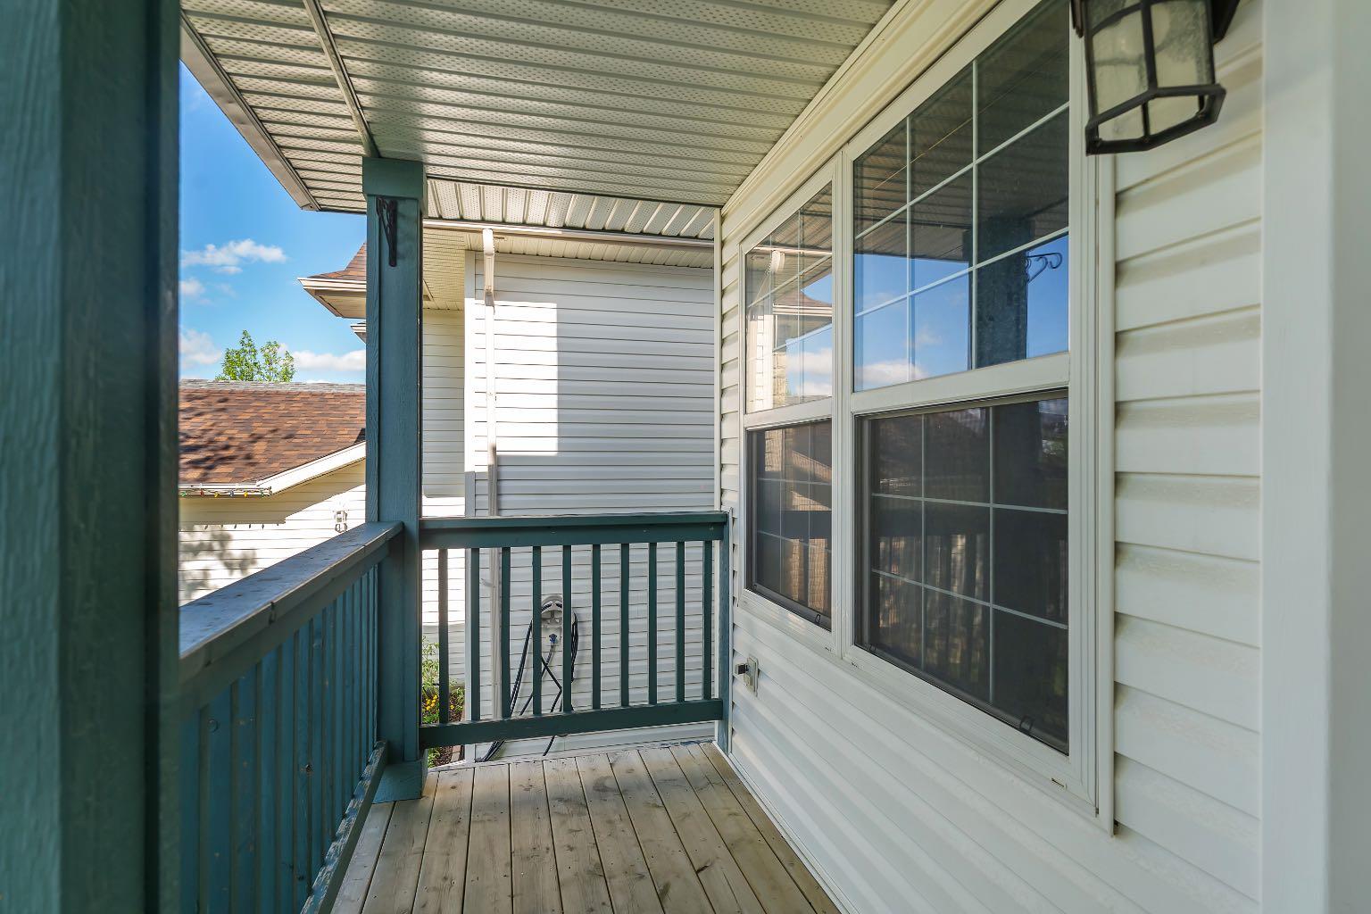
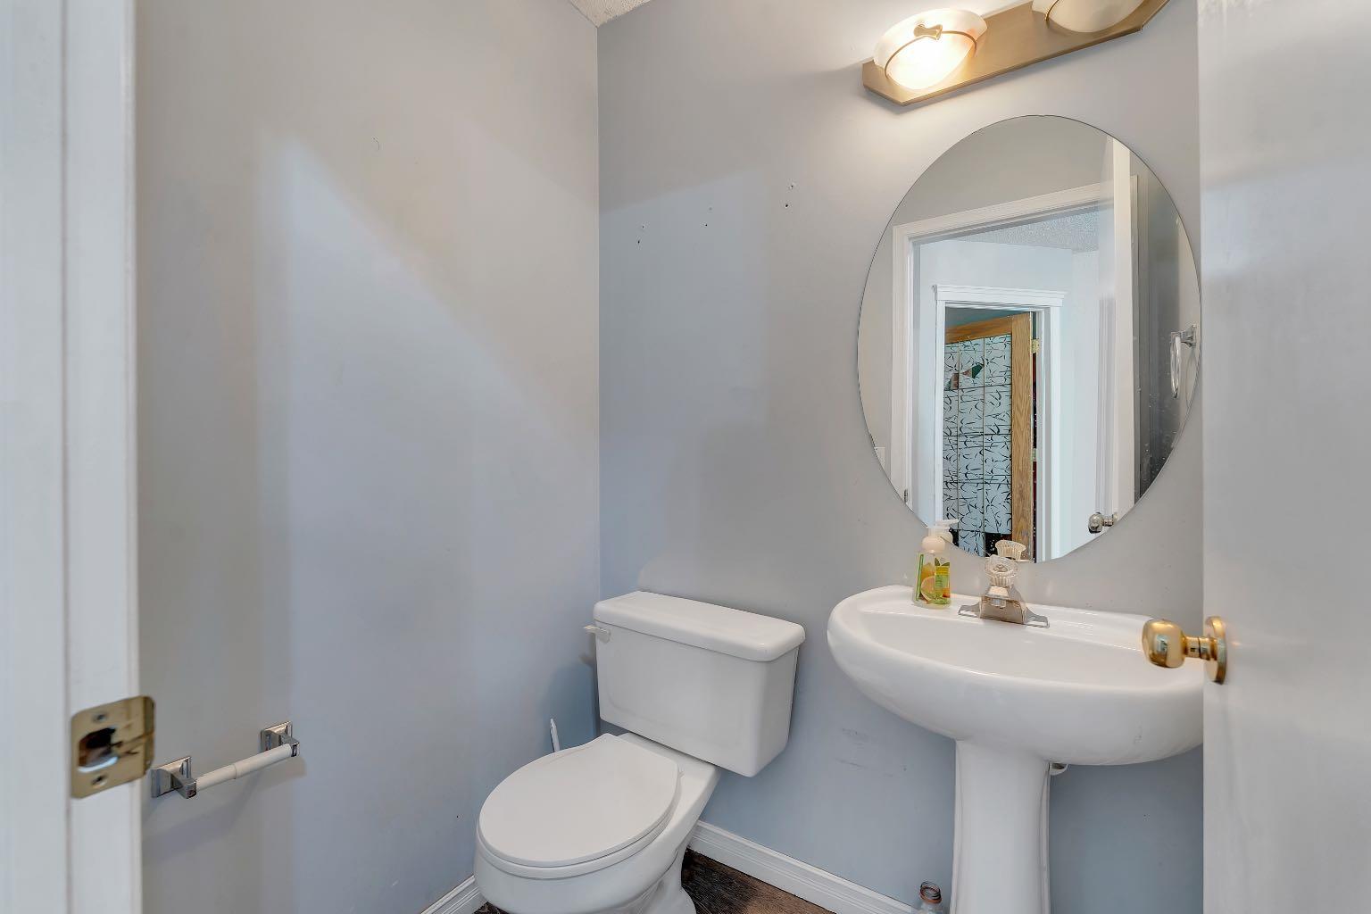
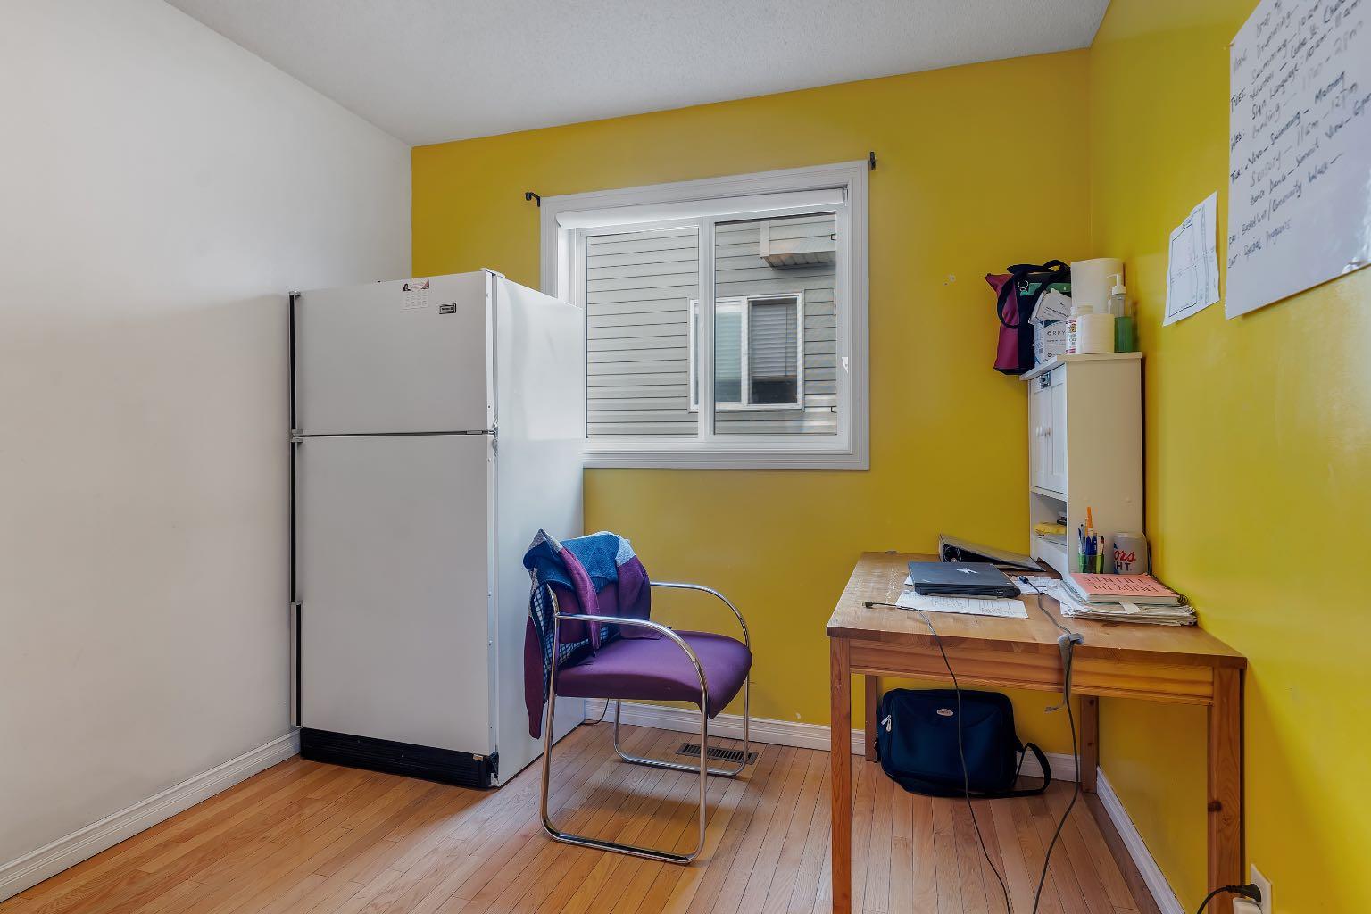
OPEN HOUSE- SATURDAY -JUNE 20 2026. Welcome to this front-attached garage home in the highly sought-after community of Coventry Hills. Offering approximately 3,400 square feet of developed living space and a total of six bedrooms, this home provides exceptional comfort and functionality for a growing family. As you enter, you are greeted by luxury vinyl plank flooring, with a dining room positioned to the left and a bedroom to the right, along with a convenient half bathroom on the main level. Continuing through the home, you’ll find an open-concept kitchen and living area highlighted by a stunning open-to-below design that enhances both space and natural light. Upstairs features a spacious bonus room, two additional bedrooms, and a full bathroom. The primary bedroom is generously sized and includes a walk-in closet and a private ensuite, offering a comfortable retreat. The fully developed basement includes two large bedrooms and an open-concept layout with a kitchen, living room, and a full bathroom. It also has its own separate heating system with an independent thermostat for personalized temperature control. The backyard offers an excellent outdoor experience with a dedicated dog run area, a beautiful deck, and an awning—perfect for relaxing or entertaining. Ideally located close to schools, walking paths, playgrounds, and shopping, this home offers both convenience and lifestyle. Don’t miss the opportunity to make this beautiful property your own.

Save
Ask
Tour
Hide
Share
Listing Snapshot
Price 
$679,999
Days On Site 
37 Days
Bedrooms 
6
Inside Area (SqFt) 
2,272.44 sqft
Total Baths 
4
Full Baths 
3
Partial Baths 
1
Lot Size 
0.1 Acres
Year Built 
2003
MLS® Number 
A2320882
Status 
Active
Property Tax 
$4,930
Maintenance Fees 
N/A
Sq Ft Source 
N/A
Friends & Family
Recent Activity
3 weeks agoPrice changed to $679,999
3 weeks agoListing updated with changes from the MLS®
a month agoListing first seen on site
General Features
Acres 
0.1
Attached Garage 
Yes
Garage 
Yes
Garage Spaces 
2
Levels 
Two
Parking 
ConcreteAttachedGarageDriveway
Parking Spaces 
4
Property Sub Type 
Single Family Residence
SqFt Above 
2272.44
SqFt Below 
1072.3
Style 
2 Storey
Zoning 
R-G
Interior Features
Appliances 
Built-In RefrigeratorDishwasherDryerMicrowaveWasherOvenElectric Range
Basement 
FullFinished
Cooling 
Central Air
Fireplace 
Yes
Fireplace Features 
Gas
Fireplaces 
1
Flooring 
CarpetVinyl
Heating 
Fireplace(s)Forced AirNatural GasOther
Interior 
Central Vacuum
Laundry Features 
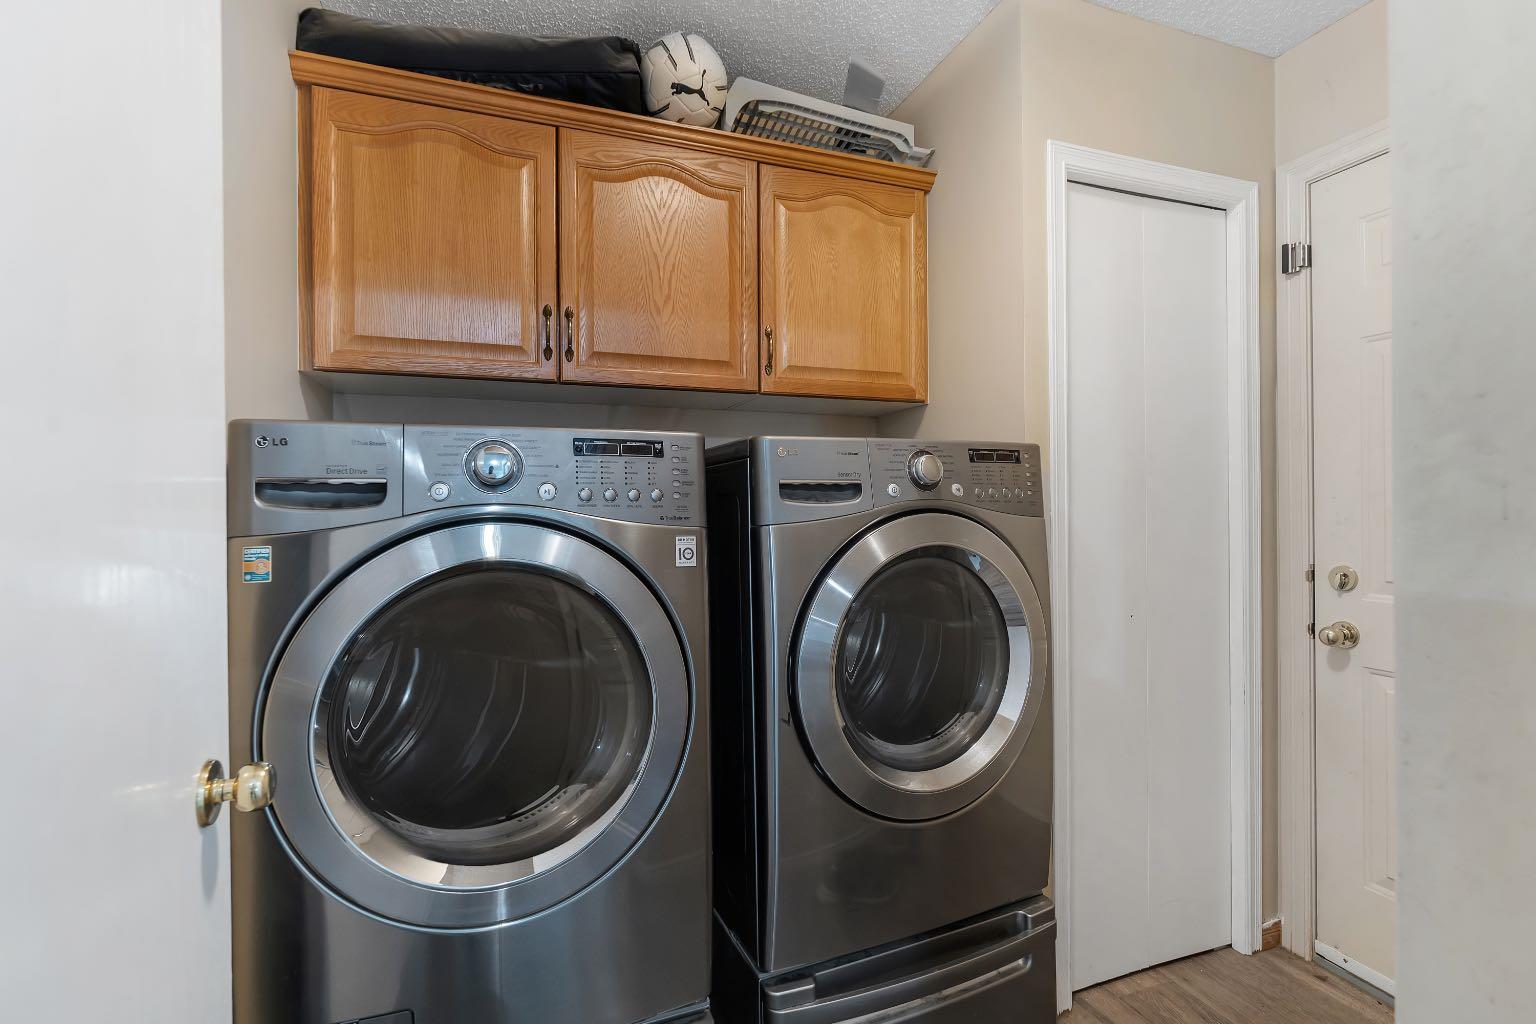
Main Level
2pc Bathroom 
Dimensions - 4`10" x 4`3"Level - Main
3pc Bathroom 
Dimensions - 10`6" x 6`0"Level - Basement
4pc Bathroom 
Dimensions - 5`0" x 7`11"Level - Second
5pc Ensuite bath 
Dimensions - 11`8" x 10`4"Level - Second
Bedroom 
Dimensions - 11`8" x 9`11"Level - Second
Bedroom - Primary 
Dimensions - 15`3" x 18`4"Level - Second
Breakfast Nook 
Dimensions - 15`9" x 6`0"Level - Main
Dining Room 
Dimensions - 11`0" x 10`9"Level - Main
Family Room 
Dimensions - 11`2" x 10`9"Level - Main
Foyer 
Dimensions - 7`7" x 5`0"Level - Main
Furnace/Utility Room 
Dimensions - 9`6" x 20`10"Level - Basement
Kitchen 
Dimensions - 11`2" x 15`4"Level - Main
Laundry 
Dimensions - 6`5" x 7`11"Level - Main
Living Room 
Dimensions - 17`9" x 17`3"Level - Main
Walk-In Closet 
Dimensions - 11`8" x 4`6"Level - Second
Save
Ask
Tour
Hide
Share
Exterior Features
Construction Details 
ConcreteVinyl SidingFrame
Exterior 
Dog RunOtherPrivate YardStorage
Fencing 
Fenced
Frontage 
12.22M 40`1"
Lot Features 
Back YardRectangular Lot
Patio And Porch 
Awning(s)Deck
Roof 
ShingleAsphalt
Community Features
Community Features 
OtherParkPlaygroundSidewalksStreet Lights
Listing courtesy of Jideofor Onuegbu of RE/MAX Real Estate (Mountain View)

Listing information is provided by Participants of the Alberta One Realty Listing Services (Pillar 9). IDX information is provided exclusively for personal, non-commercial use, and may not be used for any purpose other than to identify prospective properties consumers may be interested in purchasing. Information is deemed reliable but not guaranteed. Copyright 2026, Alberta One Realty Listing Services (Pillar 9)
Last checked 2026-07-22 05:53 PM UTC

Neighborhood & Commute
Source: Walkscore
Save
Ask
Tour
Hide
Share