

Save
Ask
Tour
Hide
$279,000
55 Days On Site
2851 Dovely Park SECalgary, AB T2B 3G9
For Sale|Townhouse|Active
2
Beds
1
Total Bath
1
Full Bath
806.1
SqFt
$346
/SqFt
1991
Built
Subdivision:
Dover
County:
Calgary
Call Now: 587-328-7524
Is this the listing for you? We can help make it yours.
587-328-7524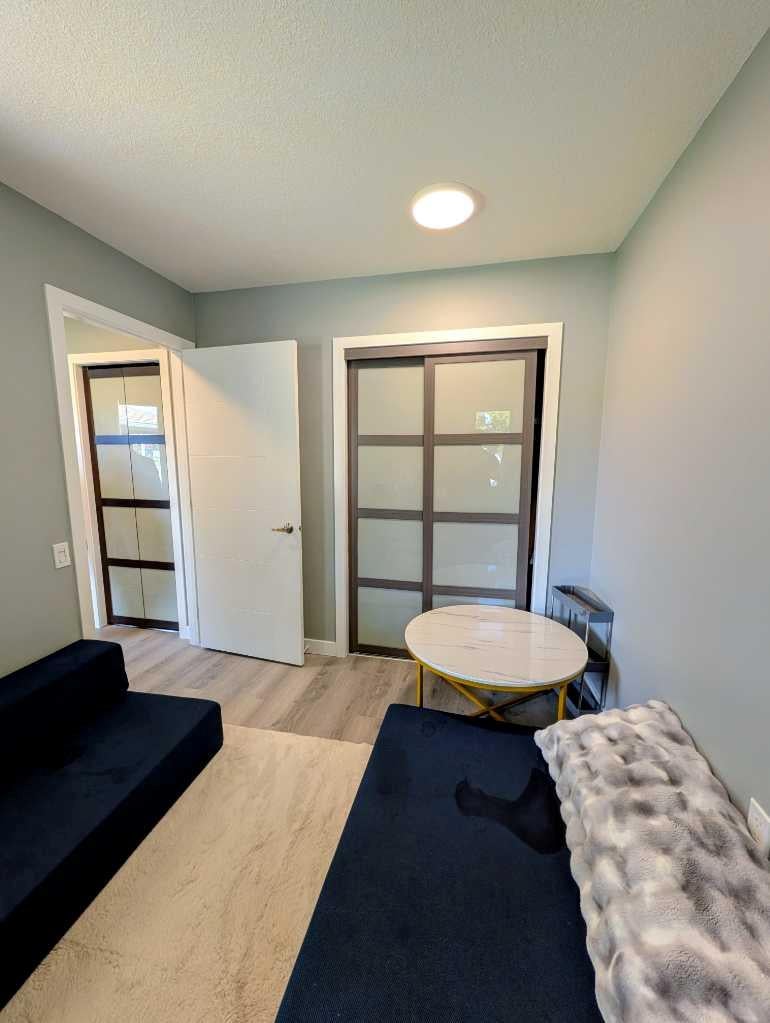
Save
Ask
Tour
Hide
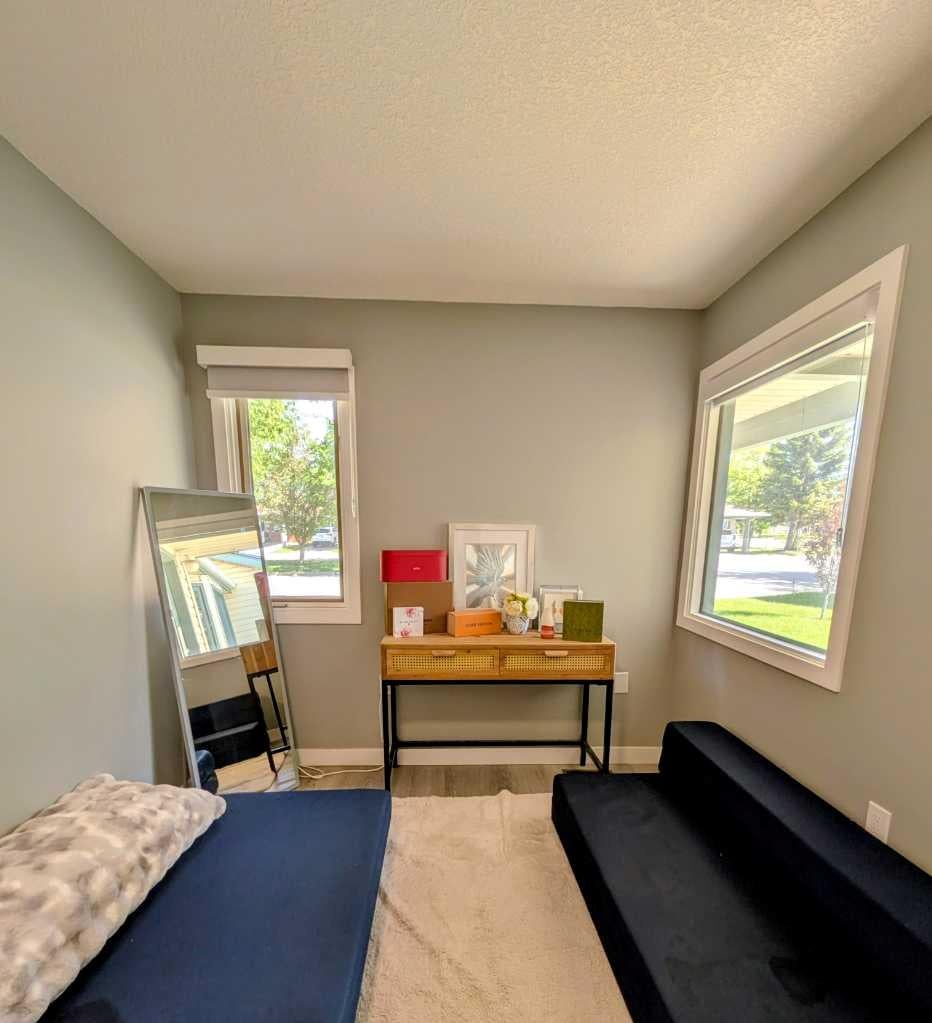
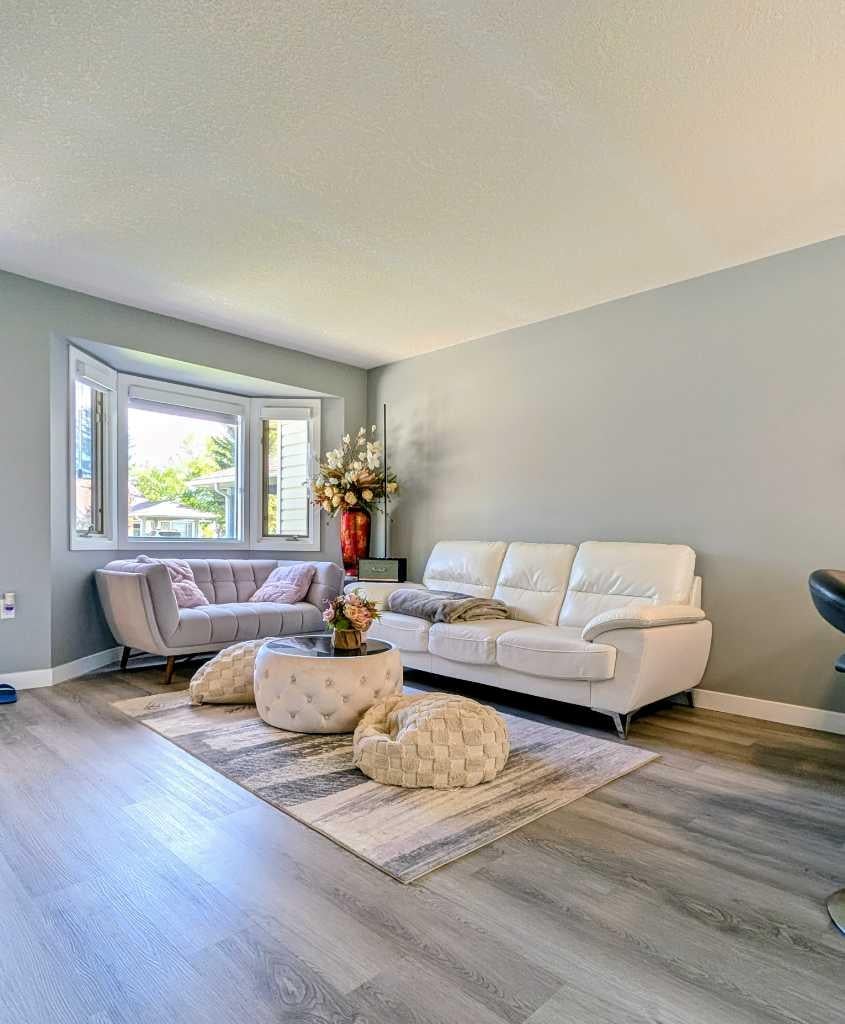
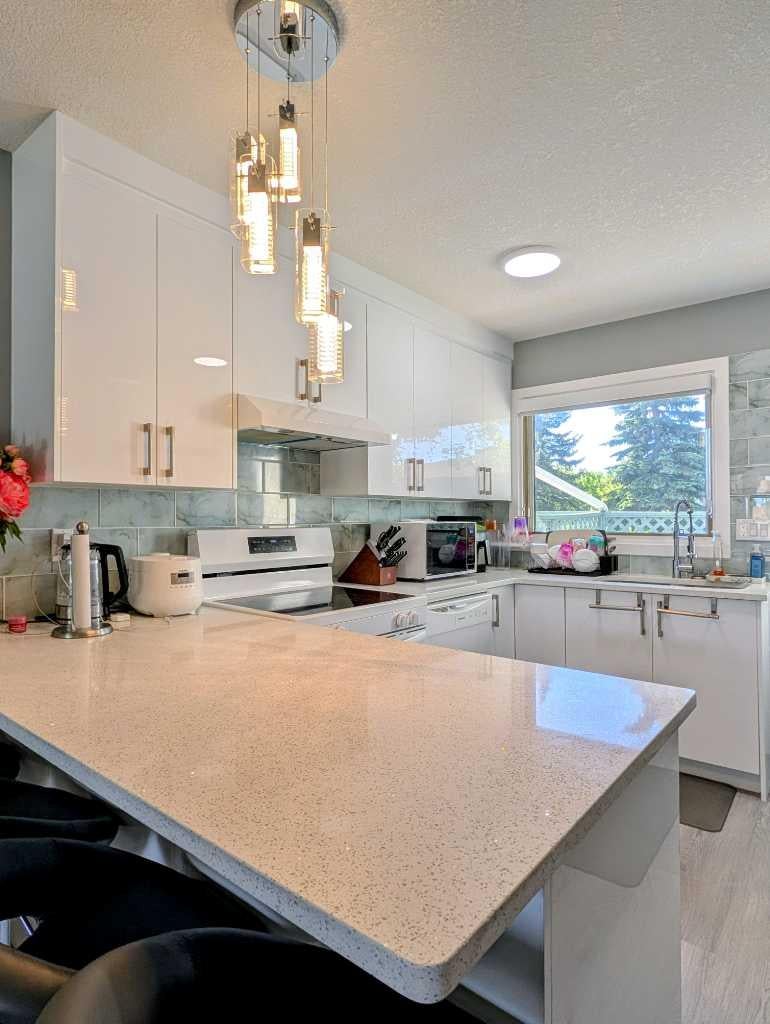
Fully Renovated 55+ Oasis with Low Condo Fees! Turn the key and move right into this beautifully updated 2-bedroom, 1-bathroom home. The open main layout features a bright living area and a gorgeous modern kitchen with quartz countertops, a large island with bar seating, and sleek high-gloss cabinets. Enjoy the convenience of main-floor laundry hidden behind stylish frosted-glass doors. The renovated bathroom features a luxurious, oversized glass shower with marble-look tiling. Includes 1 covered parking pad and incredibly low condo fees. Perfect for those looking to downsize without compromising on style
Save
Ask
Tour
Hide
Listing Snapshot
Price
$279,000
Days On Site
55 Days
Bedrooms
2
Inside Area (SqFt)
806.1 sqft
Total Baths
1
Full Baths
1
Partial Baths
N/A
Lot Size
0.08 Acres
Year Built
1991
MLS® Number
A2320855
Status
Active
Property Tax
$1,848
Maintenance Fees
$320 monthly
Sq Ft Source
N/A
Friends & Family
Recent Activity
| yesterday | Price changed to $279,000 | |
| yesterday | Listing updated with changes from the MLS® | |
| 2 months ago | Listing first seen on site |
General Features
Acres
0.08
Levels
One
Parking
AssignedGuest
Parking Spaces
1
Pets
YesBreed Restrictions
Property Sub Type
Townhouse
Style
Townhouse
Zoning
M-CG d28
Interior Features
Appliances
DishwasherElectric RangeMicrowaveRange HoodRefrigeratorWasher/Dryer
Basement
Crawl Space
Flooring
TileVinyl
Heating
CentralNatural Gas
Interior
Pantry
Laundry Features
In Unit
3pc Bathroom
Dimensions - 8`4" x 5`0"Level - Main
Bedroom
Dimensions - 8`5" x 9`11"Level - Main
Bedroom - Primary
Dimensions - 13`8" x 8`11"Level - Main
Entrance
Dimensions - 5`2" x 5`8"Level - Main
Kitchen
Dimensions - 11`4" x 10`10"Level - Main
Laundry
Dimensions - 2`9" x 5`7"Level - Main
Living Room
Dimensions - 12`11" x 15`4"Level - Main
Pantry
Dimensions - 1`11" x 2`0"Level - Main
Save
Ask
Tour
Hide
Exterior Features
Construction Details
Vinyl Siding
Exterior
Private YardStorage
Fencing
Fenced
Frontage
8.00M 26`3"
Patio And Porch
None
Roof
ShingleAsphalt
Community Features
Association Amenities
Snow RemovalTrash
Community Features
ParkSidewalksStreet Lights
Maintenance Fee
320
Maintenance Fee Frequency
Monthly
Listing courtesy of Cain Nguyen of First Place Realty

Listing information is provided by Participants of the Alberta One Realty Listing Services (Pillar 9). IDX information is provided exclusively for personal, non-commercial use, and may not be used for any purpose other than to identify prospective properties consumers may be interested in purchasing. Information is deemed reliable but not guaranteed. Copyright 2026, Alberta One Realty Listing Services (Pillar 9)
Last checked 2026-08-12 11:17 PM UTC
Listing information is provided by Participants of the Alberta One Realty Listing Services (Pillar 9). IDX information is provided exclusively for personal, non-commercial use, and may not be used for any purpose other than to identify prospective properties consumers may be interested in purchasing. Information is deemed reliable but not guaranteed. Copyright 2026, Alberta One Realty Listing Services (Pillar 9)
Last checked 2026-08-12 11:17 PM UTC
Neighborhood & Commute
Source: Walkscore
Save
Ask
Tour
Hide
