Save
Ask
Tour
Hide
Share
$399,999
123 Days On Site

211 Baker Creek Place SW
High River, AB T1V 1V6

For Sale|Single Family Residence|Active
2
Beds
1
Total Bath
1
Full Bath
1,193
SqFt
$335
/SqFt
1999
Built
Subdivision:
McLaughlin Meadows
County:
Foothills County
Call Now: 587-328-7524
Is this the listing for you? We can help make it yours.
587-328-7524
211 Baker Creek Place SW211 Baker Creek Place SW211 Baker Creek Place SW211 Baker Creek Place SW
Save
Ask
Tour
Hide
Share

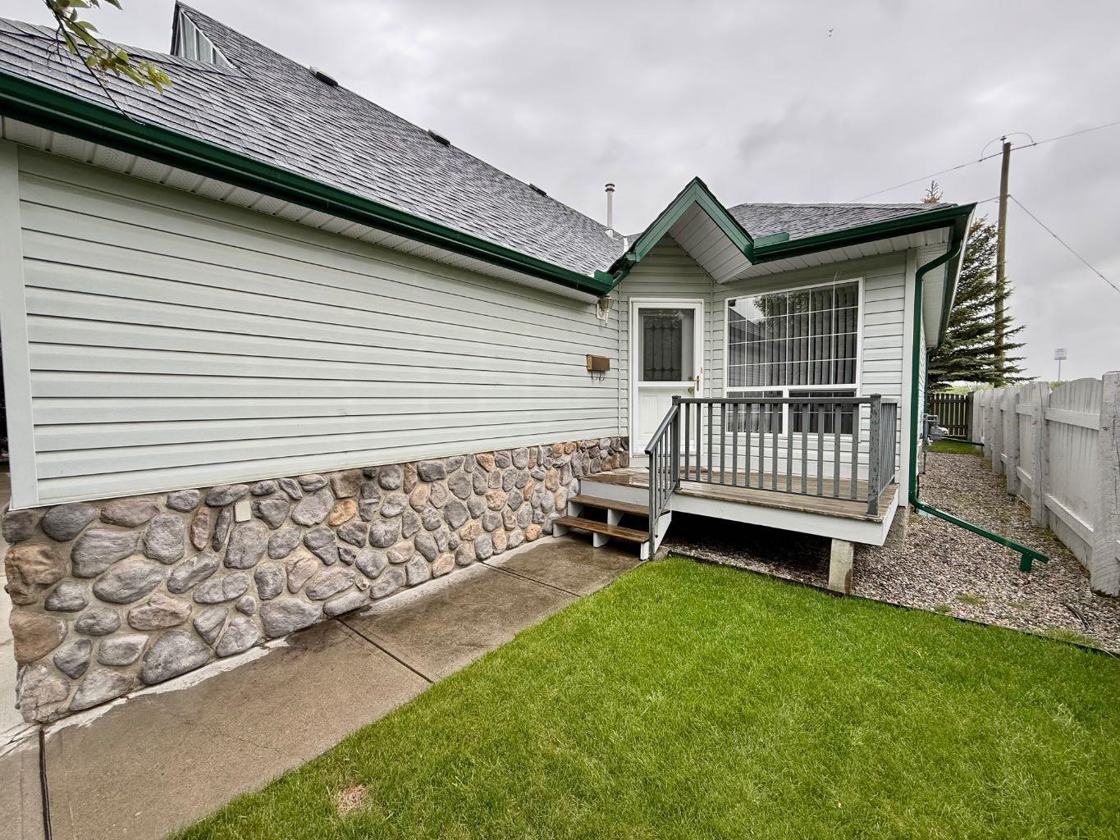
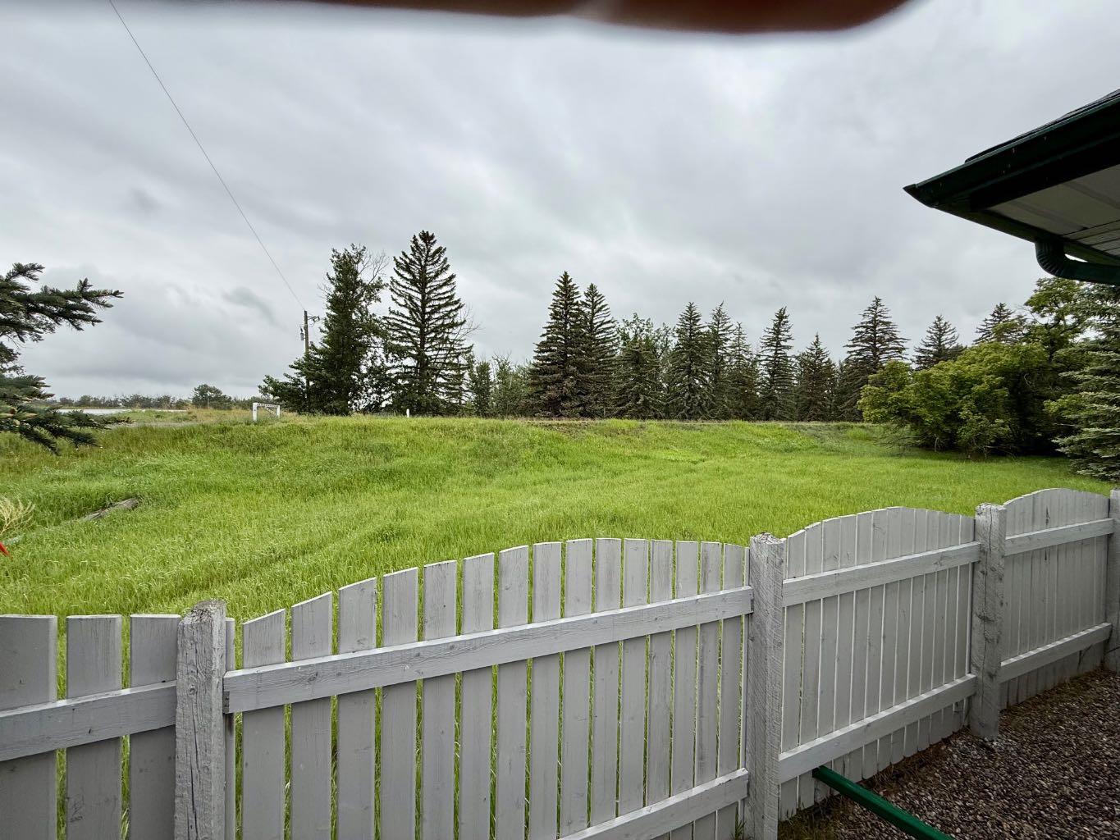
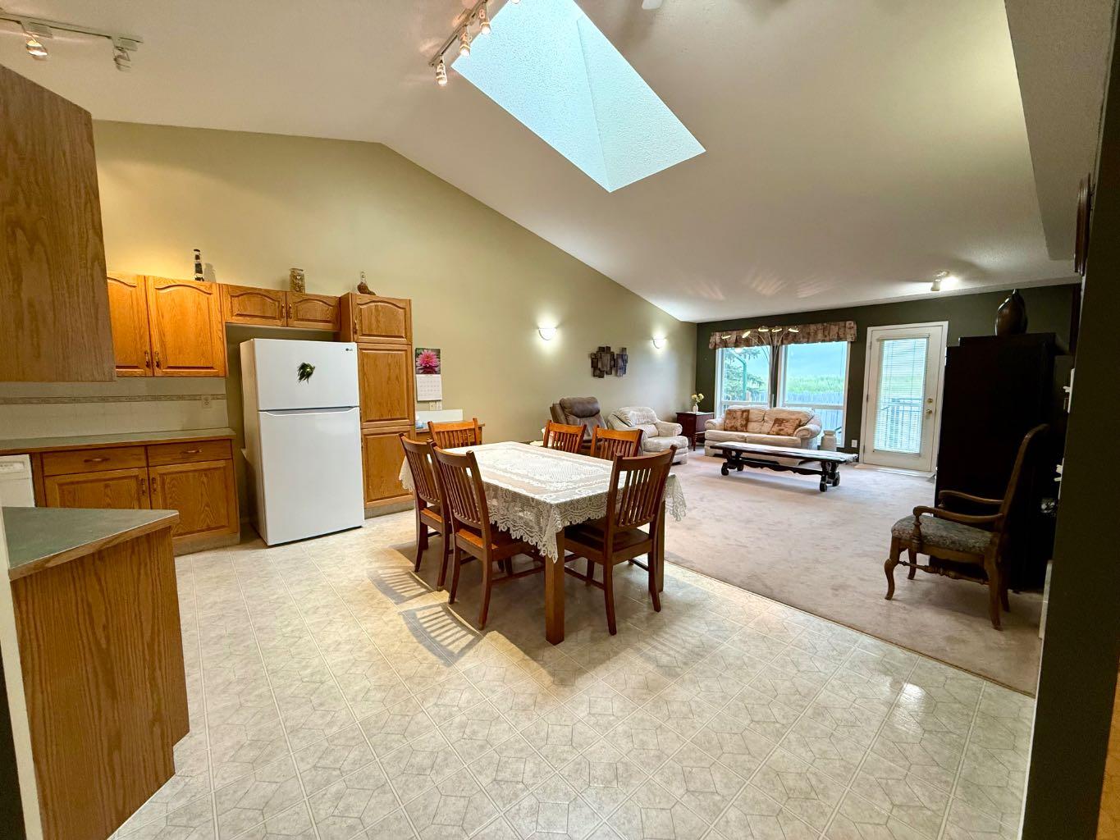
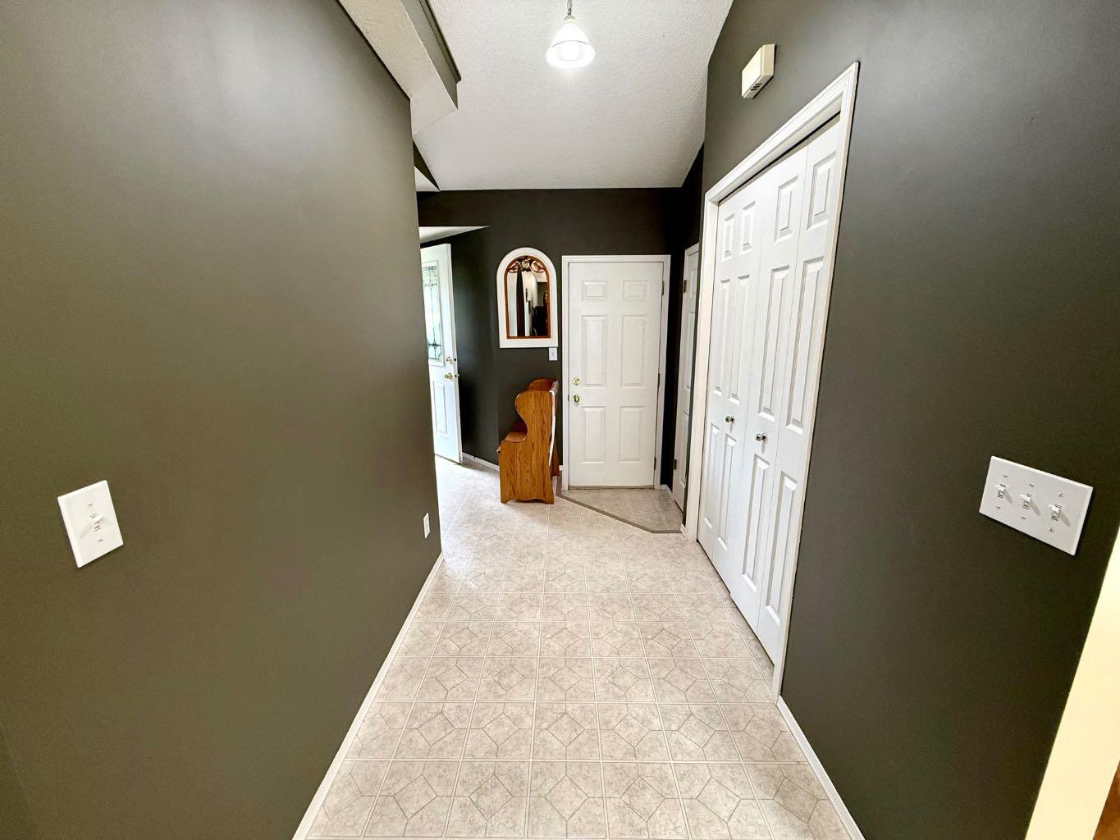
Welcome to Baker Creek! This charming 2-bedroom, 1-bathroom home with a double attached garage is tucked away at the end of a quiet cul-de-sac, offering added privacy and a peaceful setting. The home sides onto natural green space, with access to a walking path that leads all the way to the beautiful Highwood River. Step inside and you’ll immediately appreciate the bright, open-concept layout featuring vaulted ceilings, a large skylight, and a home that has been exceptionally well cared for. The spacious living areas create an inviting atmosphere with plenty of natural light throughout. Outside, enjoy the newer south-facing rear deck overlooking green space, allowing you to take advantage of sunshine throughout the day. The convenience of main floor laundry adds to the home’s practical appeal. The basement offers excellent potential for additional living space, with much of the work already started. The area is fully framed, and a portion of the electrical has already been completed, making future development more straightforward and cost-effective. Immediate possession is available. Come see everything this wonderful Baker Creek home has to offer!

Save
Ask
Tour
Hide
Share
Listing Snapshot
Price 
$399,999
Days On Site 
123 Days
Bedrooms 
2
Inside Area (SqFt) 
1,193 sqft
Total Baths 
1
Full Baths 
1
Partial Baths 
N/A
Lot Size 
0.08 Acres
Year Built 
1999
MLS® Number 
A2320817
Status 
Active
Property Tax 
$2,998
Maintenance Fees 
$567.15 monthly
Sq Ft Source 
N/A
Friends & Family
Recent Activity
a month agoPrice changed to $399,999
a month agoListing updated with changes from the MLS®
4 months agoListing first seen on site
General Features
Acres 
0.08
Attached Garage 
Yes
Garage 
Yes
Garage Spaces 
2
Levels 
One
Parking 
AttachedGarageGuest
Parking Spaces 
4
Pets 
YesBreed Restrictions
Property Sub Type 
Single Family Residence
Style 
Attached-Side by SideBungalow
Zoning 
TND
Interior Features
Appliances 
DishwasherRefrigeratorWasher/DryerElectric Range
Basement 
FullUnfinished
Fireplace 
Yes
Fireplace Features 
Gas
Fireplaces 
1
Flooring 
CarpetLinoleum
Heating 
Forced Air
Interior 
Vaulted Ceiling(s)
Laundry Features 
Main Level
Window Features 
Window Coverings
4pc Bathroom 
Dimensions - 0`0" x 0`0"Level - Main
Bedroom 
Dimensions - 13`6" x 11`9"Level - Main
Bedroom - Primary 
Dimensions - 13`5" x 11`9"Level - Main
Kitchen With Eating Area 
Dimensions - 11`5" x 16`6"Level - Main
Living Room 
Dimensions - 17`2" x 16`4"Level - Main
Save
Ask
Tour
Hide
Share
Exterior Features
Construction Details 
Vinyl SidingFrame
Exterior 
Other
Frontage 
10.50M 34`5"
Lot Features 
Cul-De-SacLandscapedSee Remarks
Patio And Porch 
Deck
Roof 
ShingleAsphalt
Windows/Doors 
Window Coverings
Community Features
Maintenance Fee 
$567.15
Maintenance Fee Frequency 
Monthly
Community Features 
ParkSidewalks
Listing courtesy of John Seacrist of Century 21 Foothills Real Estate

Listing information is provided by Participants of the Alberta One Realty Listing Services (Pillar 9). IDX information is provided exclusively for personal, non-commercial use, and may not be used for any purpose other than to identify prospective properties consumers may be interested in purchasing. Information is deemed reliable but not guaranteed. Copyright 2026, Alberta One Realty Listing Services (Pillar 9)
Last checked 2026-10-15 12:05 AM UTC

Neighborhood & Commute
Source: Walkscore
Save
Ask
Tour
Hide
Share