

137 Evanscove Circle NWCalgary, AB T3P 0A2
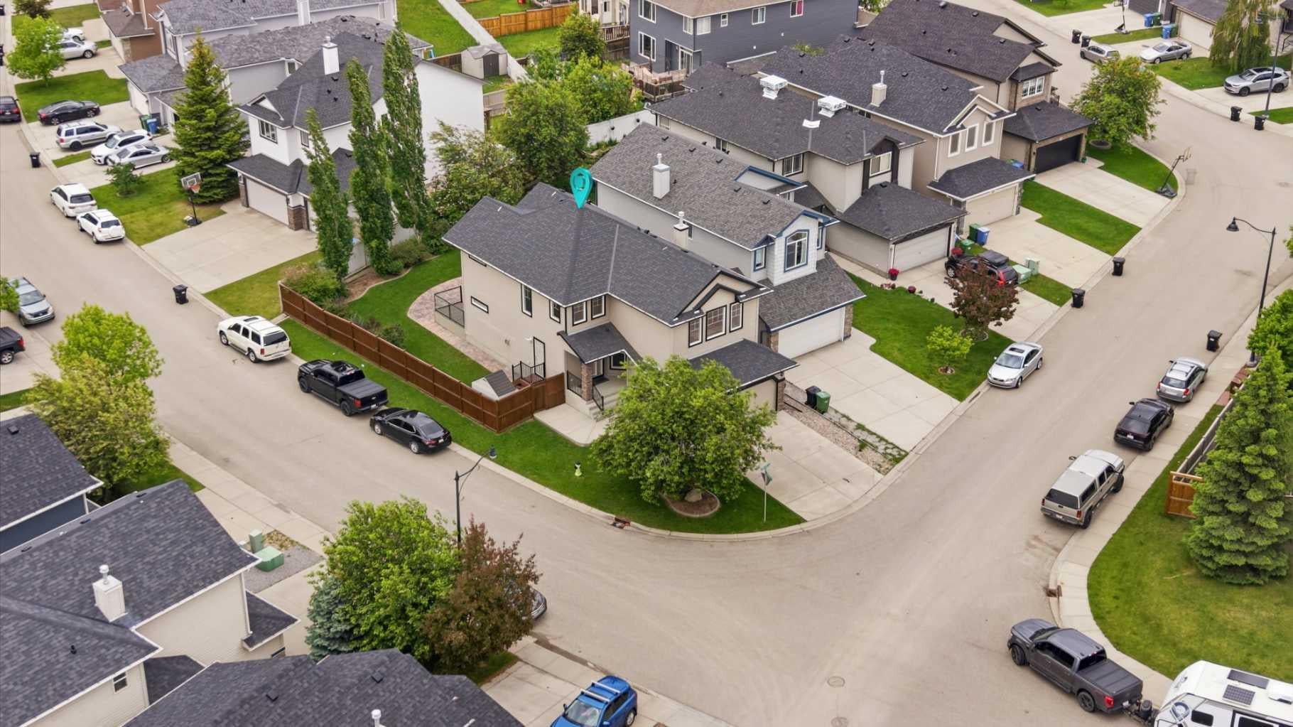
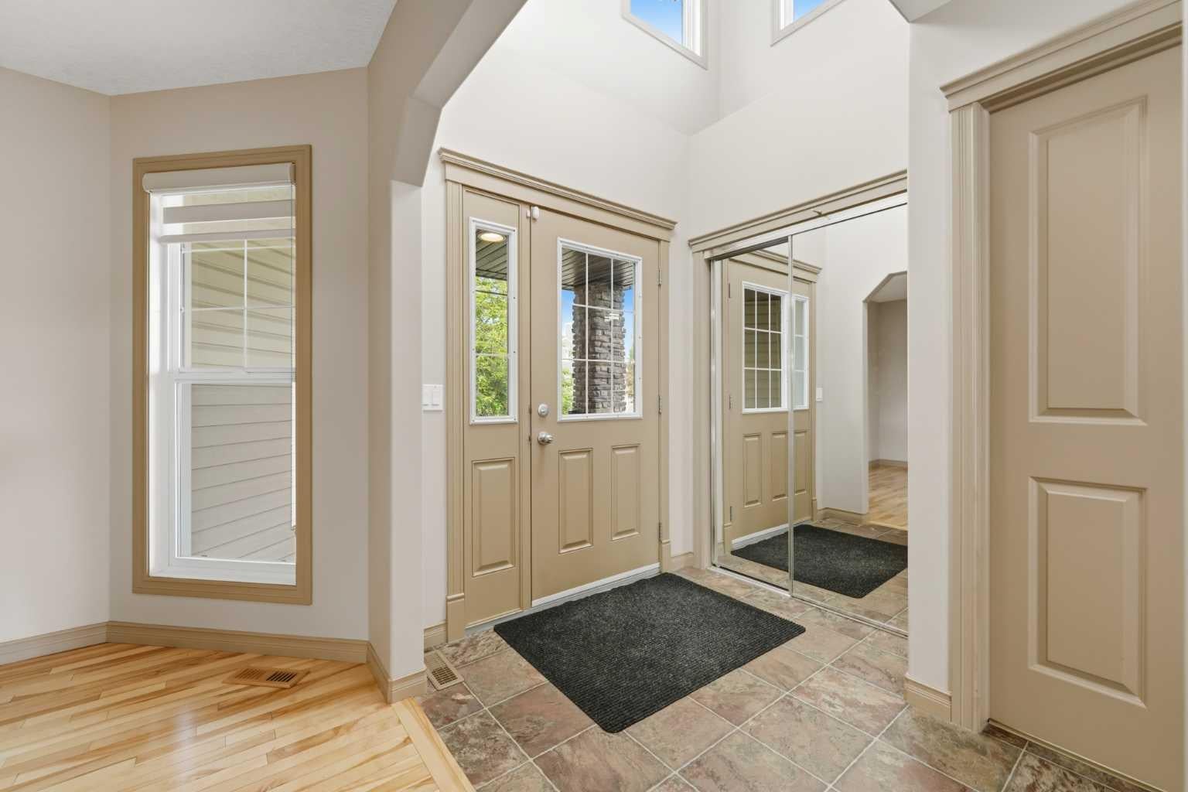
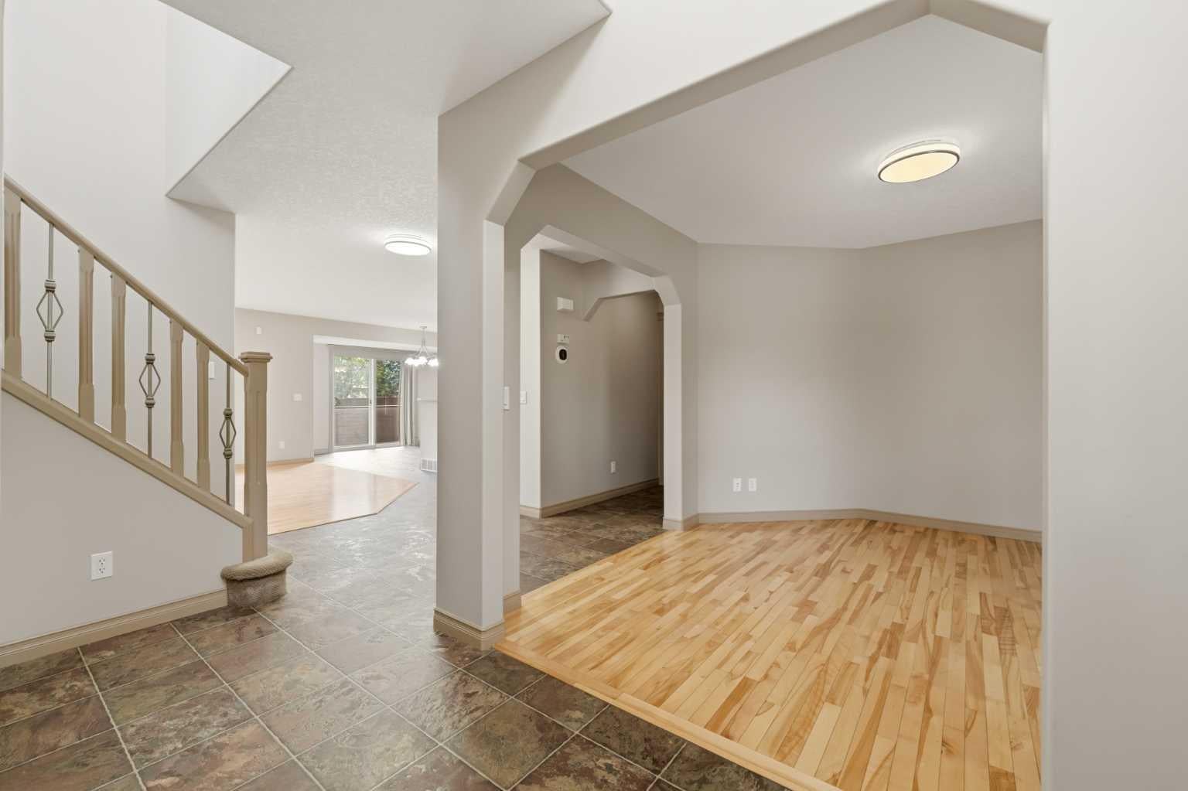
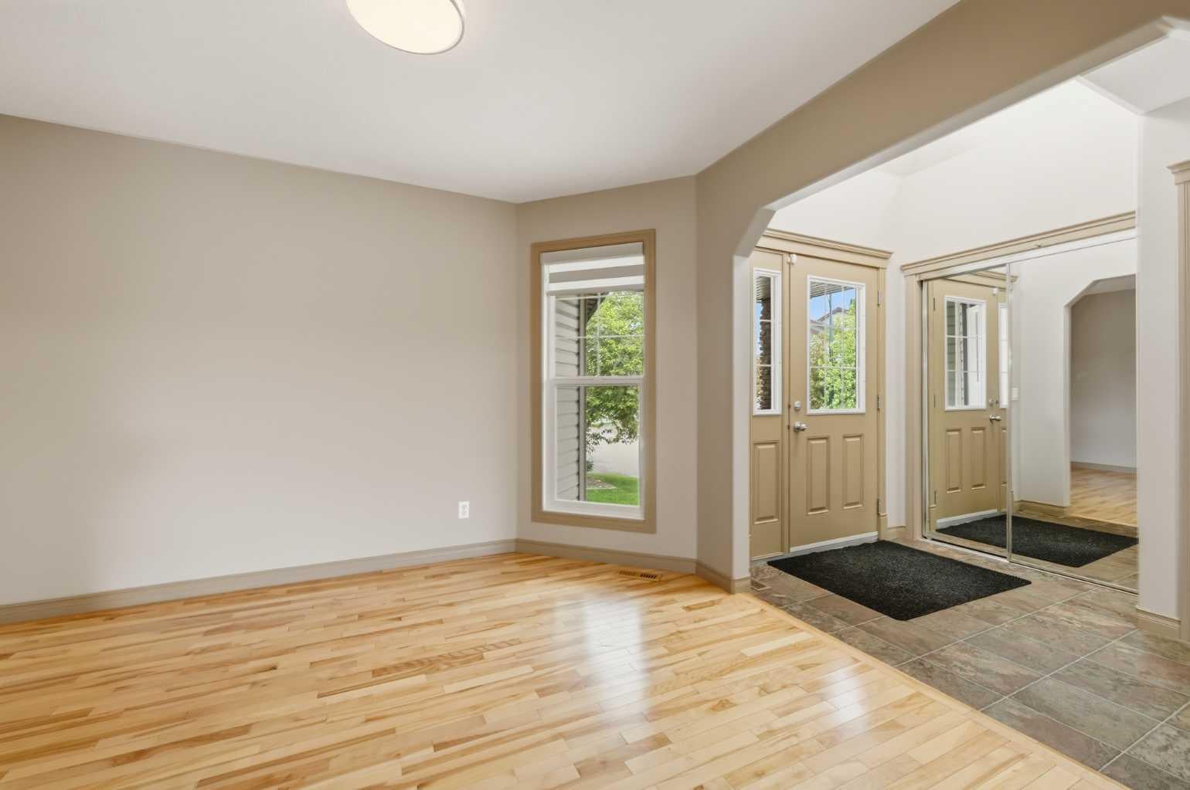
Welcome to 137 Evanscove Circle NW, a beautifully maintained, air-conditioned family home situated on a bright premium corner lot in the heart of Evanston. Proudly offered by its original owners and available for the very first time, this exceptional property showcases pride of ownership throughout. One of its most desirable features is the corner lot location with no sidewalk to shovel, offering added convenience during Calgary's winter months. With over 3,000 square feet of developed living space across all three levels, this home delivers the perfect combination of space, functionality, and curb appeal. The impressive open-to-below foyer creates a grand first impression as you enter. The main floor features a versatile front den/living room, upgraded railings, a convenient powder room, and a spacious family room highlighted by a cozy corner fireplace. The well-appointed kitchen is designed for both everyday living and entertaining, featuring maple cabinetry, quartz countertops, stainless steel appliances, and ample storage and workspace. Adjacent to the kitchen is a generous dining area that opens onto the full-width composite deck complete with elegant glass railings, creating the perfect space for outdoor dining and summer gatherings. Step outside and appreciate the exceptional exterior upgrades. The fully landscaped yard is enhanced by mature trees, extensive custom concrete work, and a beautiful patio area that provides additional outdoor living space. The meticulous landscaping and impressive hardscaping make this property stand out from the competition and create a truly inviting outdoor environment. The upper level has been thoughtfully designed with exceptionally spacious bedrooms throughout. The impressive primary retreat measures approximately 15' x 18' and features a large walk-in closet along with a luxurious 5-piece ensuite. The second and third bedrooms are both generously sized, ideal for growing families. A highly sought-after second-floor laundry room, rarely found in homes of this era, adds everyday convenience. The main bathroom is complete with a stand-up shower and serves the secondary bedrooms with ease. The fully developed basement adds valuable living space and features a large recreation room, a full bathroom, and abundant storage space. Whether you need a media room, games area, home gym, or flexible family space, this lower level offers endless possibilities. With its functional layout and existing bathroom, it also presents excellent potential for a future legal suite conversion, subject to City of Calgary approvals. Rarely does a home come to market in Evanston that combines an original-owner history, premium corner lot location, no sidewalk maintenance, air conditioning, mature landscaping, extensive concrete work, a fully developed basement, and over 3,000 square feet of developed living space. This is a truly special property that must be seen to be fully appreciated.
| 11 hours ago | Price changed to $735,000 | |
| 17 hours ago | Listing updated with changes from the MLS® | |
| 2 months ago | Listing first seen on site |

Listing information is provided by Participants of the Alberta One Realty Listing Services (Pillar 9). IDX information is provided exclusively for personal, non-commercial use, and may not be used for any purpose other than to identify prospective properties consumers may be interested in purchasing. Information is deemed reliable but not guaranteed. Copyright 2026, Alberta One Realty Listing Services (Pillar 9)
Last checked 2026-07-29 07:48 AM UTC
