

713 5 Street NE 3Calgary, AB T2E 3W7
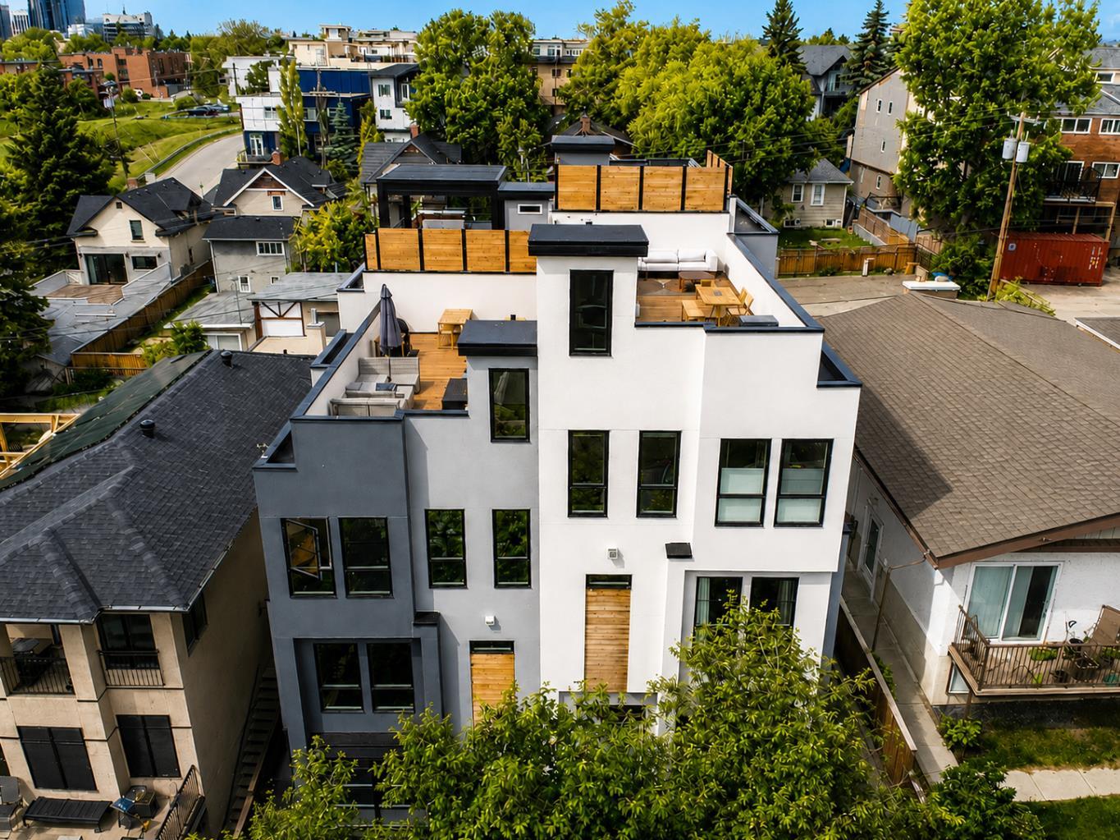
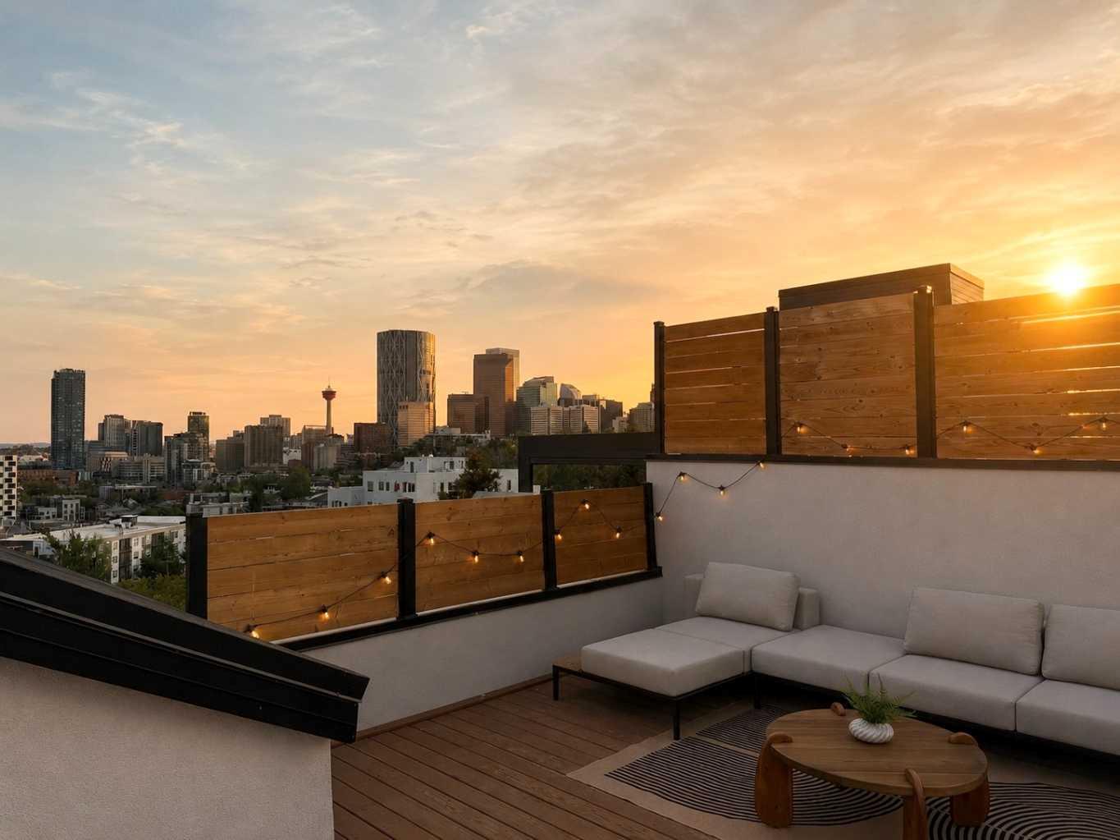
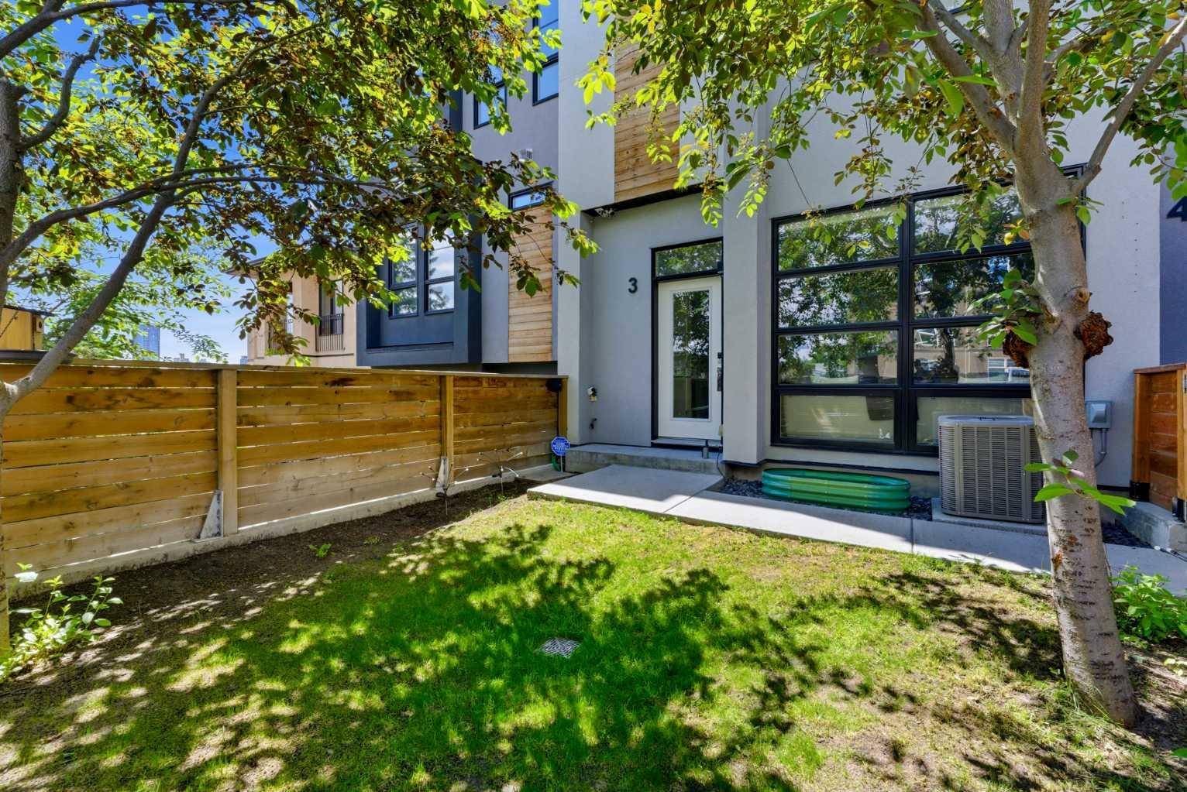
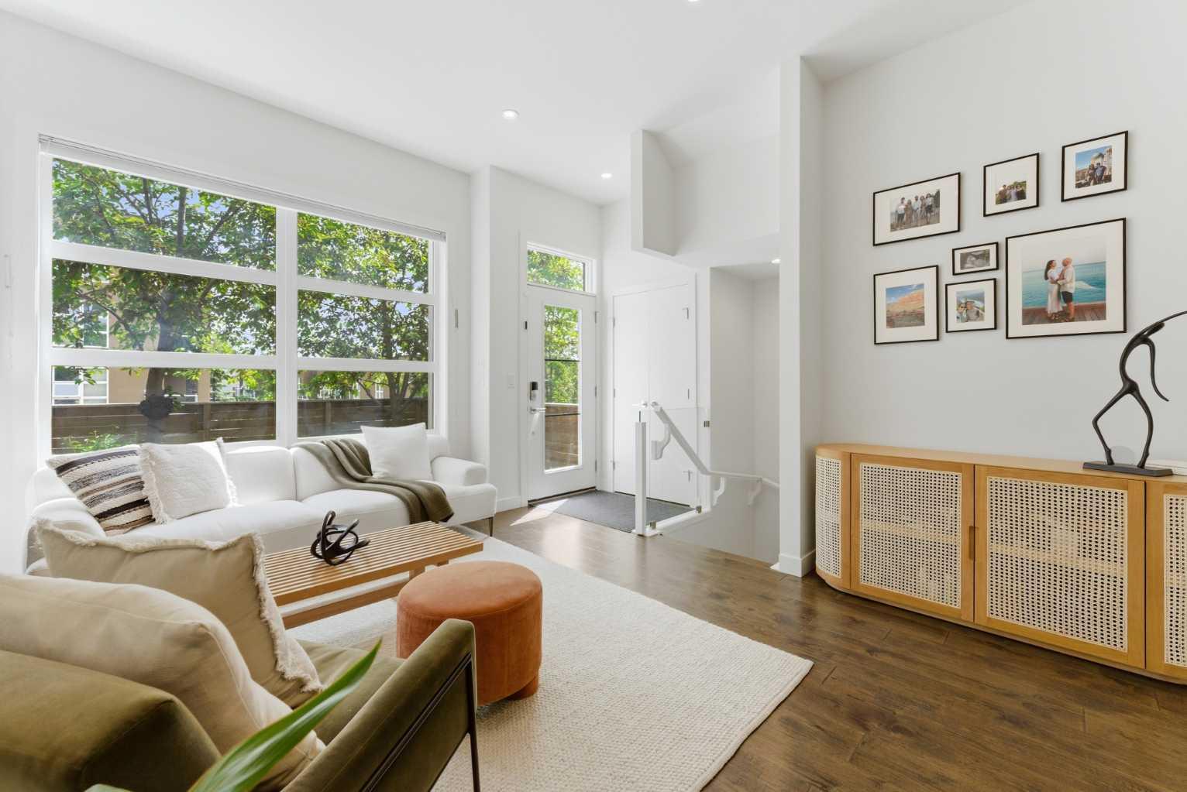
Private rooftop terrace. Downtown skyline views. Four bedrooms. Low condo fees. Welcome to one of Renfrew's most compelling inner-city offerings. Perched above the city with a private rooftop terrace showcasing downtown skyline views and expansive panoramic views in every direction, this exceptional four-bedroom townhouse offers a rare combination of inner-city lifestyle, functional living, and lock-and-leave convenience in one of Calgary's most sought-after communities. The rooftop terrace is the true showstopper - an outdoor living space designed for entertaining, relaxing, and taking in Calgary's skyline. Complete with a gas line, water connection, and plenty of room for dining and lounging, it's a feature rarely found in this price range. Inside, the open-concept main level is enhanced by soaring ceilings and features a beautifully appointed kitchen with full-height cabinetry, quartz countertops, a gas range, built-in microwave, modern hood fan, pantry storage, and a large island overlooking the dining area and inviting living room with a fireplace. The impressive front entry offers exceptional storage, including a double-height closet that maximizes the home's vertical space. Occupying its own private level, the spacious primary retreat enjoys Renfrew skyline views and features a large walk-in closet with built-in organizers and a luxurious five-piece ensuite complete with heated floors, double vanity, generous storage, and an oversized glass shower. The second level also offers two additional bedrooms, including one with its own large walk-in closet, a full bathroom, linen storage, and a dedicated laundry room complete with sink, hanging area, and additional storage. The fully developed lower level provides outstanding flexibility with a large multipurpose space ideal for a media room, gym, playroom, home office, or teenage retreat, plus a fourth bedroom with its own full ensuite, perfect for guests, multigenerational living, or a private work-from-home setup. Outside, enjoy a private front yard framed by mature trees that provide both beauty and privacy, low-maintenance landscaping, garden space, automated irrigation, and central air conditioning for year-round comfort. A detached single garage and abundant street parking complete the package. All this just minutes from Bridgeland's favourite cafés, restaurants, Village Ice Cream, parks, pathways, farmer's market, and downtown Calgary. With low condo fees of just $250/month covering insurance, reserve fund contributions, landscaping, and snow removal, this is an opportunity to enjoy the space and feel of a full home while embracing one of Calgary's most walkable and connected inner-city lifestyles. A rooftop view you'll never get tired of - a location you'll love. A home you'll want to stay in --> WATCH THE VIDEO!
| 3 weeks ago | Listing first seen on site | |
| 3 weeks ago | Listing updated with changes from the MLS® |

Listing information is provided by Participants of the Alberta One Realty Listing Services (Pillar 9). IDX information is provided exclusively for personal, non-commercial use, and may not be used for any purpose other than to identify prospective properties consumers may be interested in purchasing. Information is deemed reliable but not guaranteed. Copyright 2026, Alberta One Realty Listing Services (Pillar 9)
Last checked 2026-07-07 11:51 PM UTC
