Save
Ask
Tour
Hide
Share
$565,000
147 Days On Site

4004 14 Avenue SE
Calgary, AB T2A 6P8

For Sale|Single Family Residence|Active
6
Beds
3
Total Baths
3
Full Baths
1,136.5
SqFt
$497
/SqFt
1980
Built
Subdivision:
Forest Lawn
County:
Calgary
Call Now: 587-328-7524
Is this the listing for you? We can help make it yours.
587-328-7524
4004 14 Avenue SE4004 14 Avenue SE4004 14 Avenue SE4004 14 Avenue SE
Save
Ask
Tour
Hide
Share

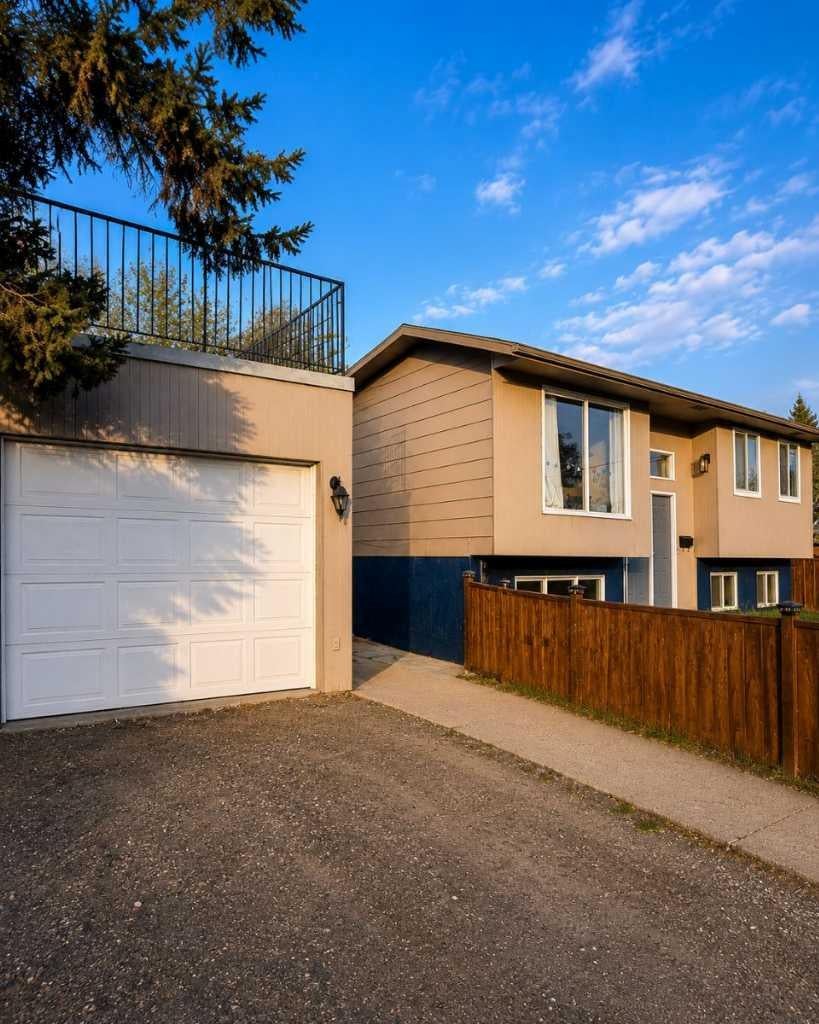
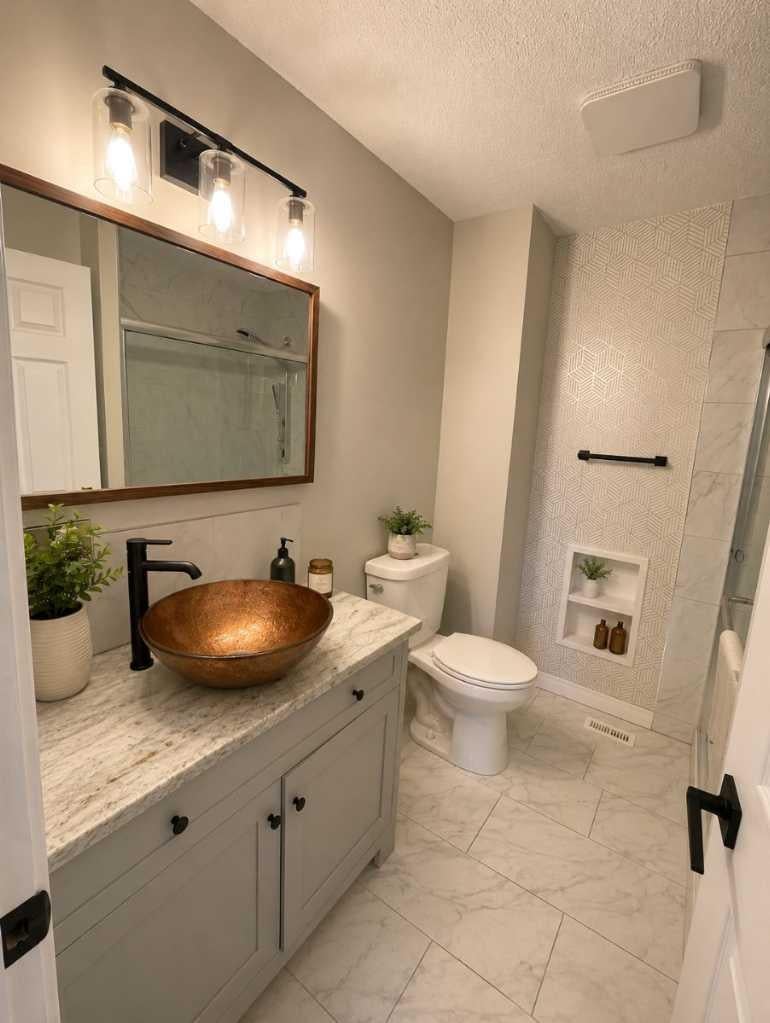
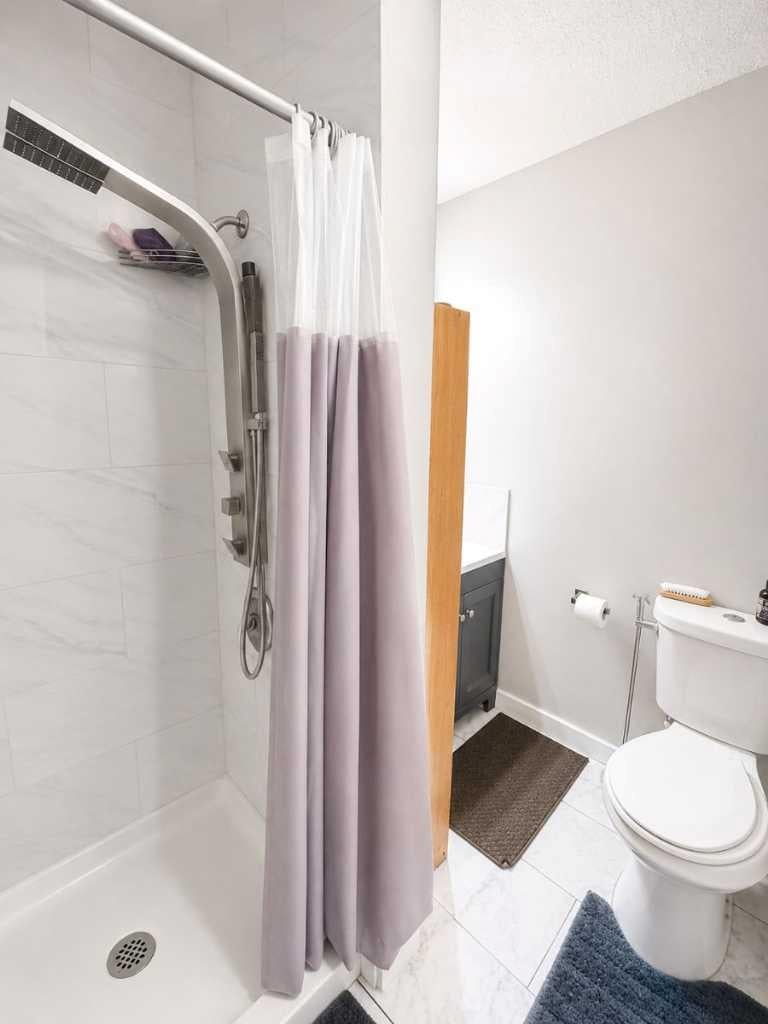
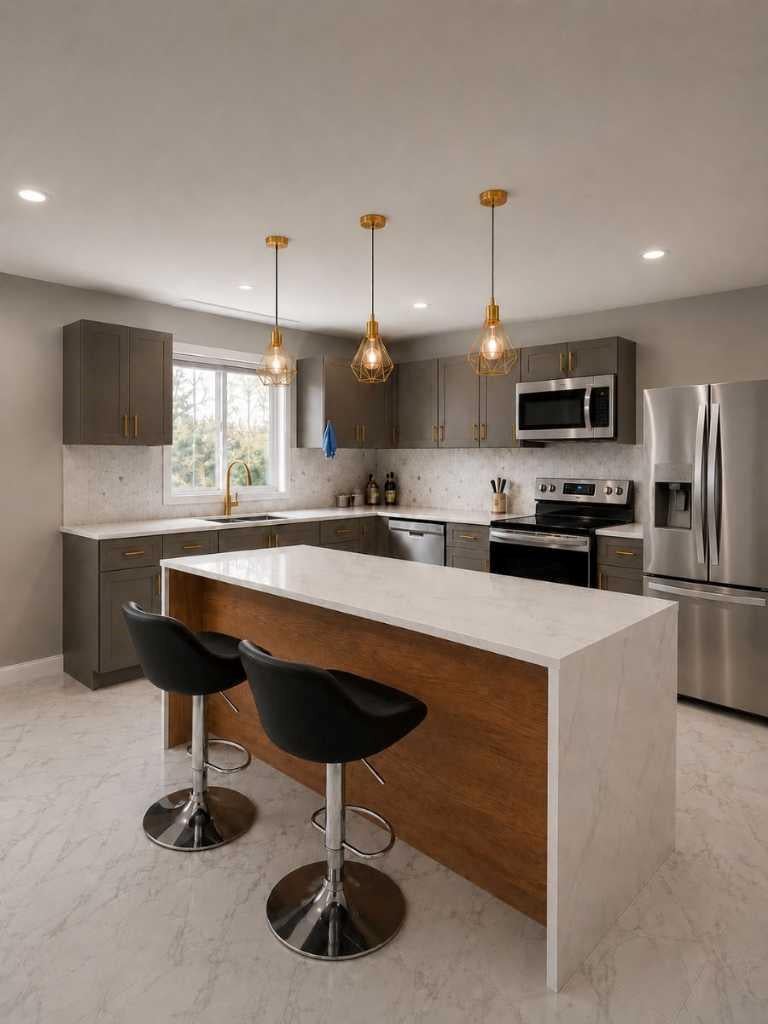
Click brochure link for more detailsRenovated 6-bedroom bi-level home featuring a legal 3-bedroom basement suite, separate entrance, and separate laundry facilities in an established Calgary community. This versatile property offers 3 bedrooms and 2 bathrooms on the upper level, along with a fully self-contained 3-bedroom legal basement suite, providing flexibility for homeowners, extended families, and investors. The bright main level features an open-concept kitchen with quartz countertops, a spacious island, stainless steel appliances, updated cabinetry, modern flooring, and renovated bathrooms. Additional interior improvements include updated lighting, refreshed finishes, and a contemporary electric fireplace feature wall. The legal basement suite offers its own private entrance and laundry facilities, providing an opportunity for rental income or multigenerational living. Outside, the property features a spacious fenced yard, detached double garage, and additional parking. Conveniently situated near schools, shopping, parks, public transit, and major transportation routes. With 6 bedrooms, 3 bathrooms, a legal secondary suite, and numerous interior upgrades, this property offers flexible living arrangements and potential rental income. Quick possession available. *Some photos are AI staged/altered to enhance photos.

Save
Ask
Tour
Hide
Share
Listing Snapshot
Price 
$565,000
Days On Site 
147 Days
Bedrooms 
6
Inside Area (SqFt) 
1,136.5 sqft
Total Baths 
3
Full Baths 
3
Partial Baths 
N/A
Lot Size 
0.07 Acres
Year Built 
1980
MLS® Number 
A2320679
Status 
Active
Property Tax 
$3,567
Maintenance Fees 
N/A
Sq Ft Source 
N/A
Friends & Family
Recent Activity
5 days agoPrice changed to $565,000
5 days agoListing updated with changes from the MLS®
5 months agoListing first seen on site
General Features
Acres 
0.07
Garage 
Yes
Garage Spaces 
2
Parking 
Off StreetOn StreetGarage
Parking Spaces 
4
Property Sub Type 
Single Family Residence
SqFt Below 
905.1
Style 
Bi-Level
Zoning 
R-CG
Interior Features
Basement 
FullFinishedExterior Entry
Fireplace 
Yes
Fireplace Features 
ElectricMasonry
Fireplaces 
1
Flooring 
Ceramic TileVinyl
Heating 
ElectricForced AirNatural Gas
Interior 
Breakfast BarKitchen IslandOpen FloorplanSee Remarks
Laundry Features 
In BasementLaundry RoomMain LevelMultiple Locations
3pc Ensuite bath 
Dimensions - 5`11" x 6`9"Level - Main
4pc Bathroom 
Dimensions - 7`8" x 6`8"Level - Main
Bedroom 
Dimensions - 12`9" x 15`9"Level - Basement
Bedroom - Primary 
Dimensions - 13`11" x 11`0"Level - Main
Dining Room 
Dimensions - 9`0" x 12`8"Level - Main
Eat in Kitchen 
Dimensions - 9`2" x 12`4"Level - Basement
Entrance 
Dimensions - 5`11" x 5`4"Level - Main
Kitchen With Eating Area 
Dimensions - 14`4" x 10`8"Level - Main
Laundry 
Dimensions - 3`7" x 2`3"Level - Main
Living Room 
Dimensions - 11`9" x 16`7"Level - Main
Save
Ask
Tour
Hide
Share
Exterior Features
Construction Details 
StuccoVinyl SidingFrame
Exterior 
Other
Fencing 
Fenced
Frontage 
6.97M 22`10"
Lot Features 
Front YardLandscaped
Patio And Porch 
OtherSee Remarks
Roof 
ShingleAsphalt
Community Features
Community Features 
SidewalksStreet Lights
Listing courtesy of Michelle Plach of Honestdoor Inc.

Listing information is provided by Participants of the Alberta One Realty Listing Services (Pillar 9). IDX information is provided exclusively for personal, non-commercial use, and may not be used for any purpose other than to identify prospective properties consumers may be interested in purchasing. Information is deemed reliable but not guaranteed. Copyright 2026, Alberta One Realty Listing Services (Pillar 9)
Last checked 2026-11-07 10:12 AM UTC

Neighborhood & Commute
Source: Walkscore
Save
Ask
Tour
Hide
Share