Save
Ask
Tour
Hide
Share
$459,000
59 Days On Site

869 Cranston Avenue SE
Calgary, AB T3M 2V5

For Sale|Townhouse|Active
2
Beds
3
Total Baths
2
Full Baths
1
Partial Bath
1,468.17
SqFt
$313
/SqFt
2022
Built
Subdivision:
Cranston
County:
Calgary
Call Now: 587-328-7524
Is this the listing for you? We can help make it yours.
587-328-7524
869 Cranston Avenue SE869 Cranston Avenue SE869 Cranston Avenue SE869 Cranston Avenue SE
Save
Ask
Tour
Hide
Share

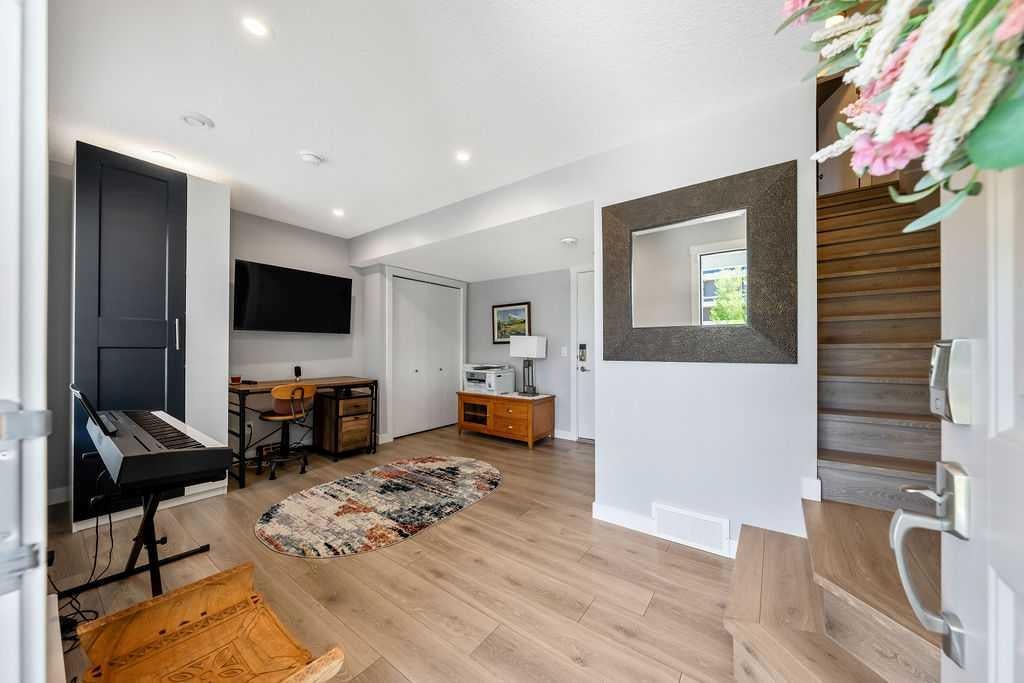
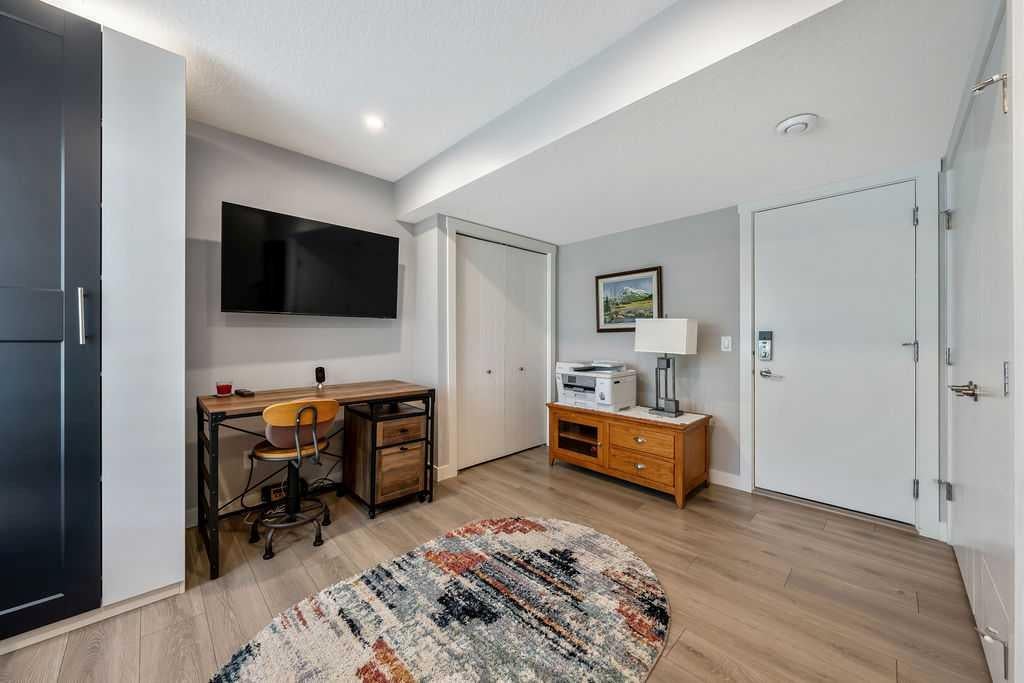
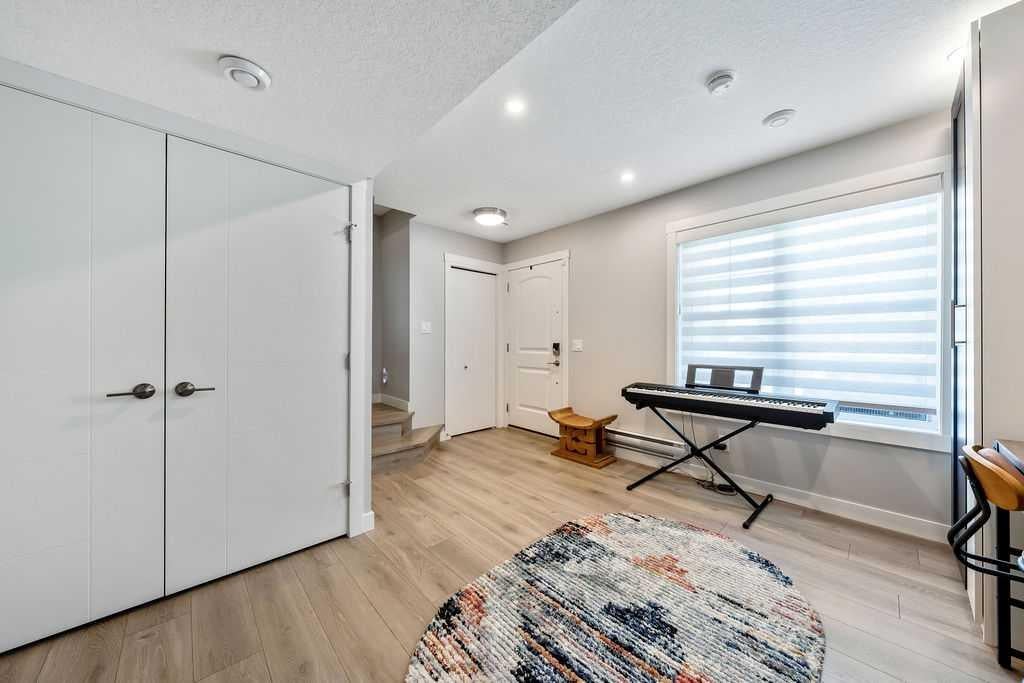
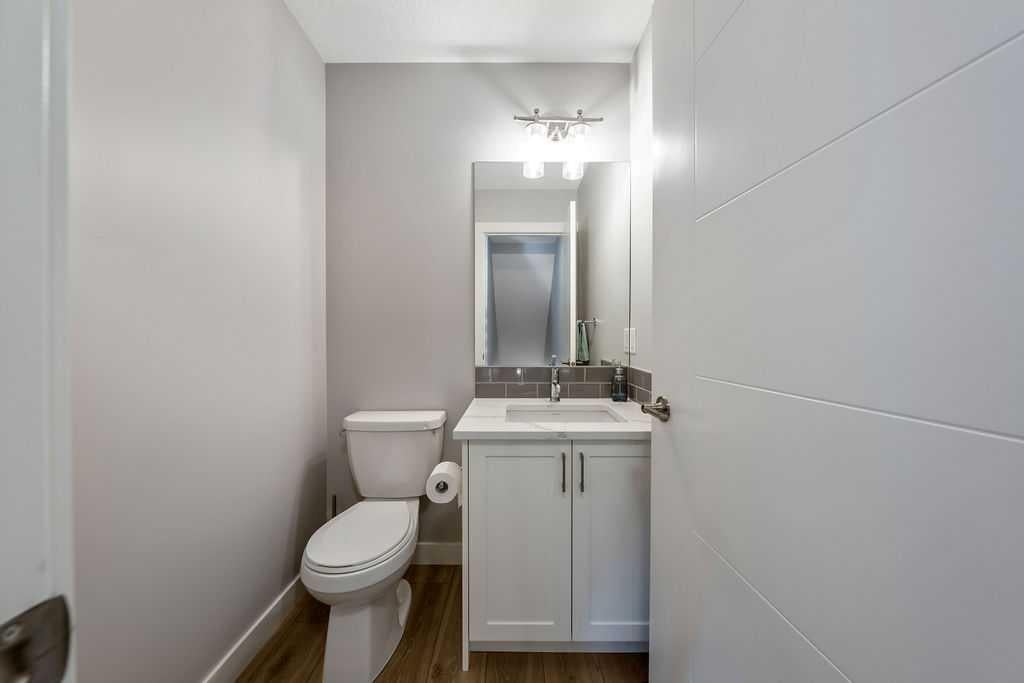
Welcome to Cranston Retreat Riverstone, where nature is at your doorstep, with Fish Creek Park and the Bow River pathway systems mere steps from your door. This home is immaculate and one of the larger 2-bedroom/2 Bath units. It offers 1,468 SF of living space, 2 generously sized primary suites, an attached double garage, and Central AC for those hot summer days. Main-level access from the garage welcomes you to a multipurpose room - a perfect place for a home office space, exercise area, media room or family room. Ascend to the open-concept second floor, where you will find laminate flooring throughout, a chef's kitchen with sleek white cabinetry, a large triple door pantry, upgraded stainless steel appliances including a new gas stove, under-cabinet lighting, gorgeous Quartz countertops, an oversized island, and access to the sunny west-facing balcony opening to the living room/dining room, making this the perfect space for entertaining friends and family. You will also find a powder room to complete this space. The upper level offers 2 primary bedrooms, each with a walk-in closet, one with a 3-piece ensuite bath, the other with a 4-piece ensuite bath, and also on the upper level, a conveniently located laundry room. Zero exterior maintenance living will let you lock up and leave without a worry about snow removal or lawn cutting - this home is perfect for any season. Book your showing today!

Save
Ask
Tour
Hide
Share
Listing Snapshot
Price 
$459,000
Days On Site 
59 Days
Bedrooms 
2
Inside Area (SqFt) 
1,468.17 sqft
Total Baths 
3
Full Baths 
2
Partial Baths 
1
Lot Size 
N/A
Year Built 
2022
MLS® Number 
A2320636
Status 
Active
Property Tax 
$3,245
Maintenance Fees 
$322.81 monthly
Sq Ft Source 
N/A
Friends & Family
Recent Activity
4 days agoPrice changed to $459,000
5 days agoListing updated with changes from the MLS®
2 months agoListing first seen on site
General Features
Attached Garage 
Yes
Garage 
Yes
Garage Spaces 
2
Levels 
Three Or More
Parking 
On StreetAttachedGarageGuest
Parking Spaces 
2
Pets 
YesBreed Restrictions
Property Sub Type 
Townhouse
SqFt Above 
1213.84
Style 
3 (or more) Storey
Zoning 
M-X1
Interior Features
Appliances 
DishwasherRefrigeratorWasher/Dryer Stacked
Basement 
None
Cooling 
Central Air
Flooring 
CarpetCeramic TileLaminate
Heating 
Forced Air
Interior 
Kitchen IslandOpen FloorplanPantryStorageWalk-In Closet(s)
Laundry Features 
In Unit
2pc Bathroom 
Dimensions - 4`10" x 5`0"Level - Main
3pc Ensuite bath 
Dimensions - 5`0" x 8`0"Level - Upper
4pc Ensuite bath 
Dimensions - 5`0" x 8`0"Level - Upper
Bedroom 
Dimensions - 10`0" x 12`6"Level - Upper
Bedroom - Primary 
Dimensions - 10`6" x 12`0"Level - Upper
Dining Room 
Dimensions - 7`5" x 8`2"Level - Main
Entrance 
Dimensions - 4`1" x 7`5"Level - Lower
Flex Space 
Dimensions - 10`4" x 13`0"Level - Lower
Furnace/Utility Room 
Dimensions - 3`3" x 5`4"Level - Lower
Kitchen 
Dimensions - 10`4" x 13`10"Level - Main
Laundry 
Dimensions - 6`3" x 7`0"Level - Upper
Living Room 
Dimensions - 12`0" x 13`8"Level - Main
Save
Ask
Tour
Hide
Share
Exterior Features
Construction Details 
StoneFrame
Exterior 
BalconyPrivate Entrance
Lot Features 
Landscaped
Roof 
ShingleAsphalt
Community Features
Association Amenities 
Parking
Community Features 
FishingParkPlaygroundSidewalks
Maintenance Fee 
322.81
Maintenance Fee Frequency 
Monthly
Listing courtesy of Wendy Lambkin of RE/MAX House of Real Estate

Listing information is provided by Participants of the Alberta One Realty Listing Services (Pillar 9). IDX information is provided exclusively for personal, non-commercial use, and may not be used for any purpose other than to identify prospective properties consumers may be interested in purchasing. Information is deemed reliable but not guaranteed. Copyright 2026, Alberta One Realty Listing Services (Pillar 9)
Last checked 2026-09-01 12:21 AM UTC

Neighborhood & Commute
Source: Walkscore
Save
Ask
Tour
Hide
Share