

99 Copperfield Court SECalgary, AB T2Z 4Z3
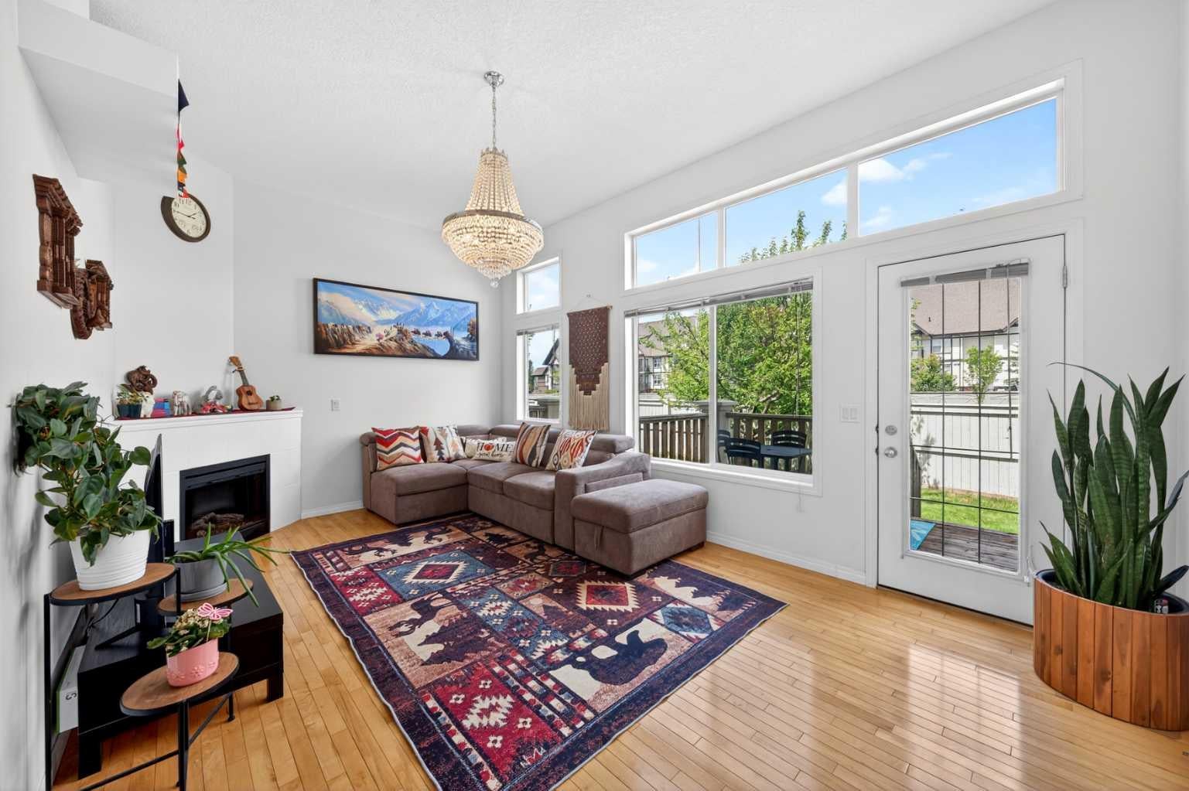
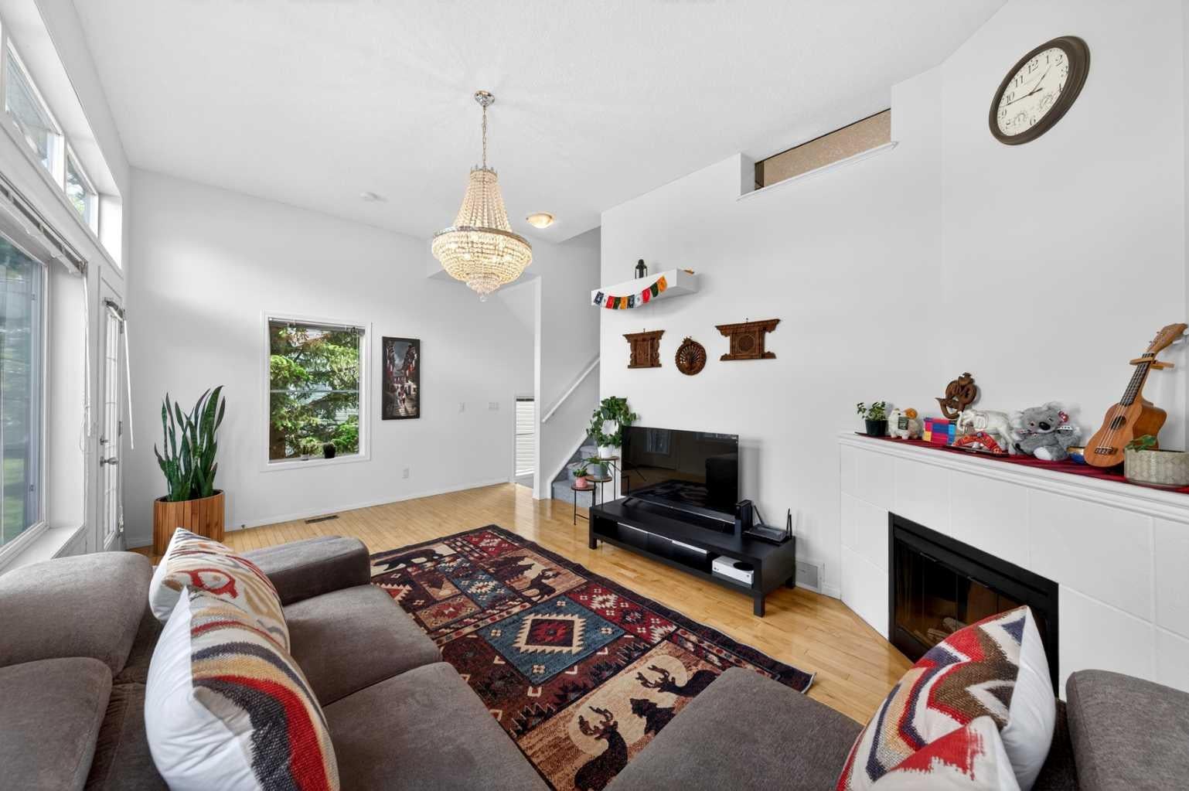
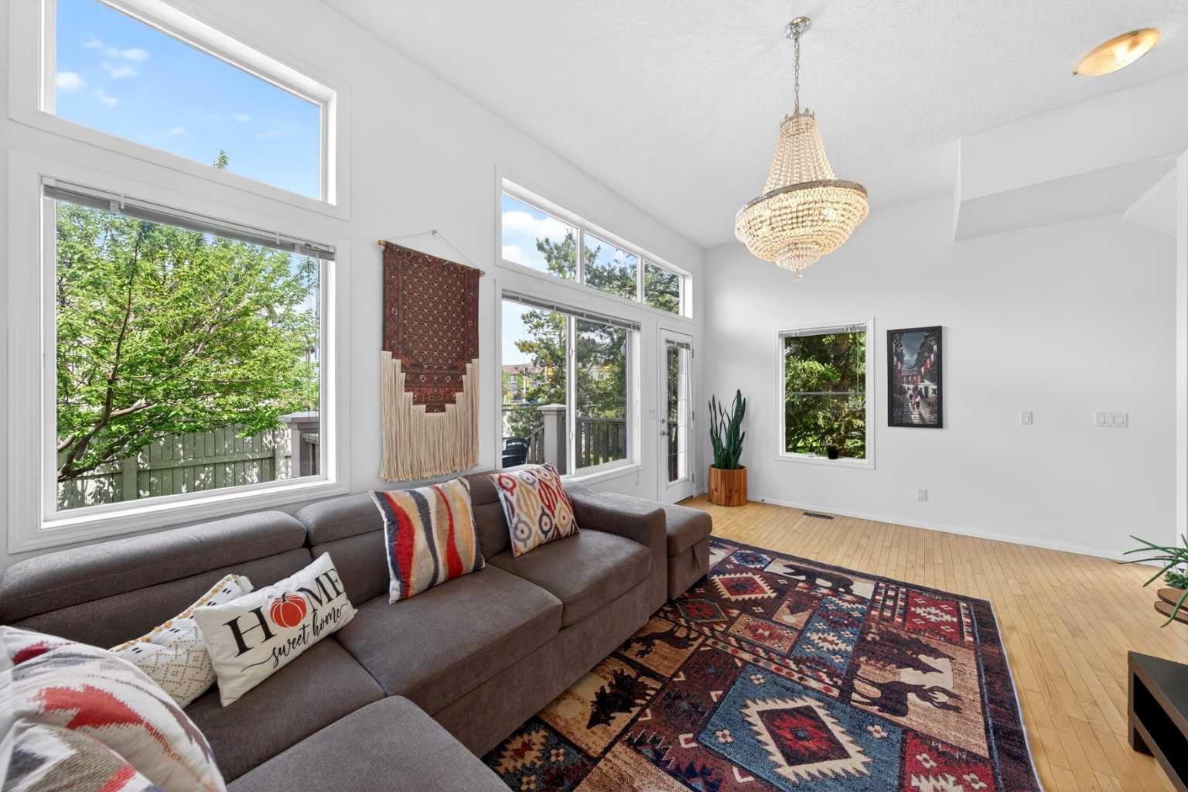
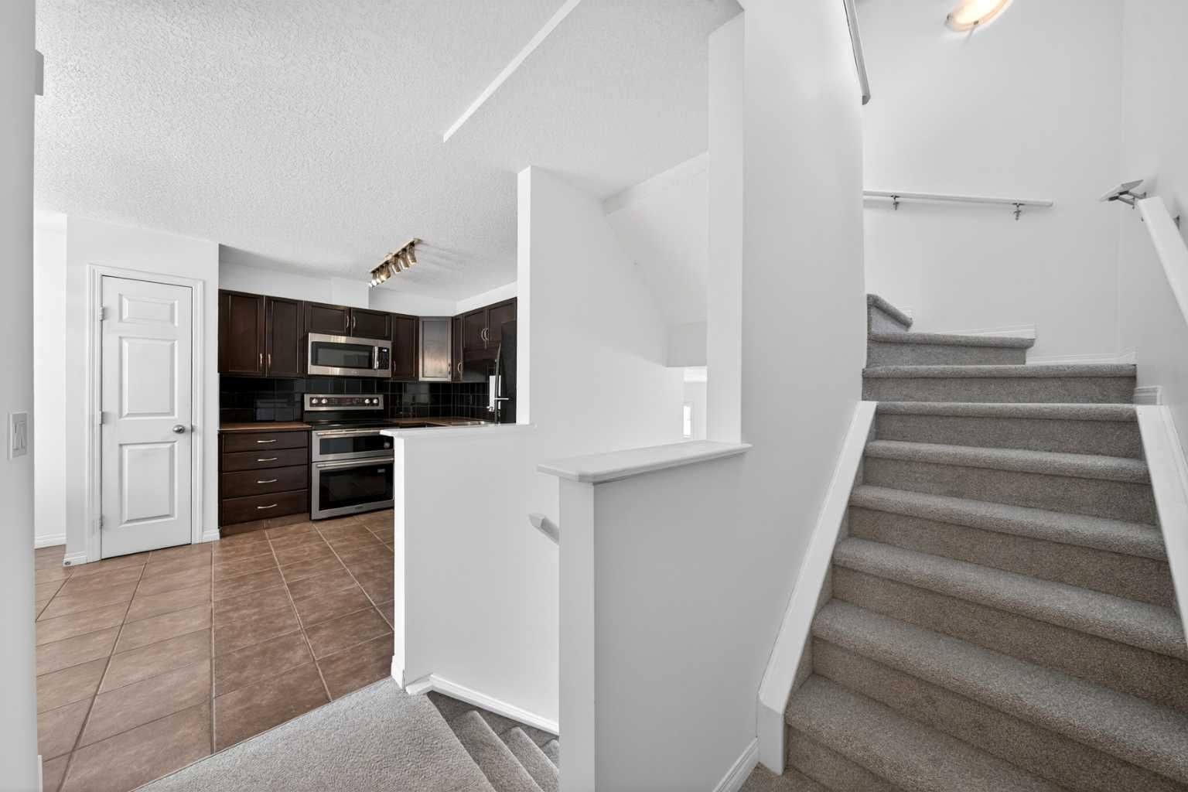
This bright and spacious end-unit townhouse offers the extra space, privacy, and flexibility that growing families need. Positioned on a corner lot with additional windows, natural light pours throughout the home, while mature trees create a peaceful backdrop and added privacy from neighbouring properties. The main living area features beautiful hardwood floors, soaring ceilings, and a cozy fireplace, creating a warm and inviting space to relax after a busy day. Just a few steps away, the open-concept kitchen and dining area is designed for everyday living, complete with upgraded appliances, a rare walk-in pantry, and convenient main-level laundry. Upstairs, you'll find two oversized primary suites, each with its own private ensuite and generous closet space. Whether you need a separate space for an older child, overnight guests, a home office, or shared parenting arrangements, the layout offers incredible flexibility. The fully finished lower level adds even more room to grow and is currently set up as a home office and fitness area. It could easily become a playroom, media room, homework zone, or family hangout space. Additional features include a new furnace and hot water tank (2023), Interior Paint (2026), New carpets (2026), single attached garage with driveway parking, and a large private deck perfect for summer BBQs, morning coffee, or watching the kids play outdoors. Located in the family-friendly community of Copperfield, you'll love being close to parks, playgrounds, schools, shopping, transit, and all the everyday amenities that help make parenting a little easier. A bright, functional home with the space, flexibility, and location today's families are looking for.
| 2 months ago | Listing first seen on site | |
| 2 months ago | Listing updated with changes from the MLS® |

Listing information is provided by Participants of the Alberta One Realty Listing Services (Pillar 9). IDX information is provided exclusively for personal, non-commercial use, and may not be used for any purpose other than to identify prospective properties consumers may be interested in purchasing. Information is deemed reliable but not guaranteed. Copyright 2026, Alberta One Realty Listing Services (Pillar 9)
Last checked 2026-08-11 07:53 PM UTC
