

Save
Ask
Tour
Hide
$199,900
30 Days On Site
2200 Woodview Drive SW 106Calgary, AB T2W 3N6
For Sale|Townhouse|Active
2
Beds
1
Total Bath
1
Full Bath
1,100
SqFt
$182
/SqFt
1978
Built
Subdivision:
Woodlands
County:
Calgary
Call Now: 587-328-7524
Is this the listing for you? We can help make it yours.
587-328-7524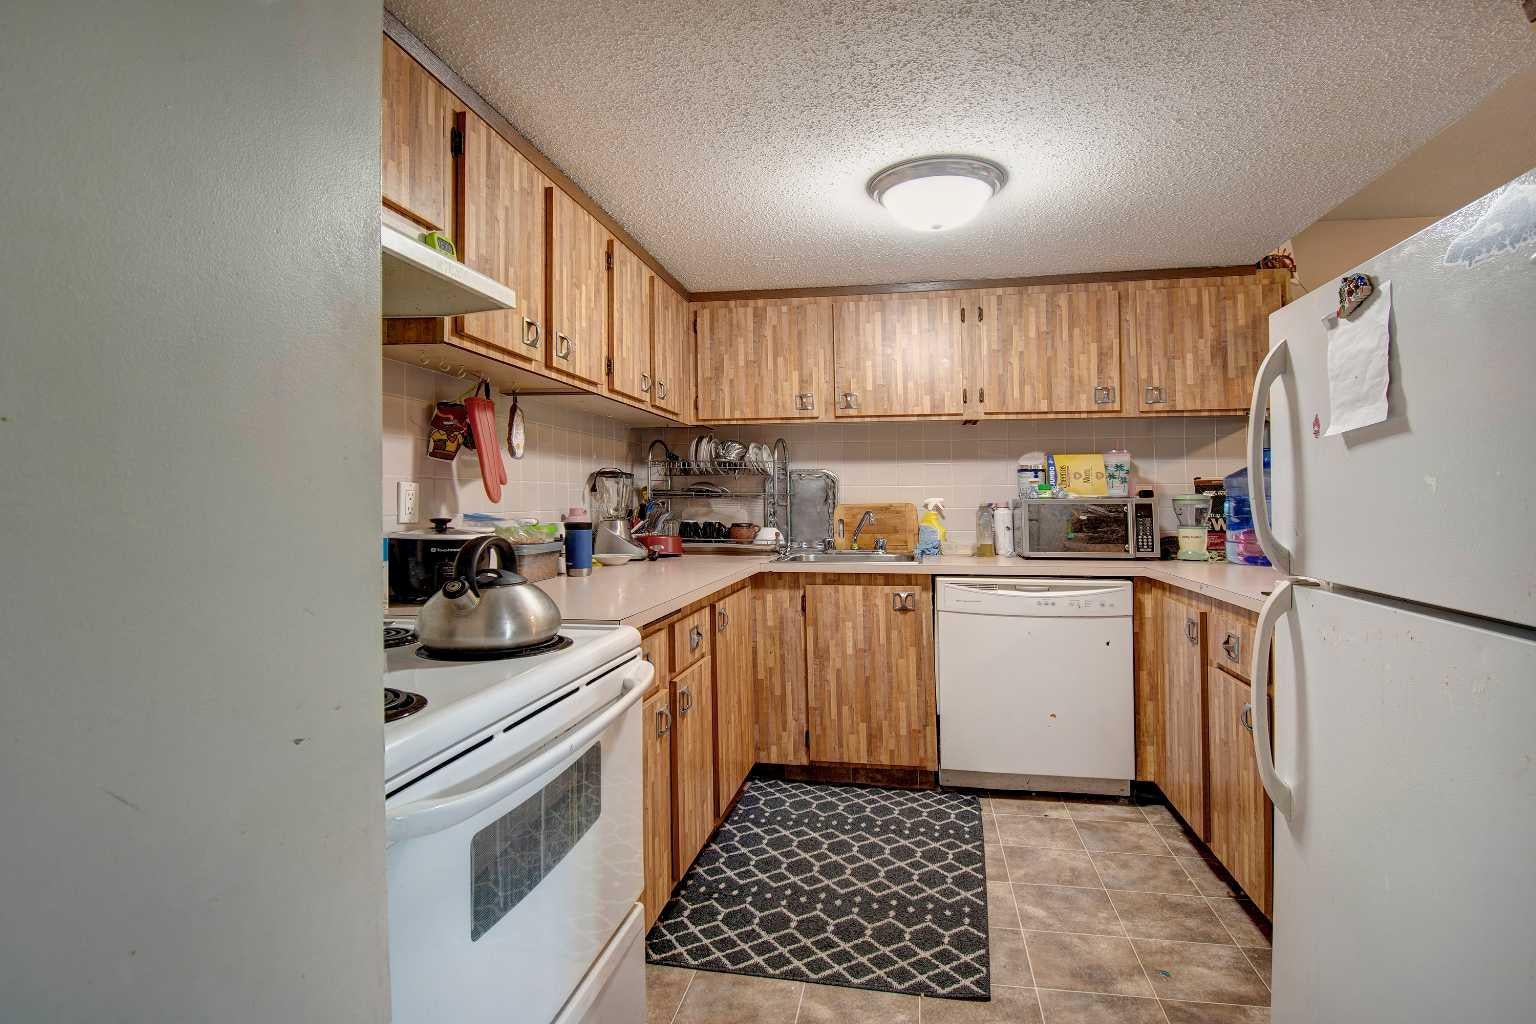
Save
Ask
Tour
Hide
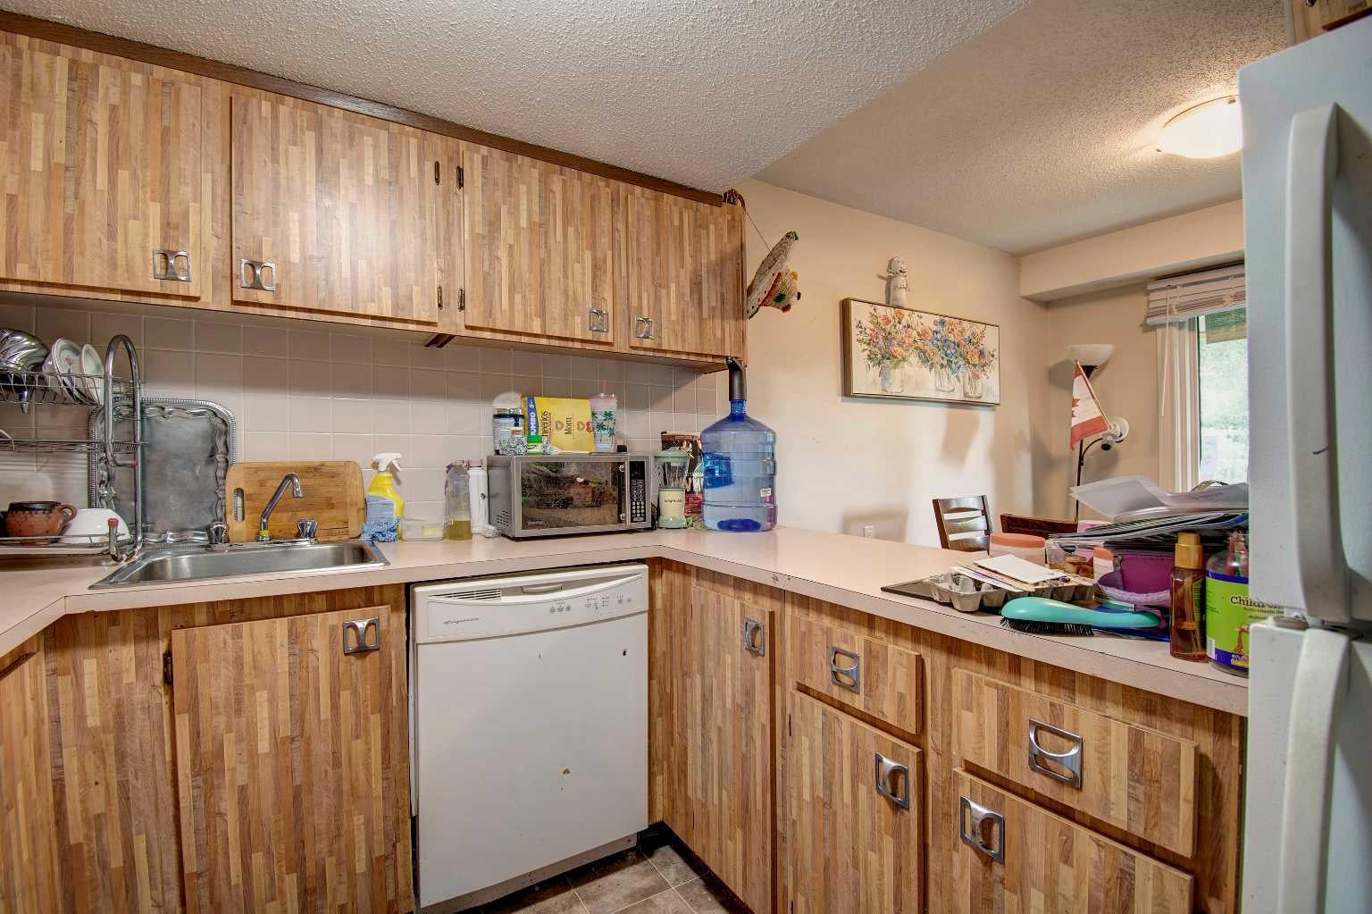
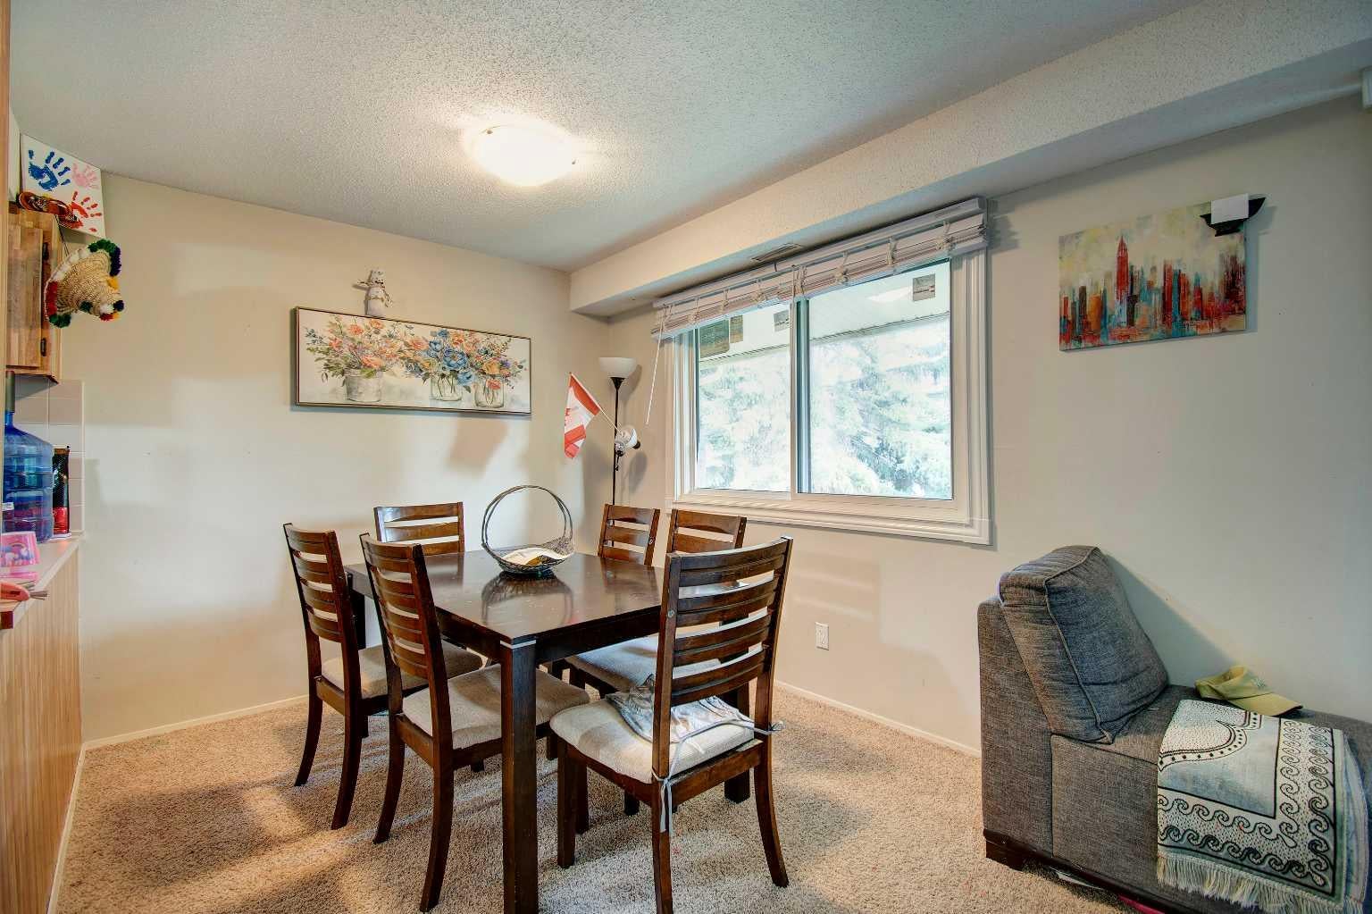
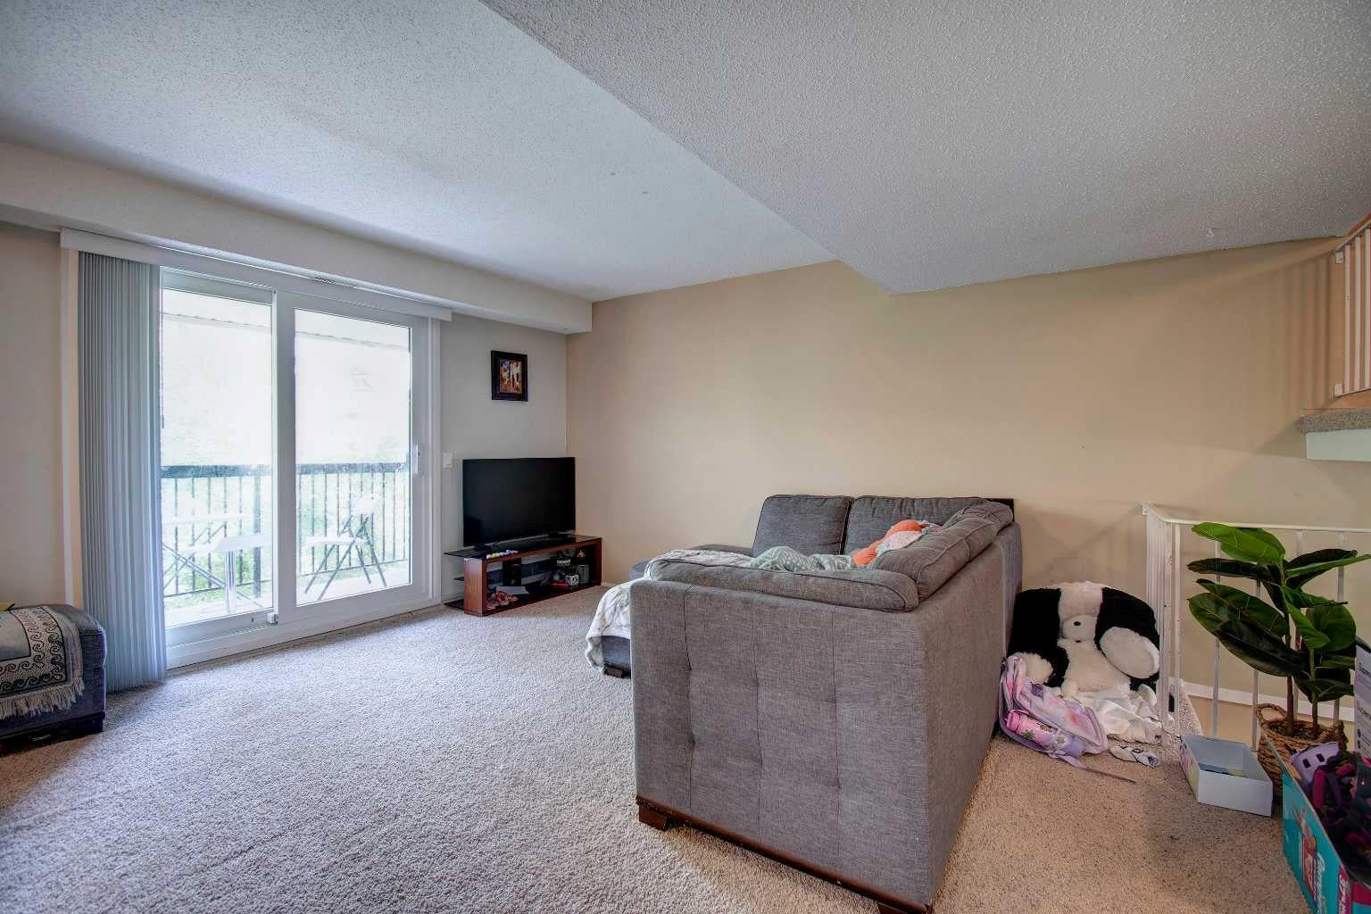
Affordable home ownership in the established community of Woodlands. This two storey townhouse in Sierra Gardens offers 2 bedrooms, 4 pce bath, assigned parking, visitor parking. It's in a desirable location.. Rooms are spacious with a balcony off living room for extended entertaining or coffee time in morning. Take advance to be close to Fish Creek Park and easy access to Stoney Trail., McLeod Trail and Anderson. This unit is part of a rental pool that is handled by Braden Equities which is ideal for investors. There are long time renters loving this complex. It's a great opportunity for first time buyers with its affordable under the $2200k in established Woodland Community
Save
Ask
Tour
Hide
Listing Snapshot
Price
$199,900
Days On Site
30 Days
Bedrooms
2
Inside Area (SqFt)
1,100 sqft
Total Baths
1
Full Baths
1
Partial Baths
N/A
Lot Size
N/A
Year Built
1978
MLS® Number
A2320380
Status
Active
Property Tax
$1,709
Maintenance Fees
$413 monthly
Sq Ft Source
N/A
Friends & Family
Recent Activity
| a month ago | Listing first seen on site | |
| a month ago | Listing updated with changes from the MLS® |
General Features
Levels
Two
Parking
Off StreetAssignedGuest
Parking Spaces
1
Pets
Breed Restrictions
Property Sub Type
Townhouse
SqFt Above
1098
Style
Townhouse
Zoning
M-C1 d100
Interior Features
Appliances
DishwasherRefrigeratorWasher/DryerElectric Range
Basement
None
Flooring
CarpetLinoleum
Heating
Forced Air
Interior
Laminate Counters
Laundry Features
Laundry Room
4pc Bathroom
Level - Third
Bedroom
Dimensions - 10`7" x 10`6"Level - Third
Bedroom - Primary
Dimensions - 12`3" x 11`2"Level - Third
Dining Room
Dimensions - 11`4" x 8`5"Level - Second
Kitchen
Dimensions - 8`10" x 8`2"Level - Second
Laundry
Dimensions - 10`6" x 4`11"Level - Second
Living Room
Dimensions - 13`7" x 12`11"Level - Second
Save
Ask
Tour
Hide
Exterior Features
Construction Details
Frame
Exterior
Balcony
Patio And Porch
None
Roof
ShingleAsphalt
Community Features
Association Amenities
Parking
Community Features
ParkPlayground
Maintenance Fee
413
Maintenance Fee Frequency
Monthly
Listing courtesy of Diane Payne of Stonemere Real Estate Solutions

Listing information is provided by Participants of the Alberta One Realty Listing Services (Pillar 9). IDX information is provided exclusively for personal, non-commercial use, and may not be used for any purpose other than to identify prospective properties consumers may be interested in purchasing. Information is deemed reliable but not guaranteed. Copyright 2026, Alberta One Realty Listing Services (Pillar 9)
Last checked 2026-08-13 12:17 AM UTC
Listing information is provided by Participants of the Alberta One Realty Listing Services (Pillar 9). IDX information is provided exclusively for personal, non-commercial use, and may not be used for any purpose other than to identify prospective properties consumers may be interested in purchasing. Information is deemed reliable but not guaranteed. Copyright 2026, Alberta One Realty Listing Services (Pillar 9)
Last checked 2026-08-13 12:17 AM UTC
Neighborhood & Commute
Source: Walkscore
Save
Ask
Tour
Hide
