

136 Redstone Avenue NECalgary, AB T3N 0J6
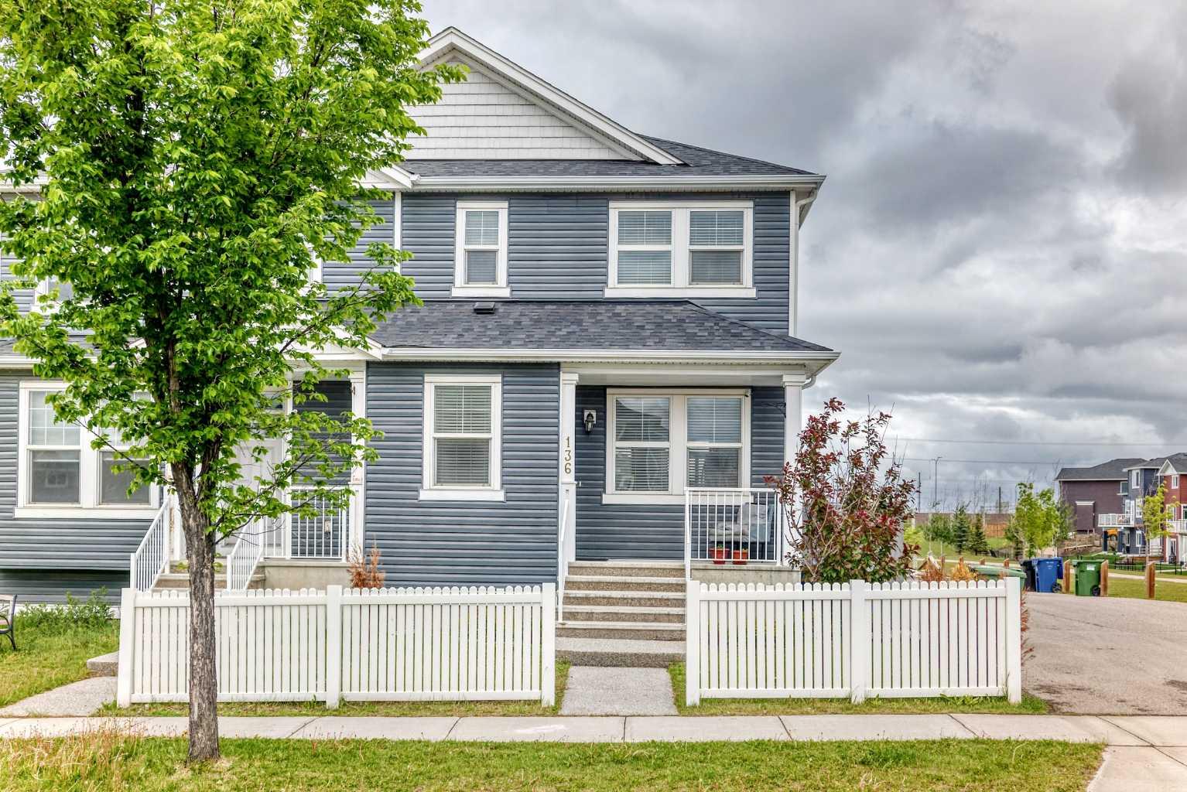
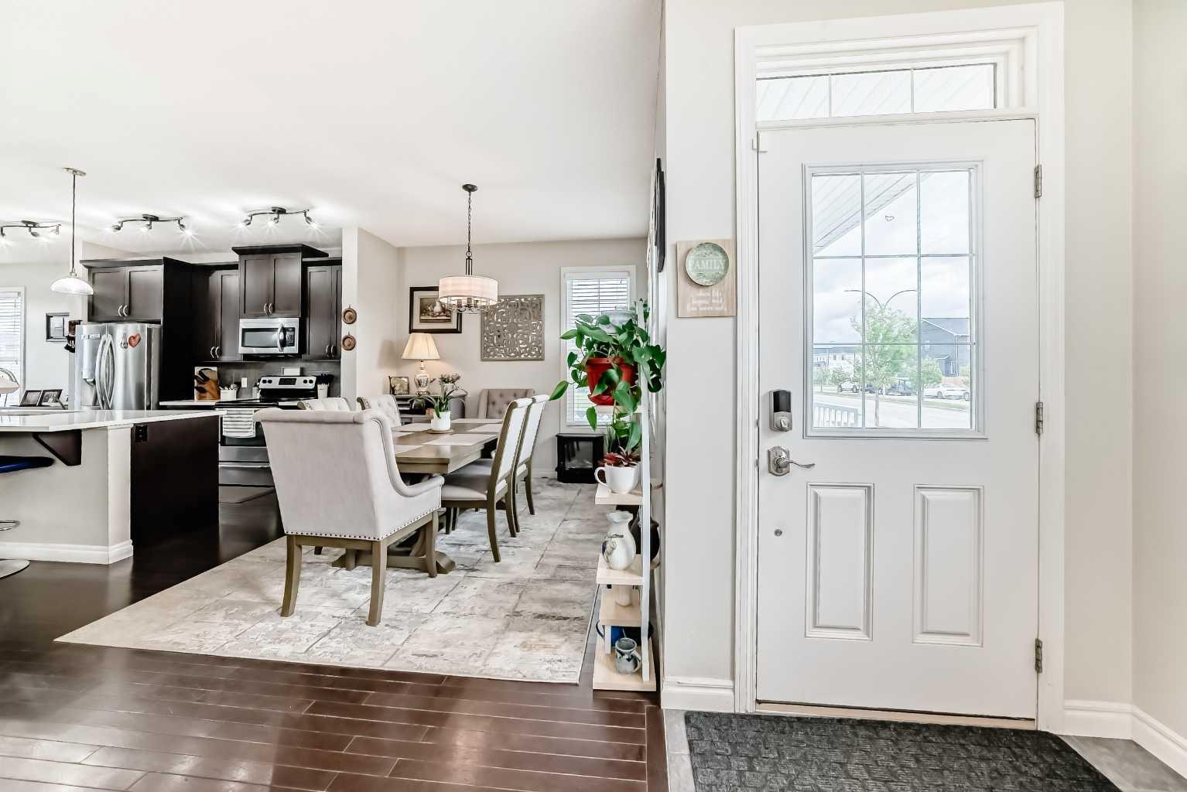
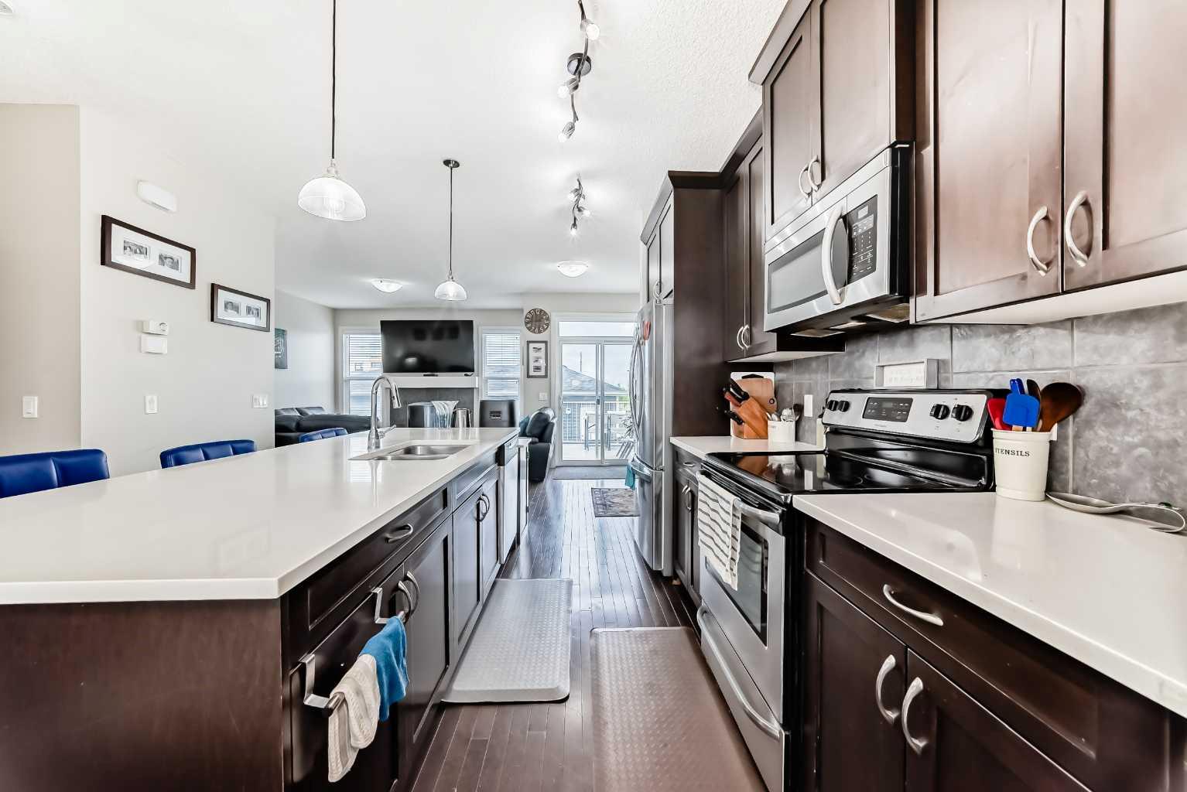
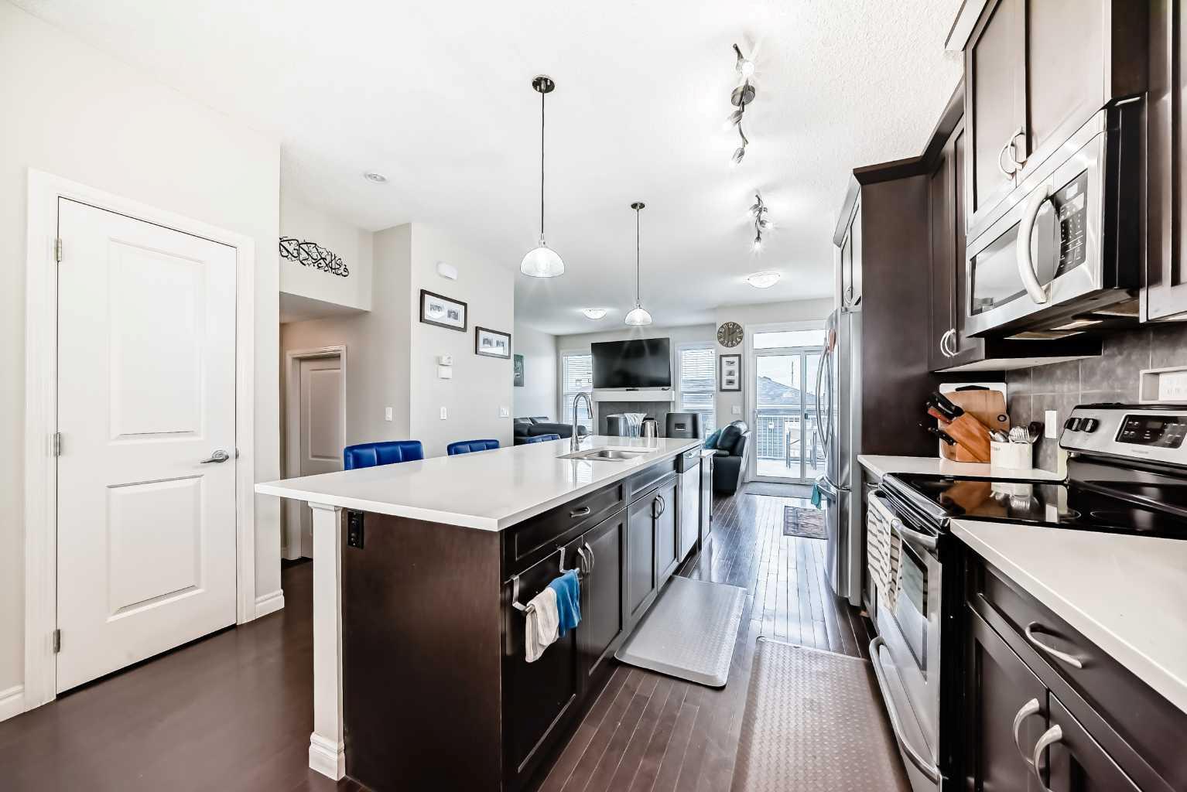
HOME SWEET HOME! Welcome to this spectacular semi-detached home in the highly sought-after community of Redstone, perfectly situated next to a scenic walking path and tranquil green space! This beautiful home offers the perfect blend of comfort, style, and convenience — just steps from shopping, public transit, schools, parks, major roadways including Stoney Trail, and all the amenities you could ask for. Step inside to discover a bright and airy open-concept main floor designed for modern living. The stunning eat-in kitchen serves as the heart of the home, featuring a large granite center island with an eating bar, granite countertops, premium stainless steel appliances, and ample cabinet space. The main level also boasts a spacious dining area, a sun-filled living room highlighted by a cozy tiled gas fireplace with mantle, and a convenient 2-piece bathroom. Upstairs, you’ll find 3 generously sized bedrooms, including an impressive primary retreat complete with a walk-in closet and an elegant 4-piece ensuite. An additional full 4-piece bathroom completes the upper level. The fully finished basement provides even more functional living space and includes an additional bedroom and bathroom — ideal for guests, extended family, or a private home office. Step outside to enjoy the fully fenced backyard, perfect for pets, family gatherings, and entertaining. The outdoor space also features a spacious deck, a detached double garage, and a fully paved back alley for added convenience. This incredible home truly checks all the boxes — don’t miss your opportunity to own in one of Calgary’s fastest-growing and family-friendly communities!
| 2 months ago | Price changed to $519,000 | |
| 2 months ago | Listing first seen on site | |
| 2 months ago | Listing updated with changes from the MLS® |

Listing information is provided by Participants of the Alberta One Realty Listing Services (Pillar 9). IDX information is provided exclusively for personal, non-commercial use, and may not be used for any purpose other than to identify prospective properties consumers may be interested in purchasing. Information is deemed reliable but not guaranteed. Copyright 2026, Alberta One Realty Listing Services (Pillar 9)
Last checked 2026-07-28 08:41 PM UTC
