Save
Ask
Tour
Hide
Share
$307,900
54 Days On Site

740 Legacy Village Road SE 3105
Calgary, AB T2X 6A6

For Sale|Apartment|Active
2
Beds
2
Total Baths
2
Full Baths
709.44
SqFt
$434
/SqFt
2024
Built
Subdivision:
Legacy
County:
Calgary
Call Now: 587-328-7524
Is this the listing for you? We can help make it yours.
587-328-7524
740 Legacy Village Road SE 3105740 Legacy Village Road SE 3105740 Legacy Village Road SE 3105740 Legacy Village Road SE 3105
Save
Ask
Tour
Hide
Share

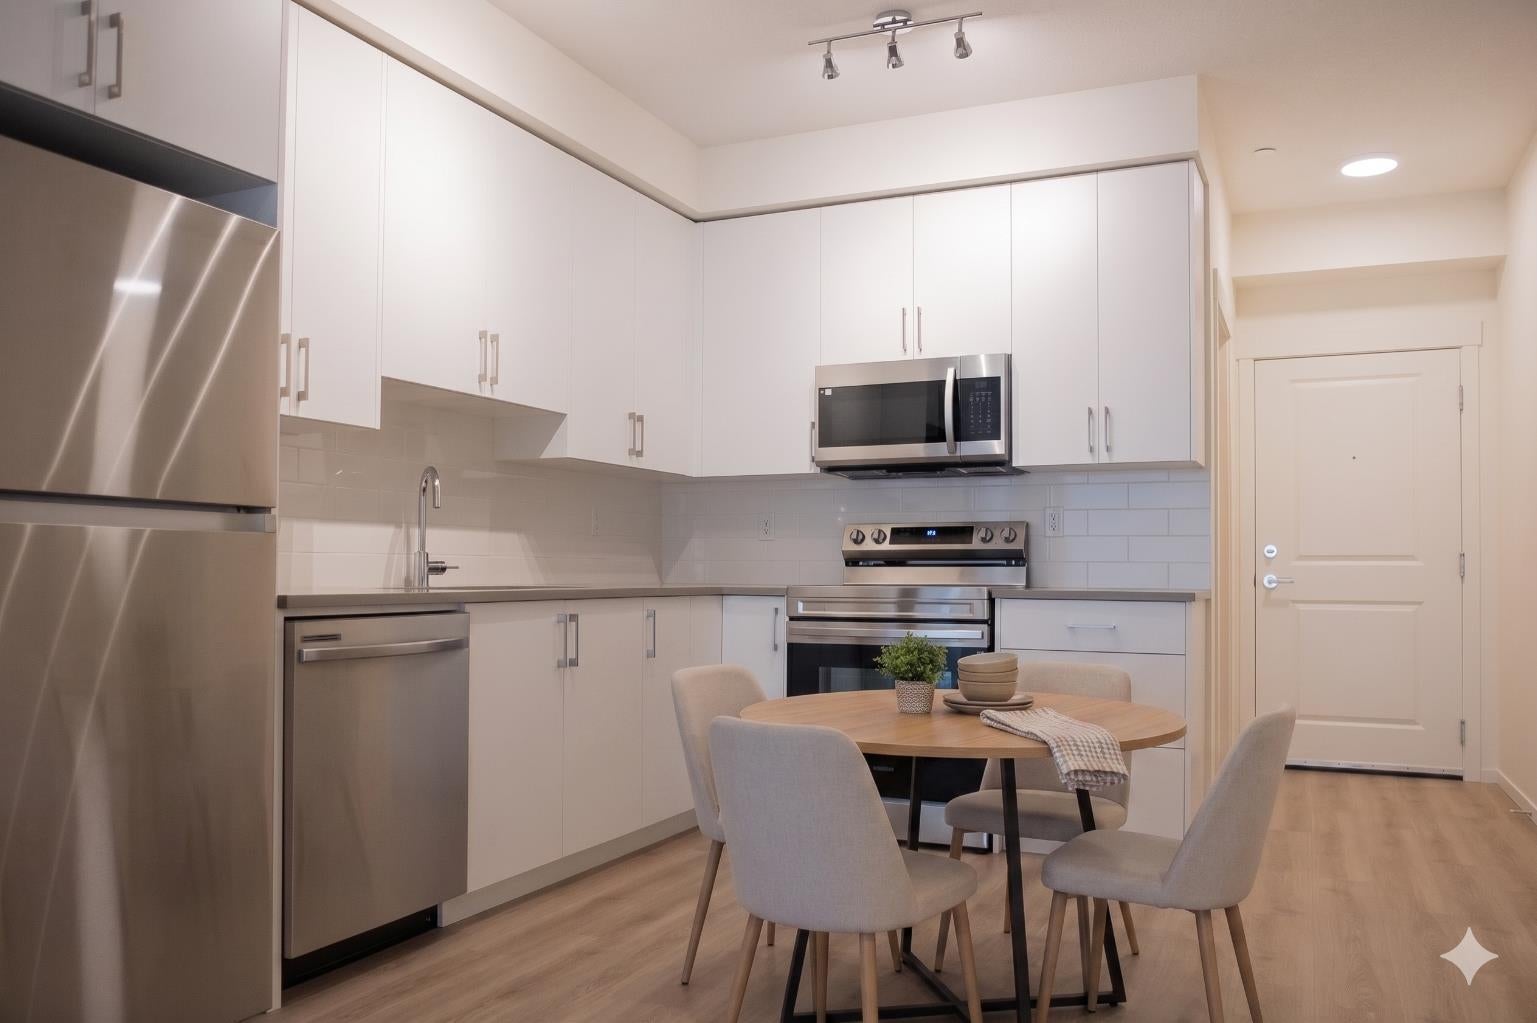
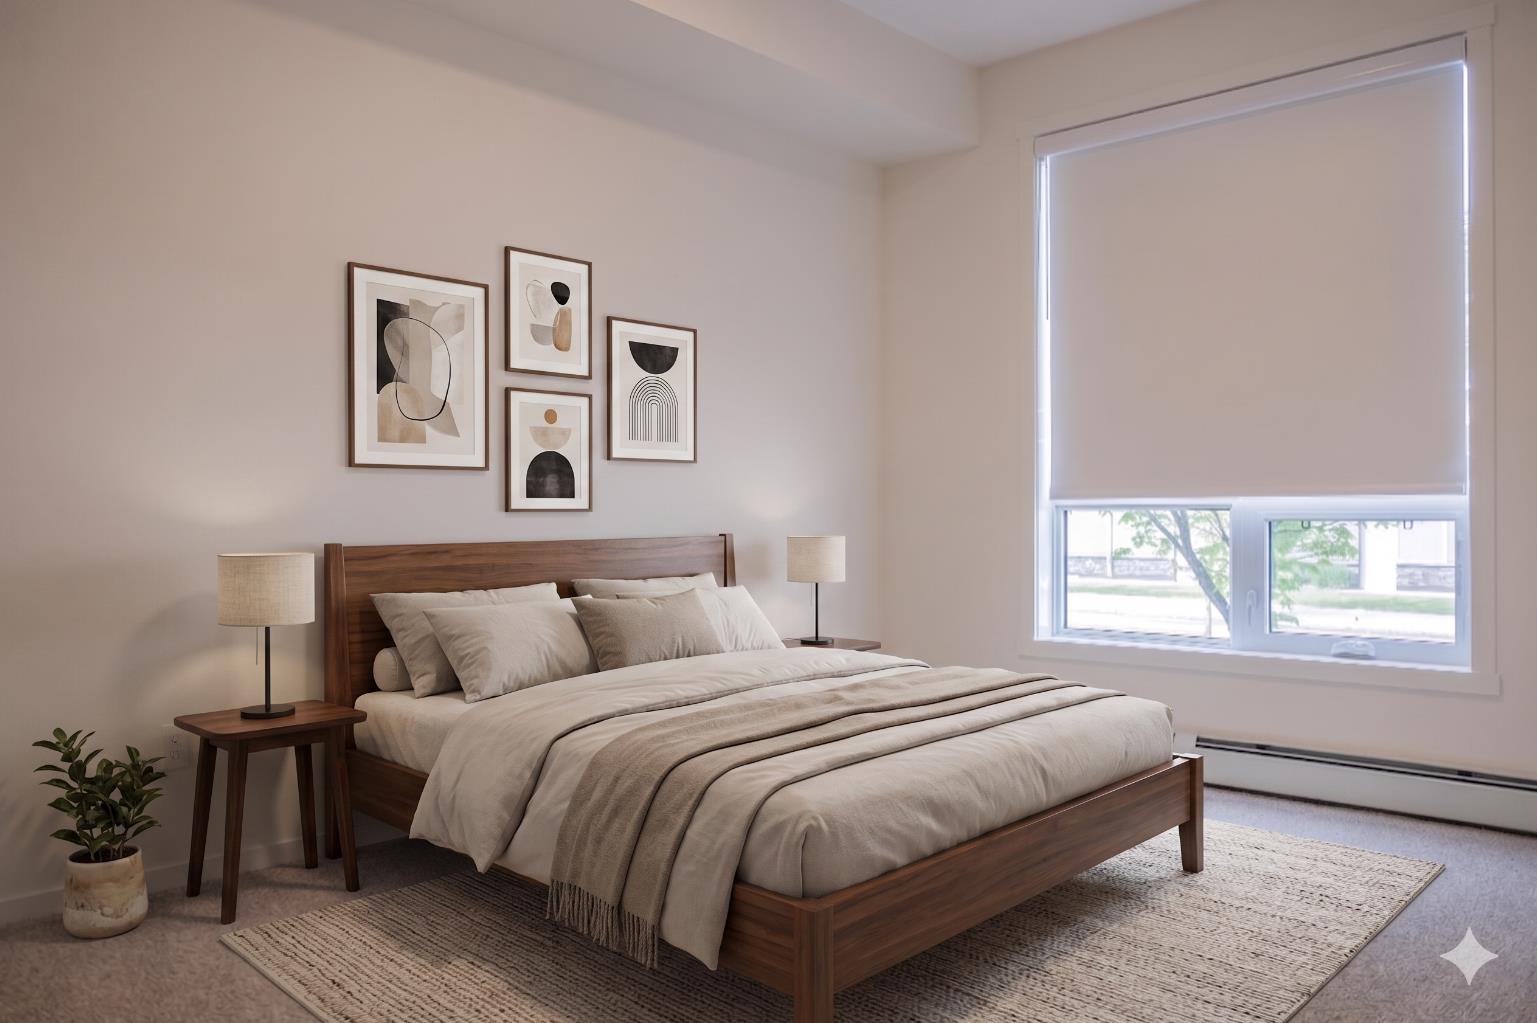
Amazing New Condo in Legacy Park Encore – The Dakota Plan by Brad Remington Homes. Discover modern living in this beautifully crafted 2-bedroom, 2-bathroom end unit condo in the community of Legacy. Designed with comfort and style in mind, the open-concept layout features 9-foot ceilings, luxury vinyl plank flooring, and air conditioning for summer comfort. The kitchen is stylish and super functional, complete with island, quartz countertops, soft-close cabinetry, and a full stainless steel appliance package — fridge, stove, built-in dishwasher, over-the-range microwave, plus a convenient in-suite washer & dryer. The primary suite offers a private ensuite, while both bathrooms feature sleek tile flooring for a modern touch. Added perks include a northeast facing balcony, a titled underground parking stall, individual storage unit, window coverings, and in-suite laundry. Step outside and enjoy Legacy Park Encore's unbeatable location, walking distance to green space, regional bike paths, schools, shopping & dining and transportation. This amazing condo provides incredible value with everything you need right at your doorstep! Whether you're a first-time buyer, looking to downsize, or seeking a smart investment opportunity, this exceptional condo combines style, comfort, and convenience in a thriving community. May qualify for GST rebate(s) of up to $14,662.

Save
Ask
Tour
Hide
Share
Listing Snapshot
Price 
$307,900
Days On Site 
54 Days
Bedrooms 
2
Inside Area (SqFt) 
709.44 sqft
Total Baths 
2
Full Baths 
2
Partial Baths 
N/A
Lot Size 
N/A
Year Built 
2024
MLS® Number 
A2320361
Status 
Active
Property Tax 
$2,065.93
Maintenance Fees 
$319 monthly
Sq Ft Source 
N/A
Friends & Family
Recent Activity
4 weeks agoPrice changed to $307,900
4 weeks agoListing updated with changes from the MLS®
2 months agoListing first seen on site
General Features
Garage Spaces 
1
Levels 
One
Number Of Stories 
4
Parking 
GarageSee RemarksGuest
Parking Spaces 
1
Pets 
Cats OKDogs OKYesBreed Restrictions
Property Condition 
New Construction
Property Sub Type 
Apartment
Security 
Secured Garage/Parking
SqFt Above 
709.44
Style 
Apartment-Single Level Unit
Utilities 
See Remarks
Zoning 
M2
Interior Features
Appliances 
DishwasherENERGY STAR Qualified AppliancesRefrigeratorWasher/DryerElectric Range
Cooling 
Wall Unit(s)
Flooring 
Vinyl
Heating 
BaseboardNatural GasRadiant
Interior 
ElevatorHigh CeilingsKitchen IslandOpen FloorplanSee RemarksStone CountersStorageWalk-In Closet(s)
Laundry Features 
In UnitSee Remarks
3pc Ensuite bath 
Dimensions - 8`5" x 6`10"Level - Main
4pc Bathroom 
Dimensions - 7`9" x 5`0"Level - Main
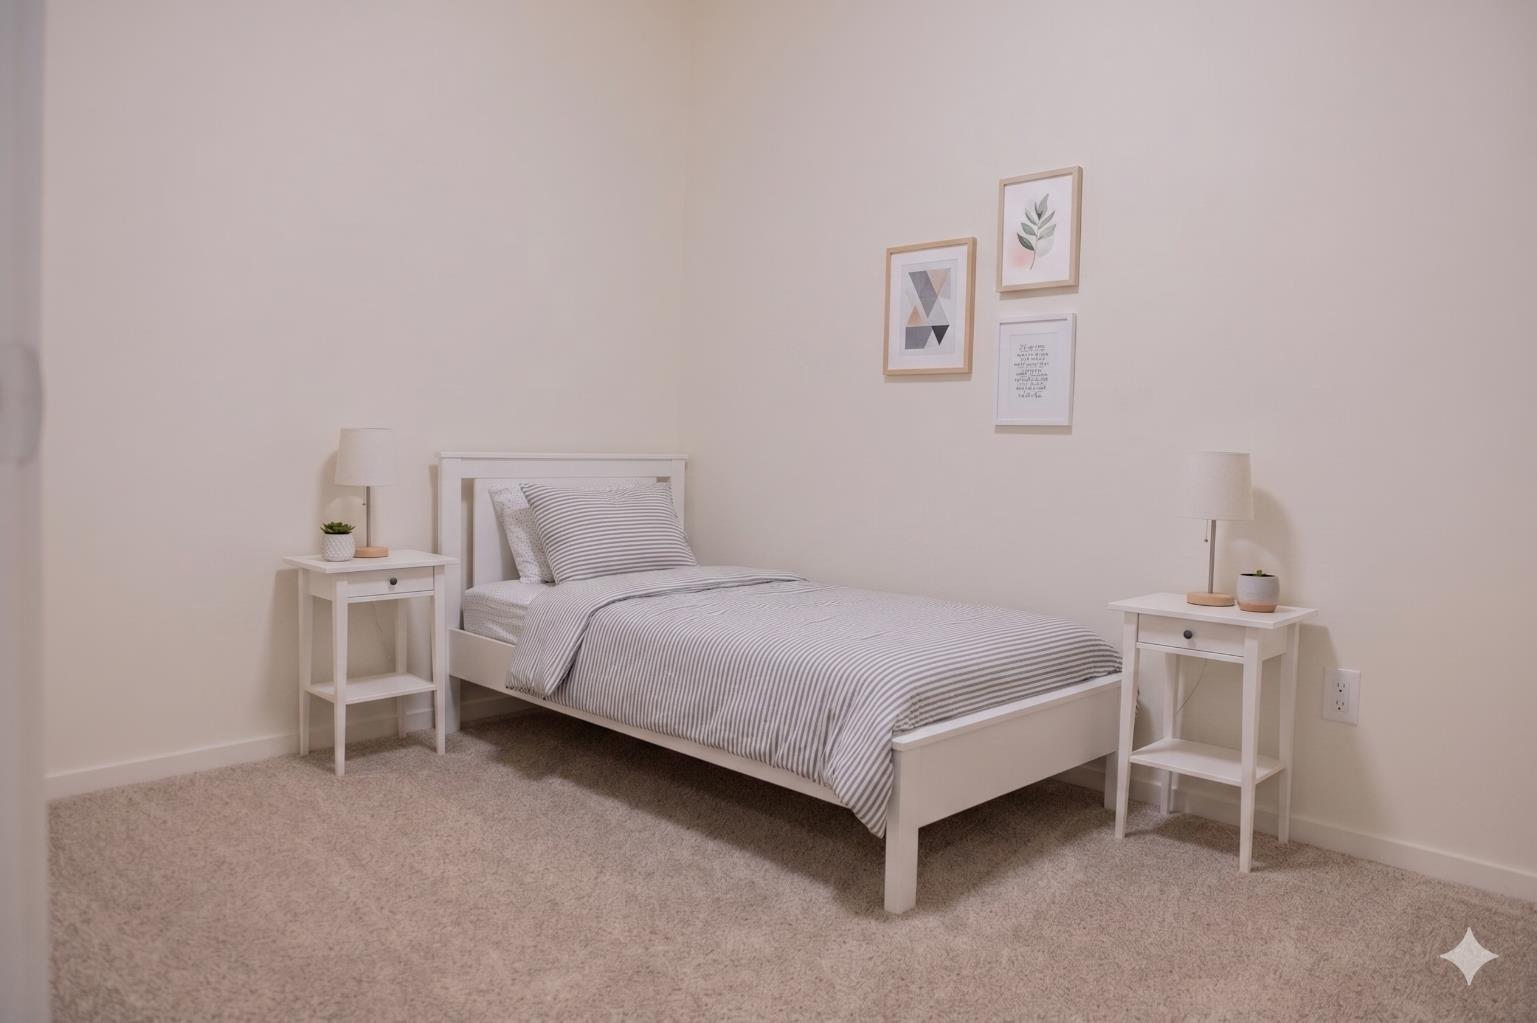
Bedroom 
Dimensions - 8`5" x 10`5"Level - Main
Bedroom - Primary 
Dimensions - 9`10" x 12`7"Level - Main
Foyer 
Dimensions - 3`10" x 5`7"Level - Main
Kitchen With Eating Area 
Dimensions - 11`6" x 12`0"Level - Main
Laundry 
Dimensions - 3`1" x 3`6"Level - Main
Living Room 
Dimensions - 10`7" x 14`0"Level - Main
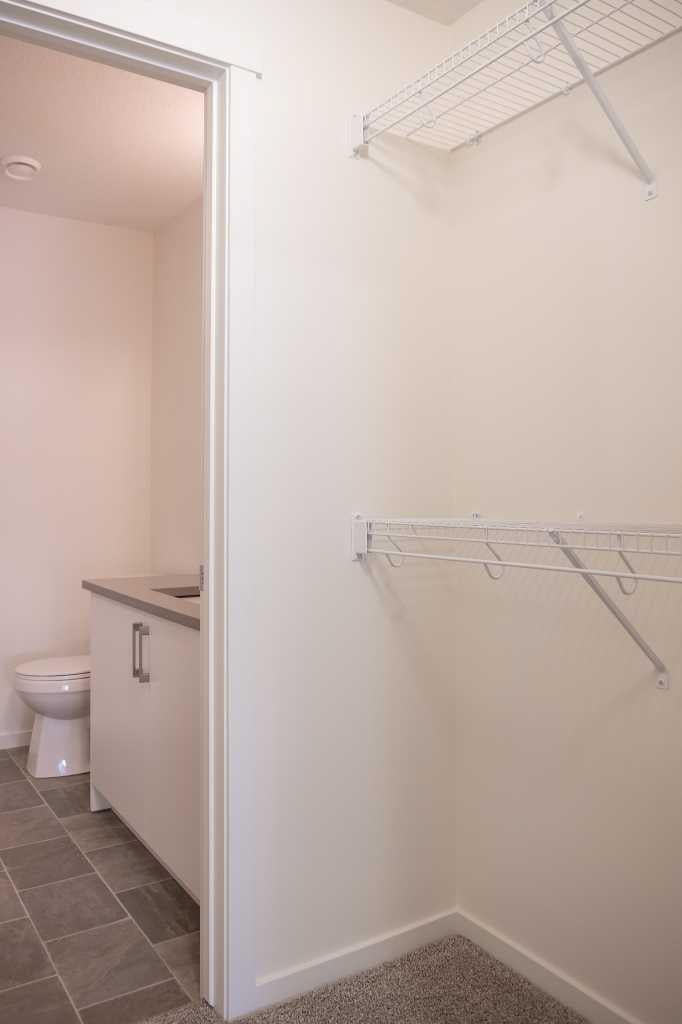
Walk-In Closet 
Dimensions - 6`2" x 3`8"Level - Main
Save
Ask
Tour
Hide
Share
Exterior Features
Construction Details 
BrickSee Remarks
Exterior 
Balcony
Roof 
ShingleAsphalt
Community Features
Association Amenities 
Elevator(s)
Community Features 
ParkPlaygroundSidewalks
Maintenance Fee 
319
Maintenance Fee Frequency 
Monthly
Listing courtesy of Bryan Logel of RE/MAX House of Real Estate

Listing information is provided by Participants of the Alberta One Realty Listing Services (Pillar 9). IDX information is provided exclusively for personal, non-commercial use, and may not be used for any purpose other than to identify prospective properties consumers may be interested in purchasing. Information is deemed reliable but not guaranteed. Copyright 2026, Alberta One Realty Listing Services (Pillar 9)
Last checked 2026-08-12 12:06 AM UTC

Neighborhood & Commute
Source: Walkscore
Save
Ask
Tour
Hide
Share