Save
Ask
Tour
Hide
Share
$594,900
41 Days On Site

30 Covehaven View NE
Calgary, AB T3R 1S6

For Sale|Single Family Residence|Active
5
Beds
3
Total Baths
3
Full Baths
1,098.2
SqFt
$542
/SqFt
2003
Built
Subdivision:
Coventry Hills
County:
Calgary
Call Now: 587-328-7524
Is this the listing for you? We can help make it yours.
587-328-7524
30 Covehaven View NE30 Covehaven View NE30 Covehaven View NE30 Covehaven View NE
Save
Ask
Tour
Hide
Share

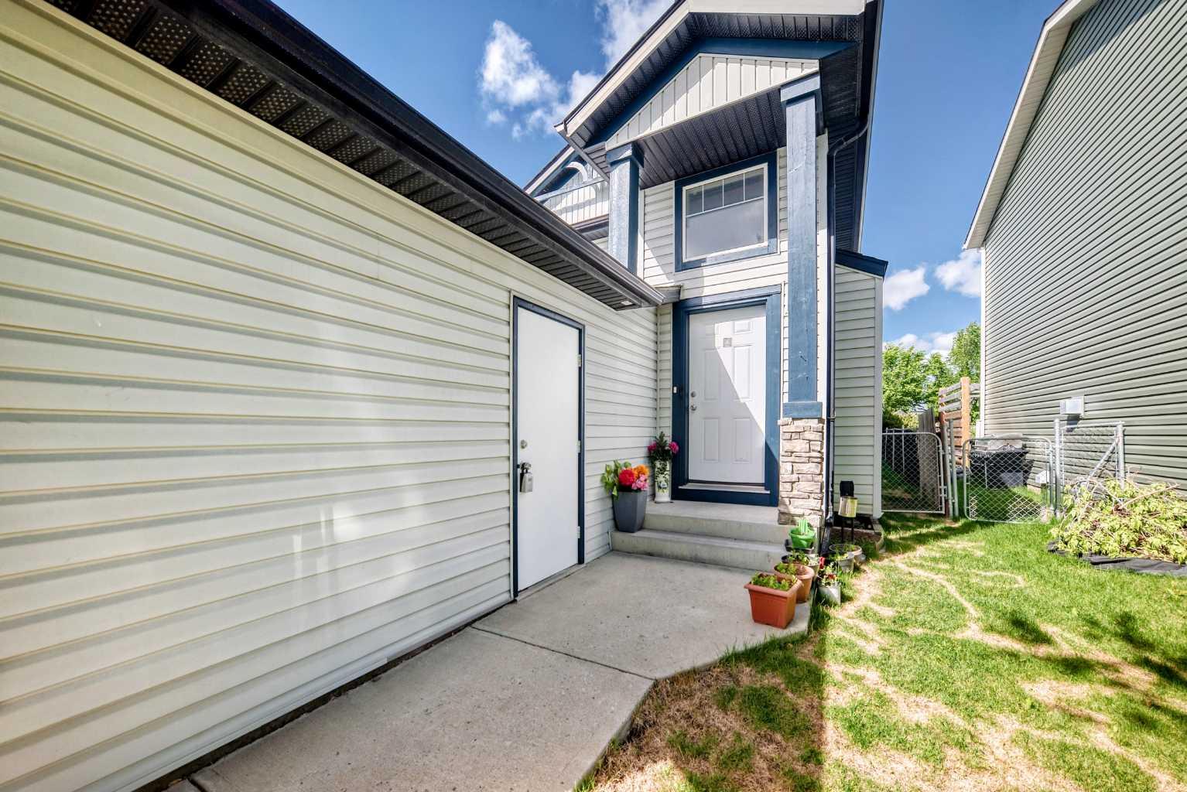
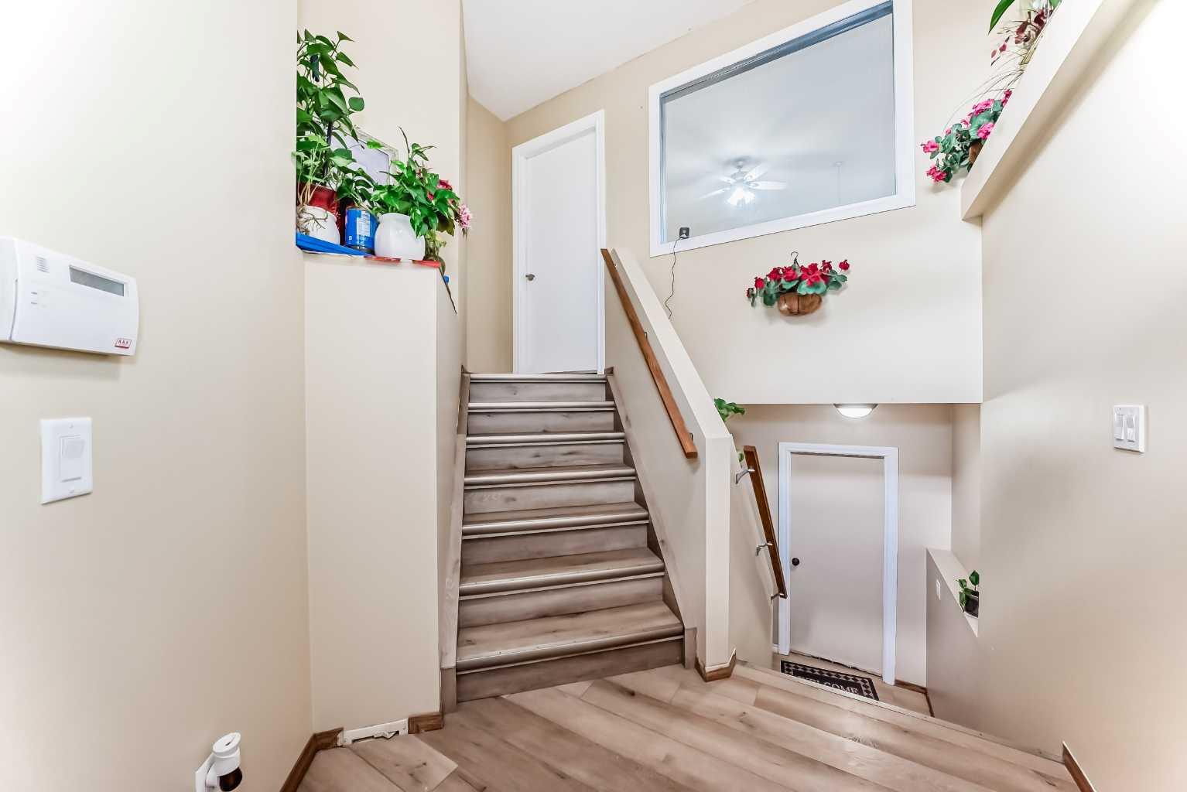
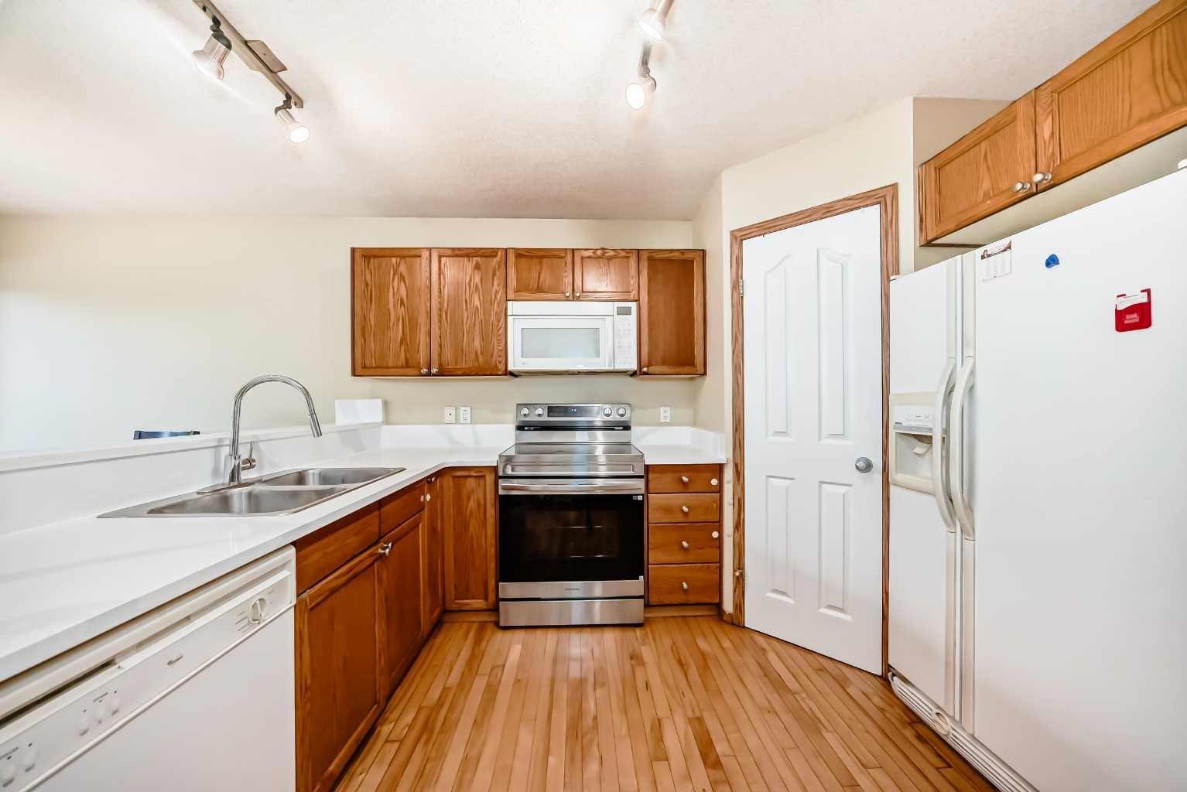
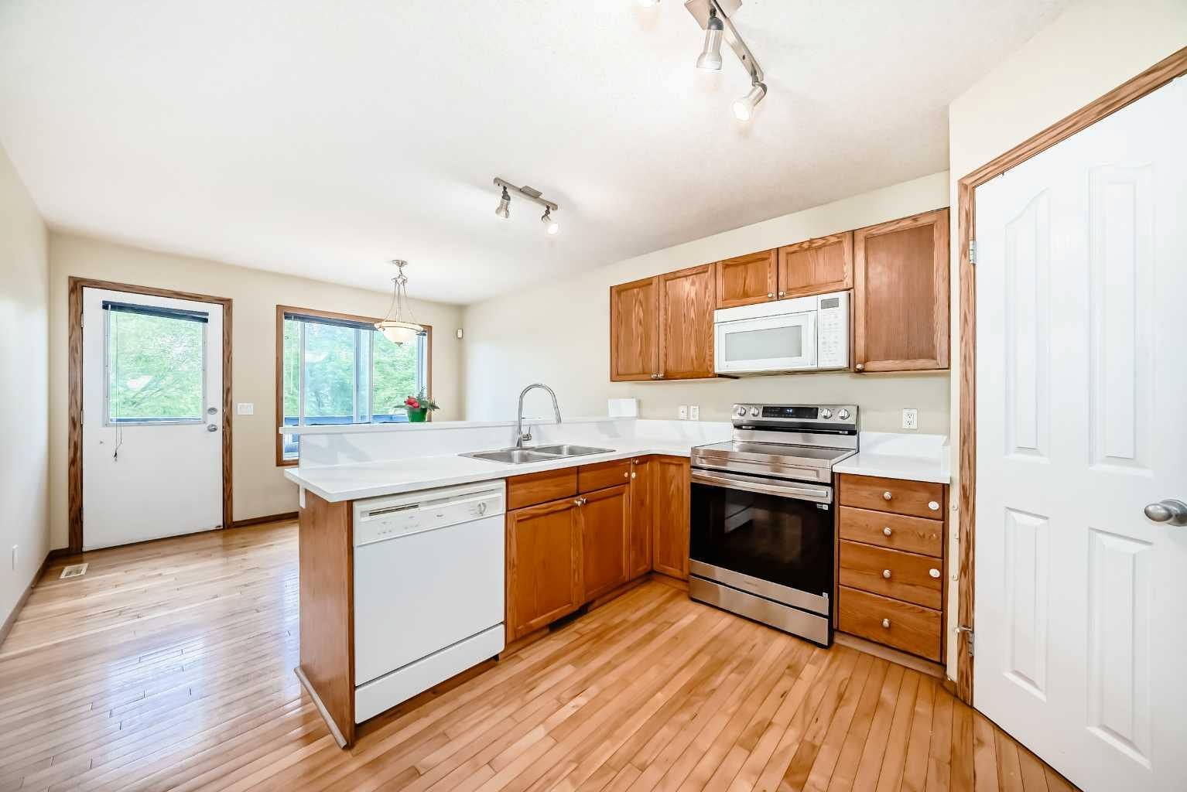
*OPEN HOUSE SATURDAY JUN 20 5:00 PM - 7:00 PM*. Welcome to 30 Covehaven View NE, a beautifully versatile Bi-Level home in Coventry Hills that perfectly balances spacious family living with unparalleled income potential. The main floor offers a welcoming, open-concept floor plan highlighted by hardwood flooring, a large living room, a spacious kitchen, and 3 generous bedrooms—including a primary retreat with its own private ensuite bath. Downstairs, maximize your financial flexibility with a newly developed, fully legal 2-bedroom basement suite. Complete with its own independent amenities, a large family room, a full bath, and a classic fireplace, it serves flawlessly as a premium rental space or luxury multi-generational family quarters. High-end mechanical and convenience features elevate this home, including central vacuum, home theatre rough-ins, and separate laundry and a heated double attached garage with an independent thermostat. Outside, enjoy a beautifully landscaped rectangular lot and a deck with a built-in gas line. Strategically situated on a quiet street just steps from parks, schools, transit, and the Vivo Recreation Centre, this turn-key property is an absolute must-see.

Save
Ask
Tour
Hide
Share
Listing Snapshot
Price 
$594,900
Days On Site 
41 Days
Bedrooms 
5
Inside Area (SqFt) 
1,098.2 sqft
Total Baths 
3
Full Baths 
3
Partial Baths 
N/A
Lot Size 
0.09 Acres
Year Built 
2003
MLS® Number 
A2320355
Status 
Active
Property Tax 
$3,943
Maintenance Fees 
N/A
Sq Ft Source 
N/A
Friends & Family
Recent Activity
a month agoListing first seen on site
a month agoListing updated with changes from the MLS®
General Features
Acres 
0.09
Attached Garage 
Yes
Garage 
Yes
Garage Spaces 
2
Parking 
AttachedGarageGarage Door Opener
Parking Spaces 
4
Property Sub Type 
Single Family Residence
SqFt Above 
1098.2
Style 
Bi-Level
Zoning 
R-G
Interior Features
Appliances 
DishwasherRefrigeratorWasher/DryerElectric Range
Basement 
FullFinished
Fireplace 
Yes
Fireplace Features 
BasementGas
Fireplaces 
1
Flooring 
CarpetHardwoodLinoleum
Heating 
Forced AirNatural Gas
Interior 
Breakfast BarKitchen IslandWalk-In Closet(s)
Laundry Features 
In BasementLaundry RoomUpper Level
Window Features 
Window Coverings
3pc Bathroom 
Dimensions - 10`8" x 4`11"Level - Basement
3pc Ensuite bath 
Dimensions - 7`6" x 4`11"Level - Main
4pc Bathroom 
Dimensions - 7`7" x 4`11"Level - Main
Bedroom 
Dimensions - 10`11" x 9`6"Level - Main
Bedroom - Primary 
Dimensions - 13`3" x 11`7"Level - Main
Dining Room 
Dimensions - 11`0" x 8`7"Level - Main
Entrance 
Dimensions - 8`4" x 7`1"Level - Basement
Furnace/Utility Room 
Dimensions - 16`3" x 8`1"Level - Basement
Kitchen 
Dimensions - 8`11" x 10`7"Level - Basement
Living Room 
Dimensions - 11`11" x 10`7"Level - Basement
Other 
Dimensions - 11`4" x 7`10"Level - Main
Pantry 
Dimensions - 3`8" x 3`8"Level - Main
Walk-In Closet 
Dimensions - 4`11" x 3`10"Level - Main
Save
Ask
Tour
Hide
Share
Exterior Features
Construction Details 
Vinyl SidingFrame
Exterior 
Private EntrancePrivate Yard
Frontage 
11.20M 36`9"
Lot Features 
Back YardLandscapedLevelRectangular Lot
Patio And Porch 
Deck
Roof 
ShingleAsphalt
Windows/Doors 
Window Coverings
Community Features
Community Features 
ParkPlaygroundSidewalks
Listing courtesy of Ricky Ahuja of MaxWell Capital Realty

Listing information is provided by Participants of the Alberta One Realty Listing Services (Pillar 9). IDX information is provided exclusively for personal, non-commercial use, and may not be used for any purpose other than to identify prospective properties consumers may be interested in purchasing. Information is deemed reliable but not guaranteed. Copyright 2026, Alberta One Realty Listing Services (Pillar 9)
Last checked 2026-07-23 07:32 PM UTC

Neighborhood & Commute
Source: Walkscore
Save
Ask
Tour
Hide
Share