Save
Ask
Tour
Hide
Share
$828,500
59 Days On Site

833 20 Avenue NW
Calgary, AB T2M 1E4

For Sale|Single Family Residence|Active
3
Beds
2
Total Baths
1
Full Bath
1
Partial Bath
1,140
SqFt
$727
/SqFt
1945
Built
Subdivision:
Mount Pleasant
County:
Calgary
Call Now: 587-328-7524
Is this the listing for you? We can help make it yours.
587-328-7524
833 20 Avenue NW833 20 Avenue NW833 20 Avenue NW833 20 Avenue NW
Save
Ask
Tour
Hide
Share

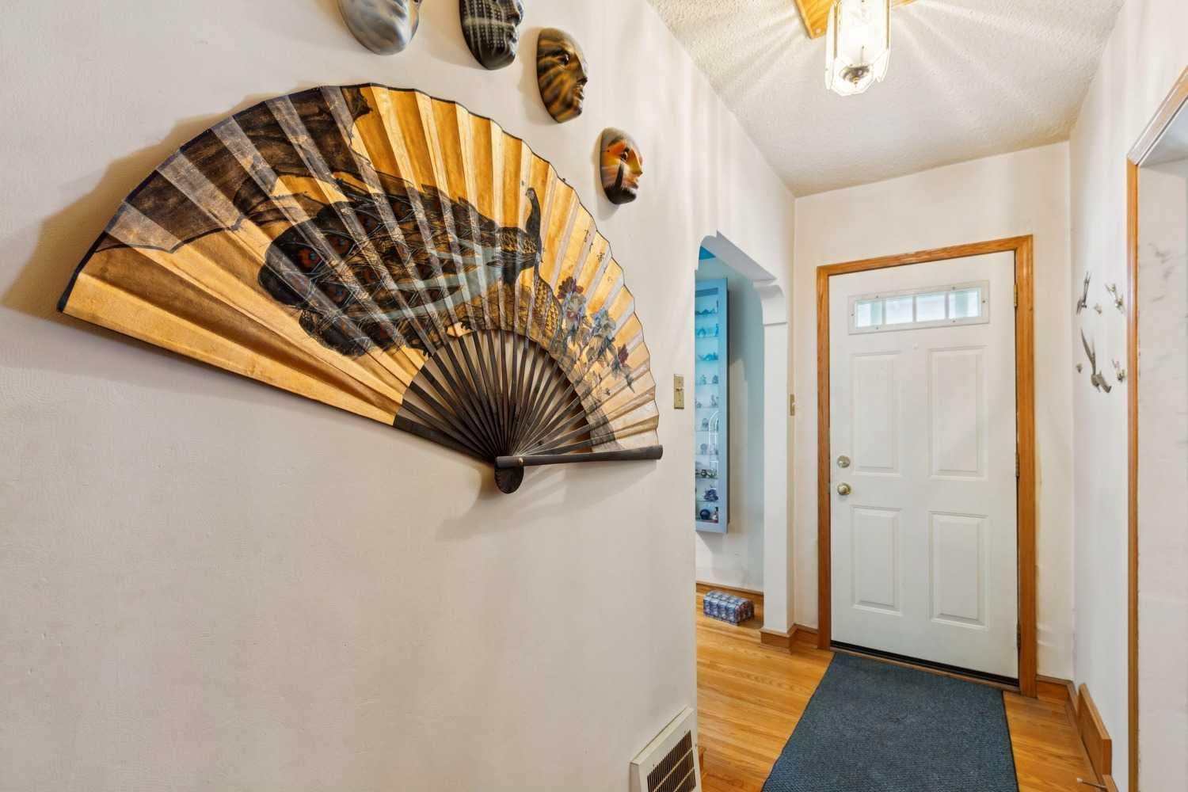
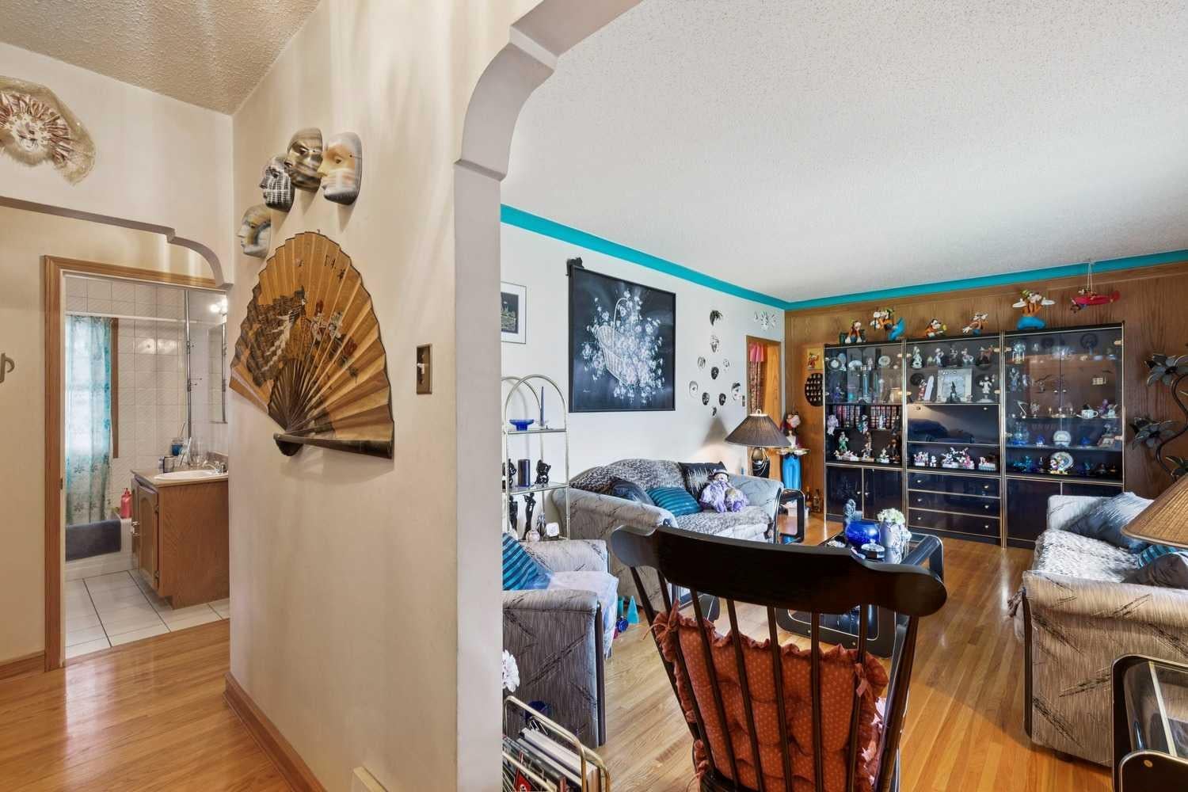
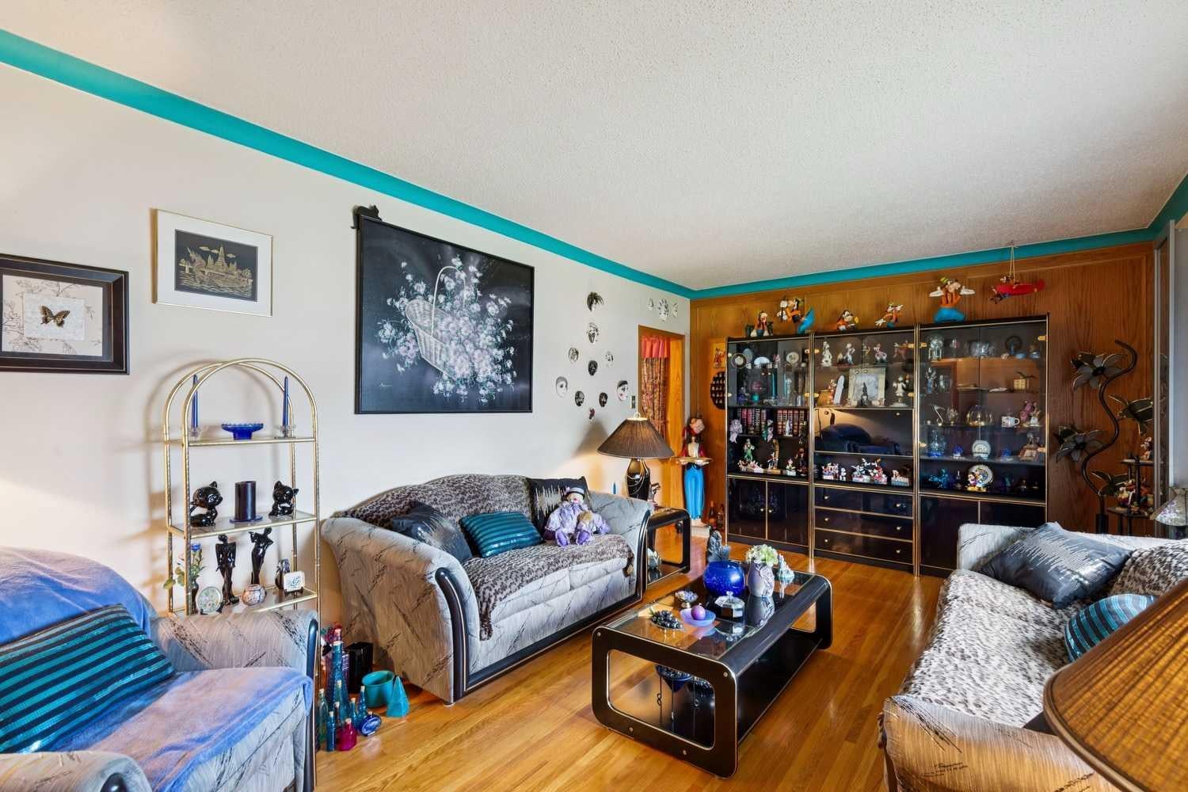
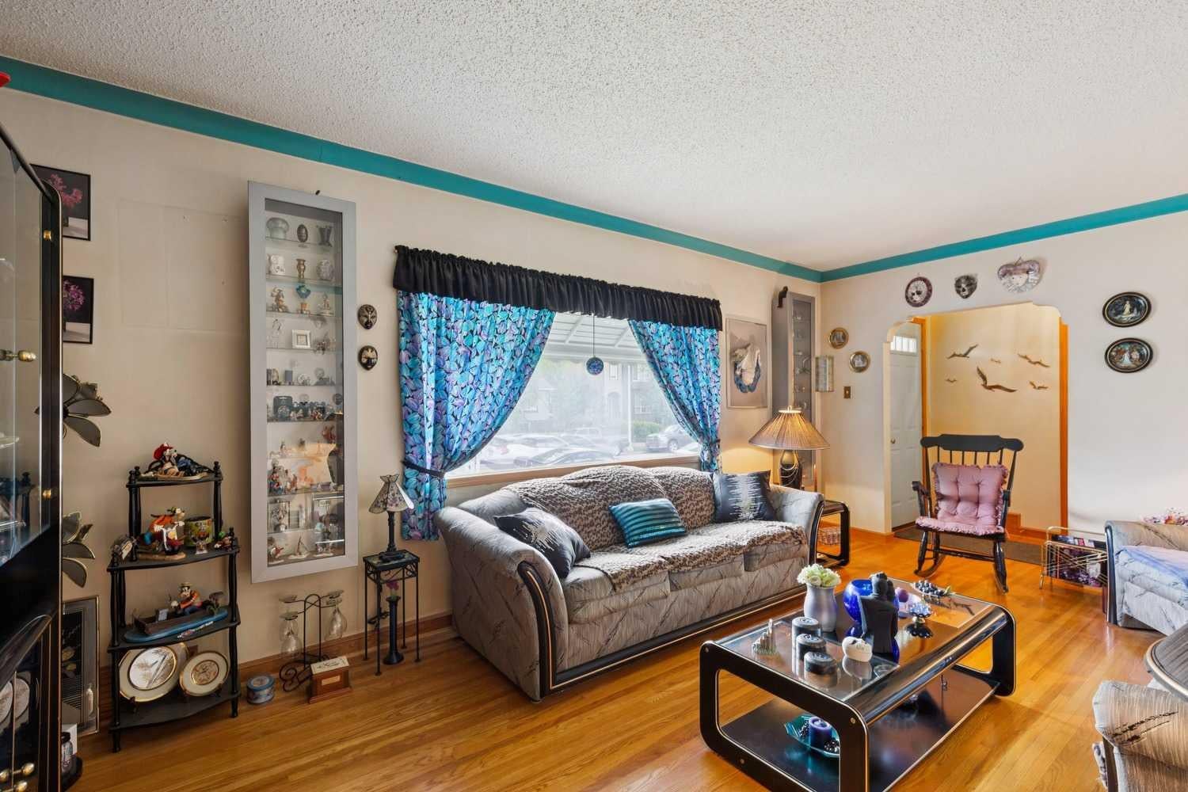
Attention builders, developers + investors 50’ x 120’ South backing lot in sought after Mount Pleasant with huge development potential. Featuring a lower level with separate entrance, ideal for future renovations, or a large lot for new builds. Over 1780 sqft. of living space! Major renovations have been completed over the years including windows, siding, shingles, relining of sewer line, furnace, water lines, + electrical box. Huge living room and formal dining room with solid oak flooring plus large eat in country kitchen, 2 bedrooms and a 4-pc bath complete the main floor. The lower level includes a new 2pc bath, a spacious family room, den and laundry area. The sunny south yard includes a newer 19’ x 10’ covered deck and a 24’ x 22’ garage. Easy access to SAIT, transit and Confederation Park.

Save
Ask
Tour
Hide
Share
Listing Snapshot
Price 
$828,500
Days On Site 
59 Days
Bedrooms 
3
Inside Area (SqFt) 
1,140 sqft
Total Baths 
2
Full Baths 
1
Partial Baths 
1
Lot Size 
0.14 Acres
Year Built 
1945
MLS® Number 
A2320272
Status 
Active
Property Tax 
$5,083
Maintenance Fees 
N/A
Sq Ft Source 
N/A
Friends & Family
Recent Activity
3 days agoPrice changed to $828,500
3 days agoListing updated with changes from the MLS®
2 months agoListing first seen on site
General Features
Acres 
0.14
Garage 
Yes
Garage Spaces 
2
Levels 
One
Parking 
Garage
Parking Spaces 
2
Property Sub Type 
Single Family Residence
SqFt Above 
1140
SqFt Below 
640.57
Style 
Bungalow
Zoning 
H-GO
Interior Features
Appliances 
DryerRange HoodRefrigeratorWasherCooktop
Basement 
FullFinished
Flooring 
HardwoodTile
Heating 
Central
Interior 
Built-in FeaturesStorage
Laundry Features 
Laundry RoomLower Level
Window Features 
Window Coverings
2pc Bathroom 
Dimensions - 0`0" x 0`0"Level - Lower
4pc Bathroom 
Dimensions - 0`0" x 0`0"Level - Main
Bedroom 
Dimensions - 12`2" x 11`9"Level - Main
Bedroom - Primary 
Dimensions - 12`4" x 12`2"Level - Main
Den 
Dimensions - 11`10" x 9`0"Level - Lower
Dining Room 
Dimensions - 13`7" x 11`4"Level - Main
Family Room 
Dimensions - 13`0" x 12`0"Level - Lower
Foyer 
Dimensions - 10`0" x 4`0"Level - Main
Furnace/Utility Room 
Dimensions - 13`6" x 12`9"Level - Lower
Kitchen 
Dimensions - 15`8" x 13`5"Level - Main
Laundry 
Dimensions - 7`3" x 5`3"Level - Lower
Living Room 
Dimensions - 18`7" x 11`6"Level - Main
Save
Ask
Tour
Hide
Share
Exterior Features
Construction Details 
Vinyl Siding
Exterior 
Storage
Fencing 
Fenced
Frontage 
15.20M 49`10"
Lot Features 
Back YardRectangular Lot
Patio And Porch 
Deck
Roof 
ShingleAsphalt
Windows/Doors 
Window Coverings
Community Features
Community Features 
ParkPlaygroundSidewalksStreet Lights
Listing courtesy of Dianne Brown of RE/MAX Landan Real Estate

Listing information is provided by Participants of the Alberta One Realty Listing Services (Pillar 9). IDX information is provided exclusively for personal, non-commercial use, and may not be used for any purpose other than to identify prospective properties consumers may be interested in purchasing. Information is deemed reliable but not guaranteed. Copyright 2026, Alberta One Realty Listing Services (Pillar 9)
Last checked 2026-08-11 08:52 PM UTC

Neighborhood & Commute
Source: Walkscore
Save
Ask
Tour
Hide
Share