Save
Ask
Tour
Hide
Share
$199,900
29 Days On Site

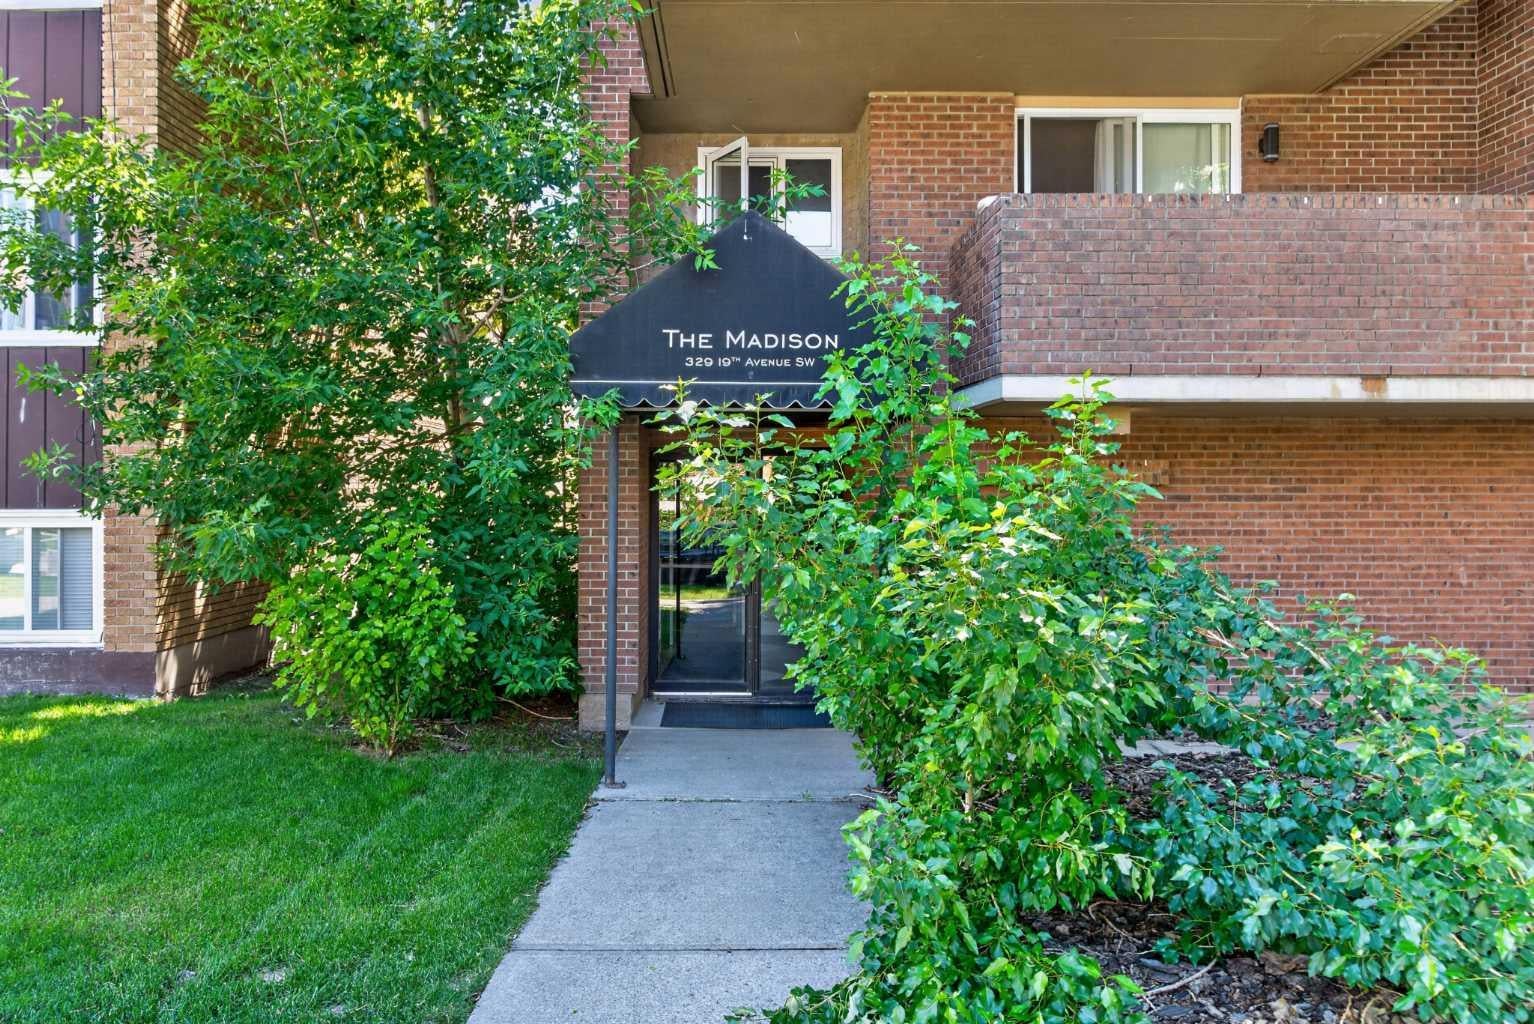
329 19 Avenue SW 202
Calgary, AB T2S 0E1

For Sale|Apartment|Active
1
Bed
1
Total Bath
1
Full Bath
546
SqFt
$366
/SqFt
1979
Built
Subdivision:
Mission
County:
Calgary
Call Now: 587-328-7524
Is this the listing for you? We can help make it yours.
587-328-7524
329 19 Avenue SW 202329 19 Avenue SW 202329 19 Avenue SW 202329 19 Avenue SW 202
Save
Ask
Tour
Hide
Share

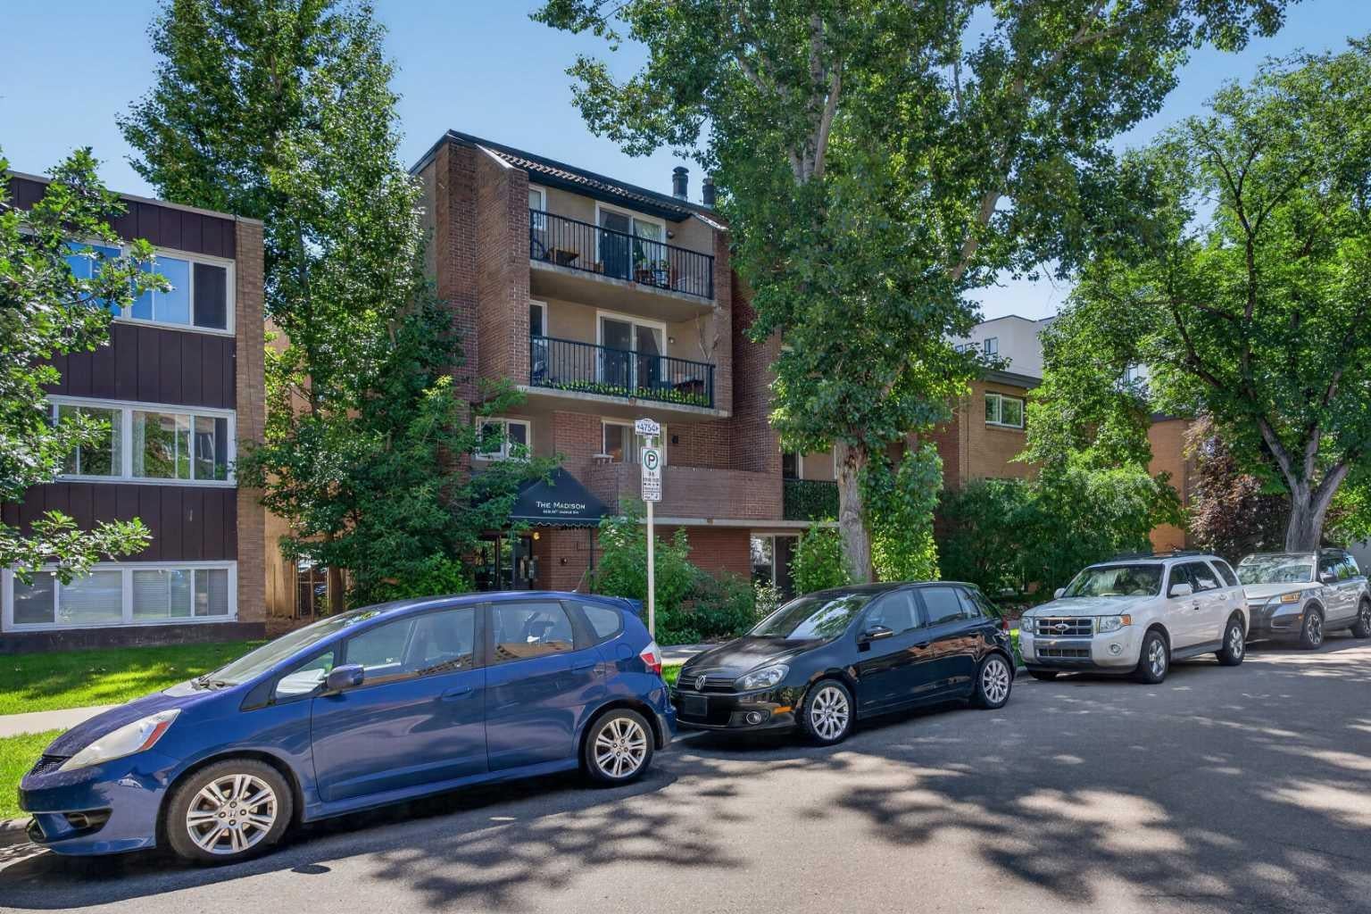
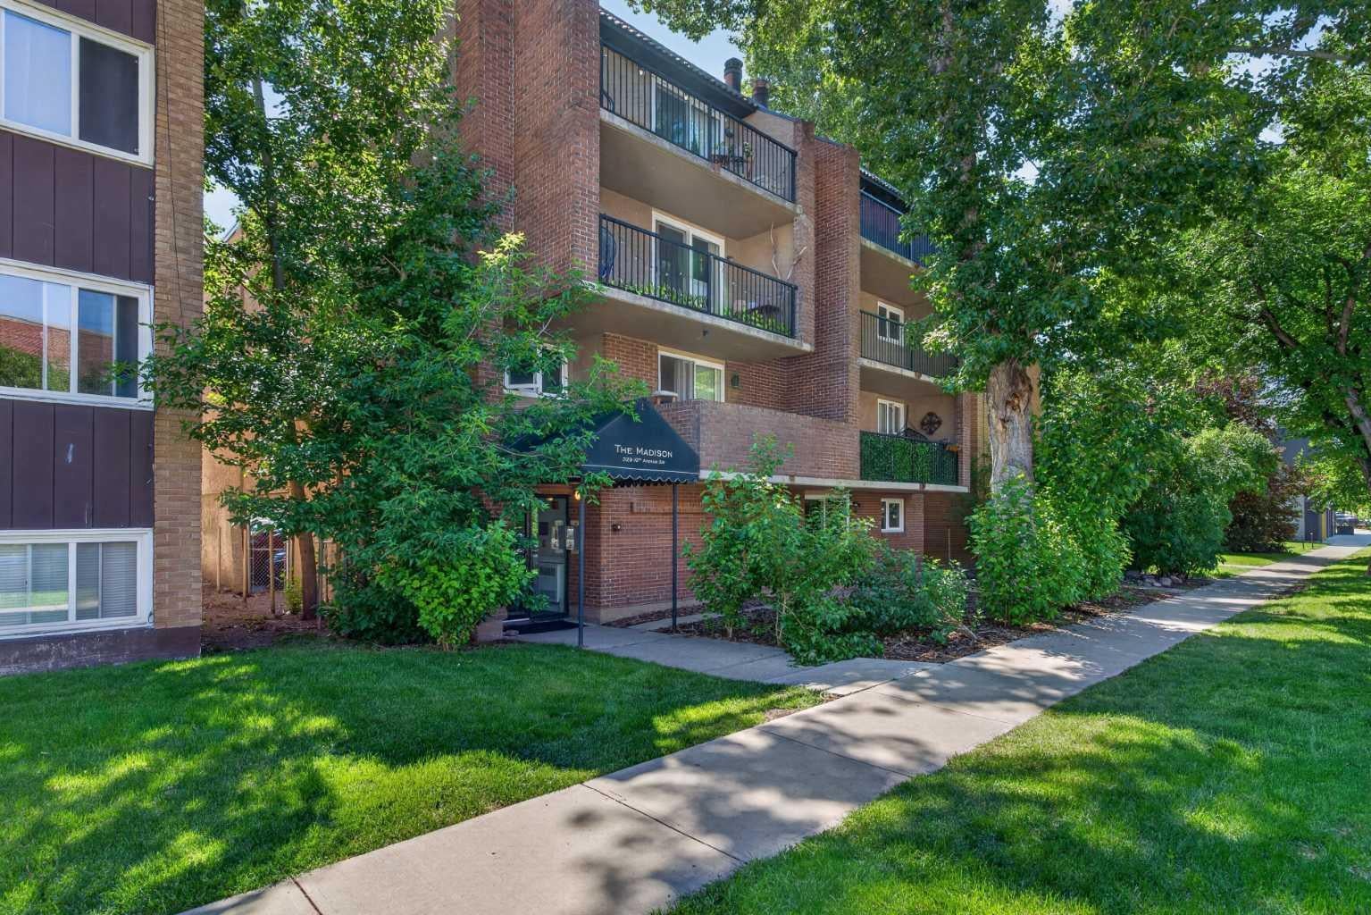
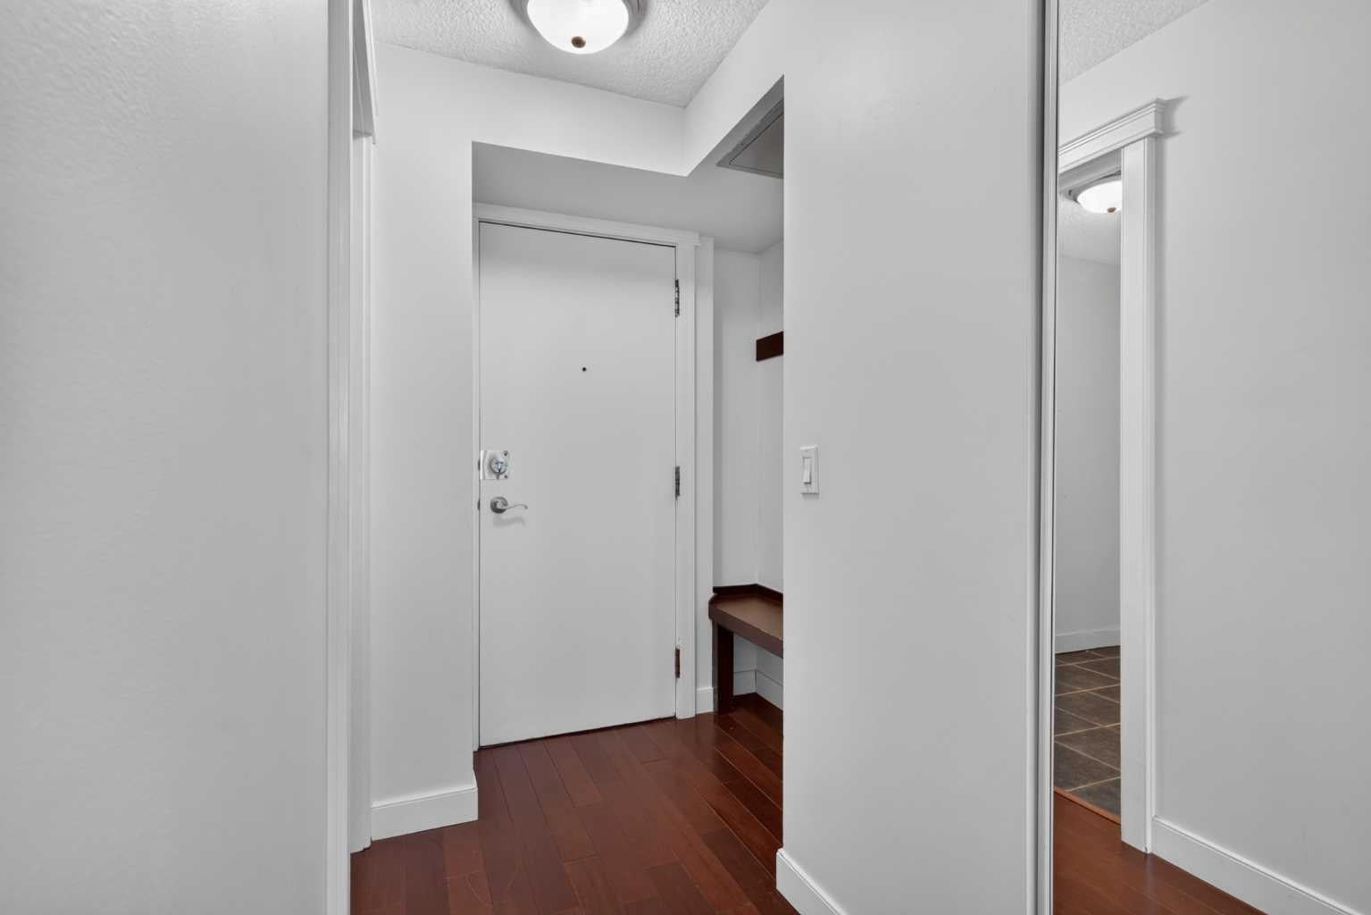
Welcome to this bright and inviting 1-bedroom condo in the heart of Mission, one of Calgary's most walkable and sought-after inner-city communities. Offering 546 sq. ft. of thoughtfully designed living space, this home features beautiful hardwood flooring in the living room, tile flooring in the kitchen and bathroom, and cozy carpet in the bedroom. The functional kitchen flows seamlessly into the living area, while the spacious bedroom provides a comfortable retreat. Enjoy your morning coffee or unwind after work on the private north-facing balcony. Complete with the convenience of in-suite laundry, this condo is ideally located just steps from the vibrant shops, restaurants, cafés, and nightlife of 17th Avenue SW, while also being right next to the trendy boutiques and acclaimed dining along 4th Street SW. Whether you're a first-time buyer, investor, or looking for the perfect inner-city lifestyle, this home offers unbeatable value in an exceptional location.

Save
Ask
Tour
Hide
Share
Listing Snapshot
Price 
$199,900
Days On Site 
29 Days
Bedrooms 
1
Inside Area (SqFt) 
546 sqft
Total Baths 
1
Full Baths 
1
Partial Baths 
N/A
Lot Size 
N/A
Year Built 
1979
MLS® Number 
A2320146
Status 
Active
Property Tax 
$1,260
Maintenance Fees 
$566.55 monthly
Sq Ft Source 
N/A
Friends & Family
Recent Activity
4 weeks agoListing first seen on site
4 weeks agoListing updated with changes from the MLS®
General Features
Levels 
One
Number Of Stories 
4
Parking 
Off StreetAssigned
Parking Spaces 
1
Pets 
Yes
Property Sub Type 
Apartment
Style 
Apartment-Single Level Unit
Zoning 
DC (pre 1P2007)
Interior Features
Appliances 
DishwasherRefrigeratorWasher/Dryer StackedElectric Range
Flooring 
CarpetCeramic TileHardwood
Heating 
BaseboardNatural Gas
Interior 
See Remarks
Laundry Features 
In Unit
4pc Bathroom 
Level - Main
Bedroom - Primary 
Dimensions - 8`11" x 14`6"Level - Main
Kitchen 
Dimensions - 7`6" x 11`2"Level - Main
Living/Dining Room Combination 
Dimensions - 11`2" x 14`6"Level - Main
Save
Ask
Tour
Hide
Share
Exterior Features
Construction Details 
BrickConcreteStucco
Exterior 
None
Roof 
Tar/Gravel
Community Features
Association Amenities 
None
Community Features 
None
Maintenance Fee 
566.55
Maintenance Fee Frequency 
Monthly
Listing courtesy of Cynthia Le of Hope Street Real Estate Corp.

Listing information is provided by Participants of the Alberta One Realty Listing Services (Pillar 9). IDX information is provided exclusively for personal, non-commercial use, and may not be used for any purpose other than to identify prospective properties consumers may be interested in purchasing. Information is deemed reliable but not guaranteed. Copyright 2026, Alberta One Realty Listing Services (Pillar 9)
Last checked 2026-08-11 11:13 PM UTC

Neighborhood & Commute
Source: Walkscore
Save
Ask
Tour
Hide
Share