

138 Waterfront Court SW 110Calgary, AB T2P 1L1
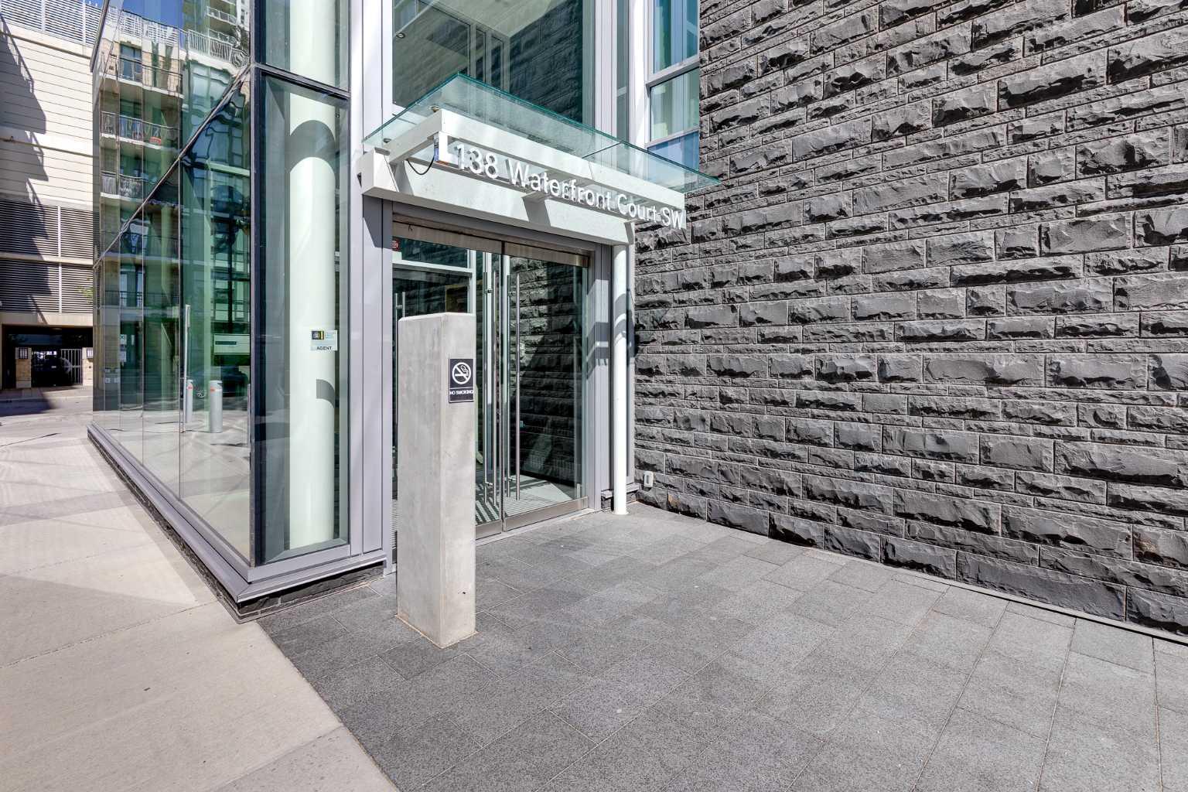
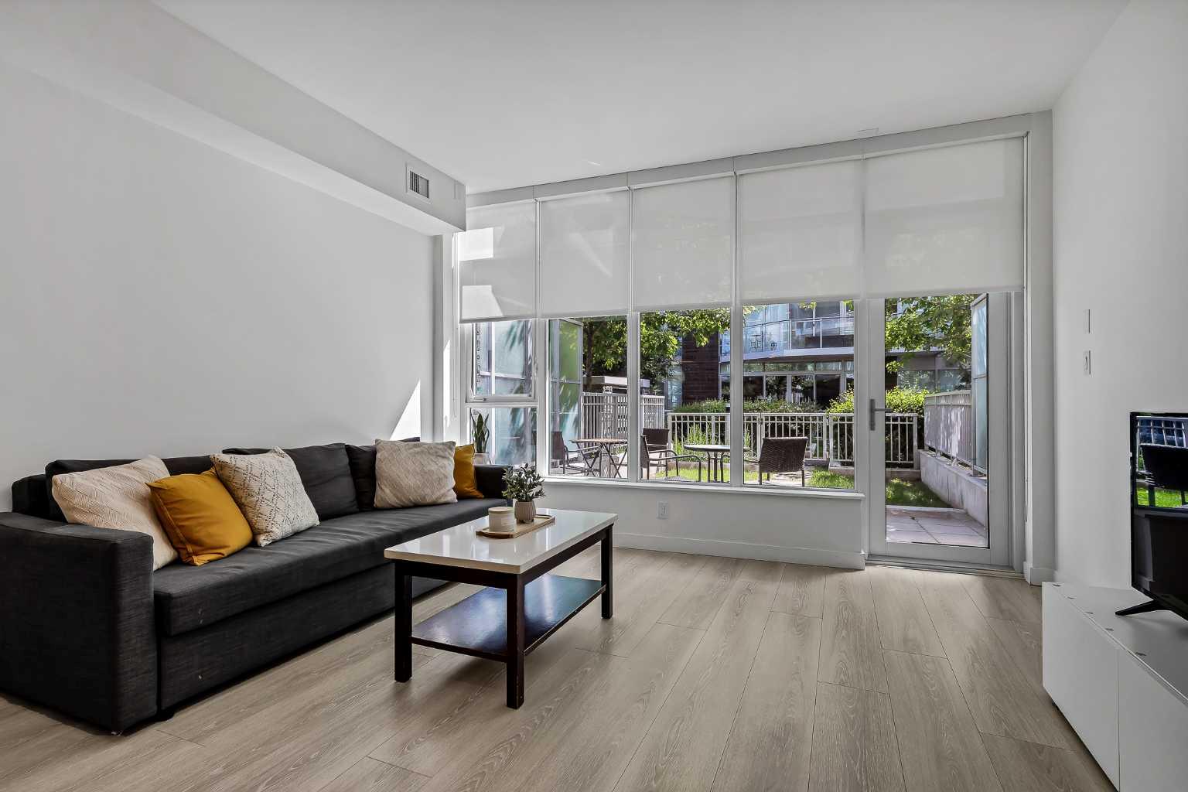
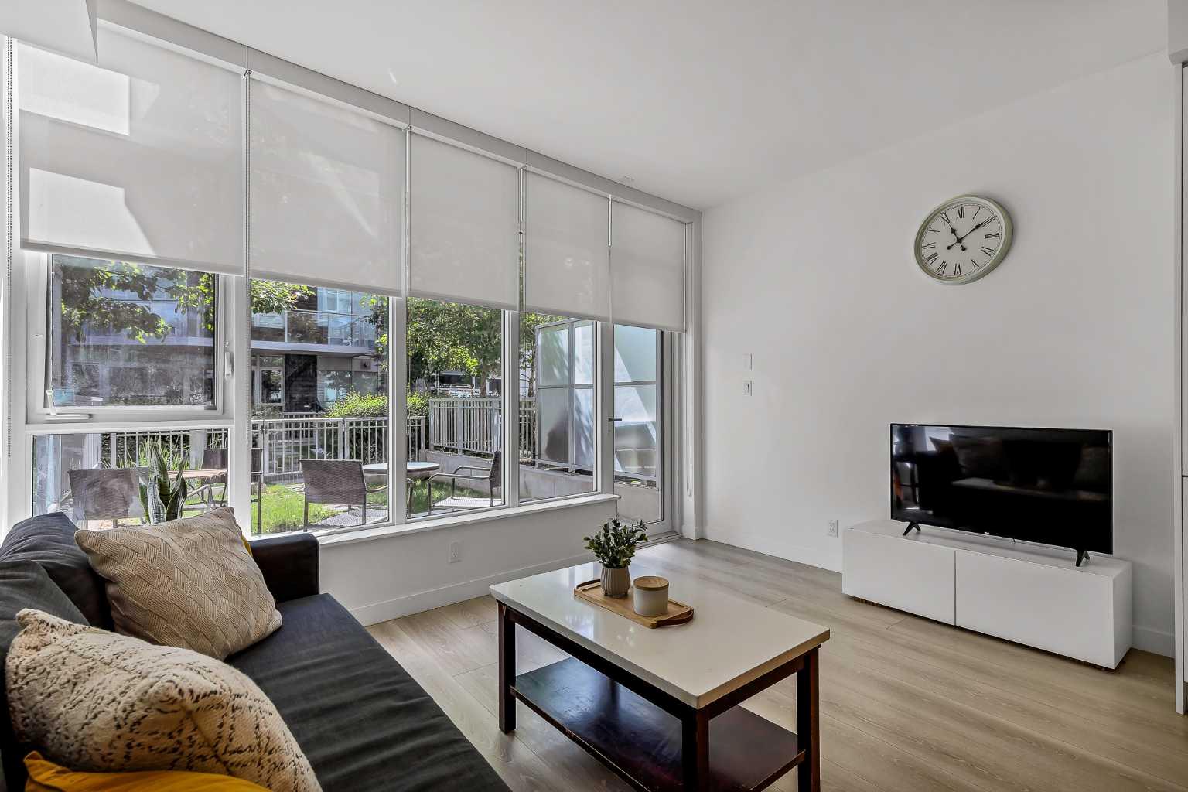
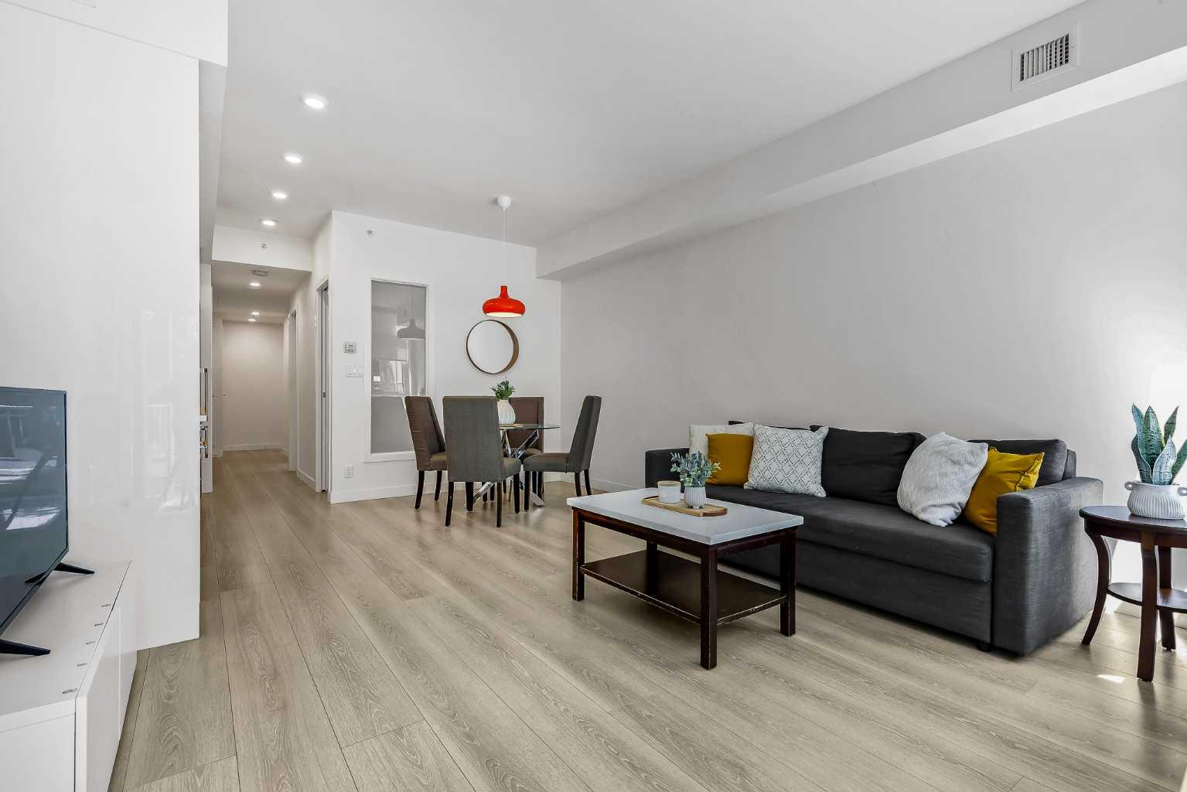
Located in the sought-after Waterfront development, this well-appointed main floor condominium offers the convenience of downtown living paired with access to an impressive collection of amenities. Thoughtfully designed, the home features an open-concept layout that seamlessly connects the kitchen, dining, and living areas, creating a functional space for both everyday living and entertaining. Large windows fill the interior with natural light, while laminate flooring runs throughout. The kitchen is finished with quartz countertops, a gas cooktop, and stylish two-tone cabinetry. The adjacent dining area flows into the living room, creating a comfortable setting to relax or host guests. A generous bedroom, a four-piece bathroom, in-suite laundry, and air conditioning round out the interior, providing everyday comfort and convenience. One of the standout features of this unit is the private outdoor space, offering approximately 350 sq ft of fenced, private-use patio area. Complete with a concrete patio, privacy glass, a small grassy area, and direct gate access to the surrounding grounds, it provides a unique extension of the living space rarely found in condominium living. The property also includes a heated underground parking stall and a separate storage locker. Residents of Parkside at Waterfront enjoy access to an impressive collection of amenities, including 24-hour concierge and security services, a fully equipped fitness centre, whirlpool, and steam rooms, as well as an owners’ lounge with comfortable seating, a television, and a kitchen. Additional conveniences include a car wash bay, secure bike storage, and beautifully landscaped courtyards. At street level, a selection of shops and services, including a coffee shop, restaurant, and hair salon, adds to the everyday ease of living. Beyond the building, the Bow River pathways, Prince’s Island Park, Sien Lok Park, and Chinatown are all just steps away, offering a strong balance of recreation and dining options. The C-Train, downtown offices, the public library, Stephen Avenue, and a wide range of restaurants and shopping destinations are all within walking distance, making this an ideal location for professionals or anyone seeking convenience in the heart of the city. Take advantage of your opportunity to see this incredible property in person, book your showing today! Be sure to check out the floor plans and 3D tour for a closer look before your visit.
| a month ago | Listing first seen on site | |
| a month ago | Listing updated with changes from the MLS® |

Listing information is provided by Participants of the Alberta One Realty Listing Services (Pillar 9). IDX information is provided exclusively for personal, non-commercial use, and may not be used for any purpose other than to identify prospective properties consumers may be interested in purchasing. Information is deemed reliable but not guaranteed. Copyright 2026, Alberta One Realty Listing Services (Pillar 9)
Last checked 2026-07-27 10:42 AM UTC
