

310 Montrose Crescent SEHigh River, AB T1V 0L1
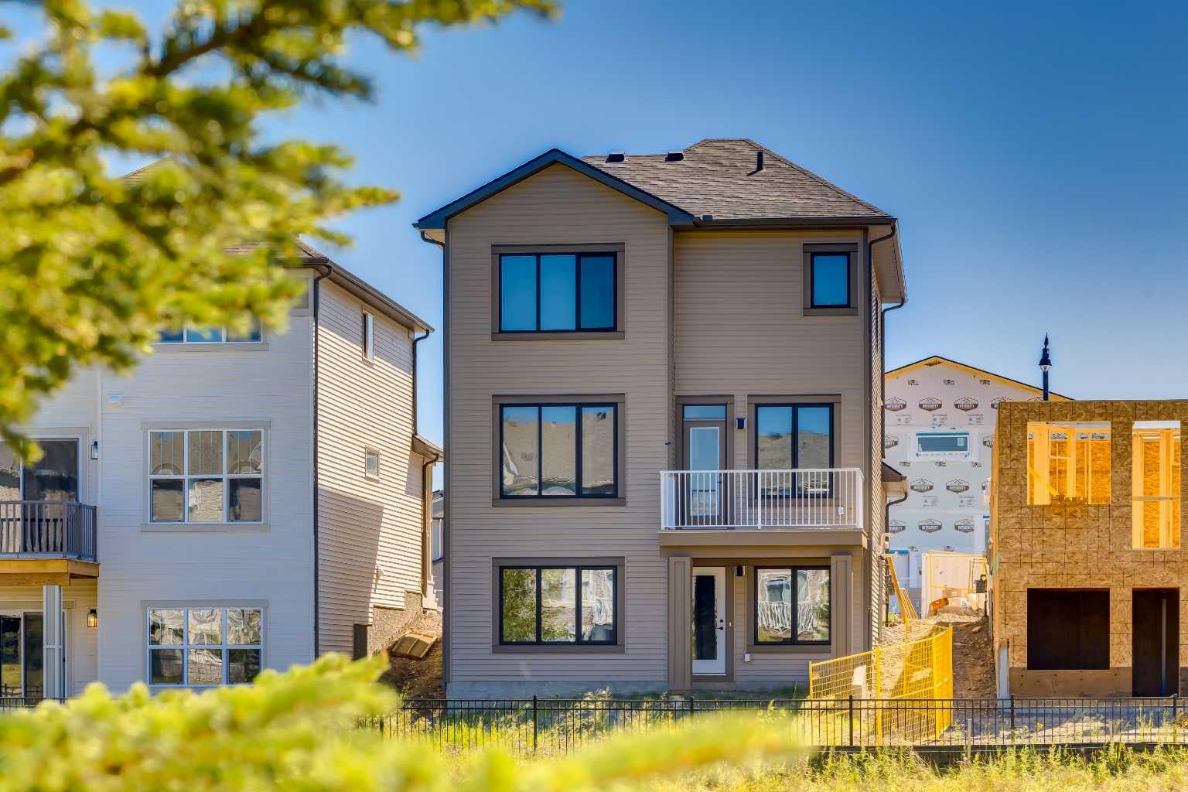
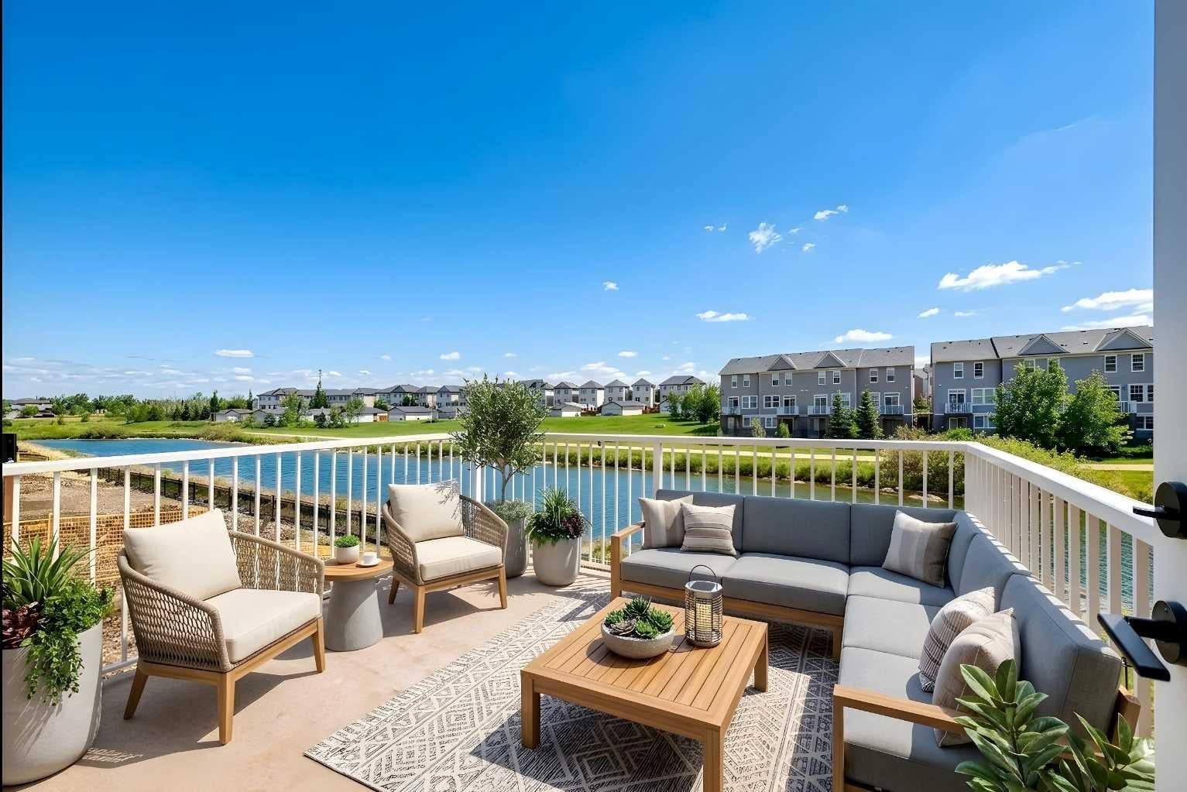
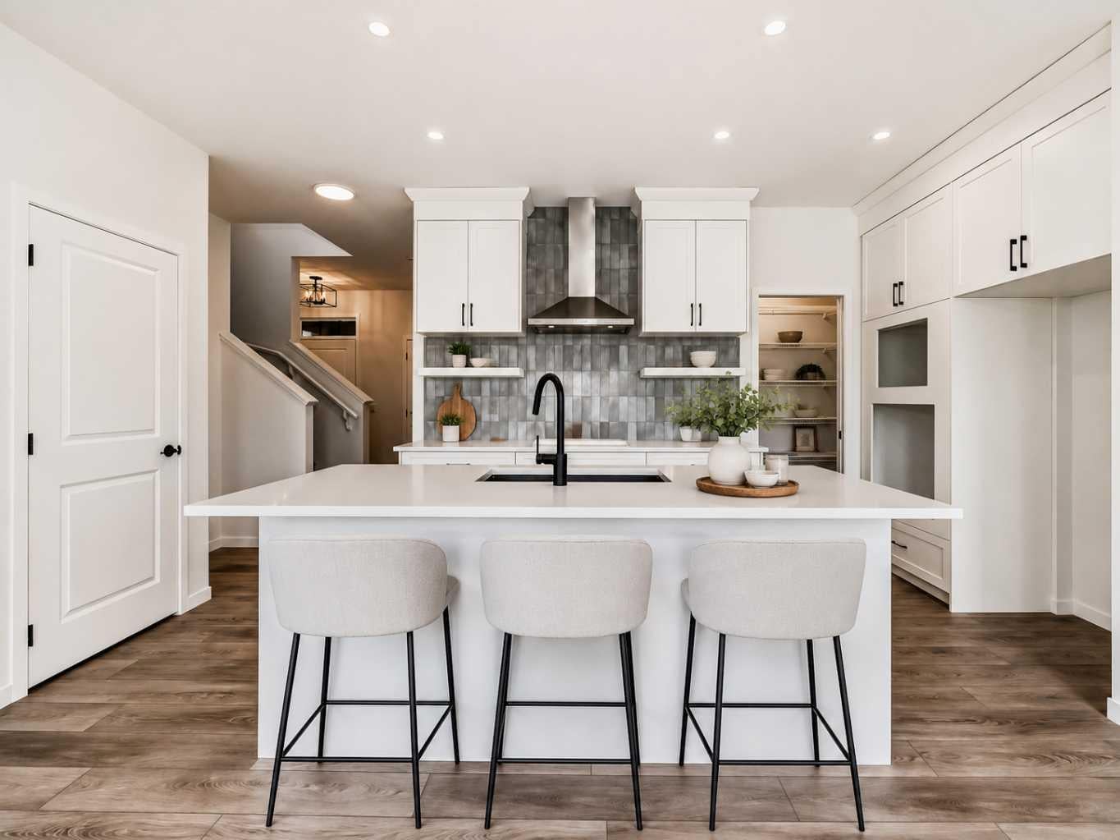
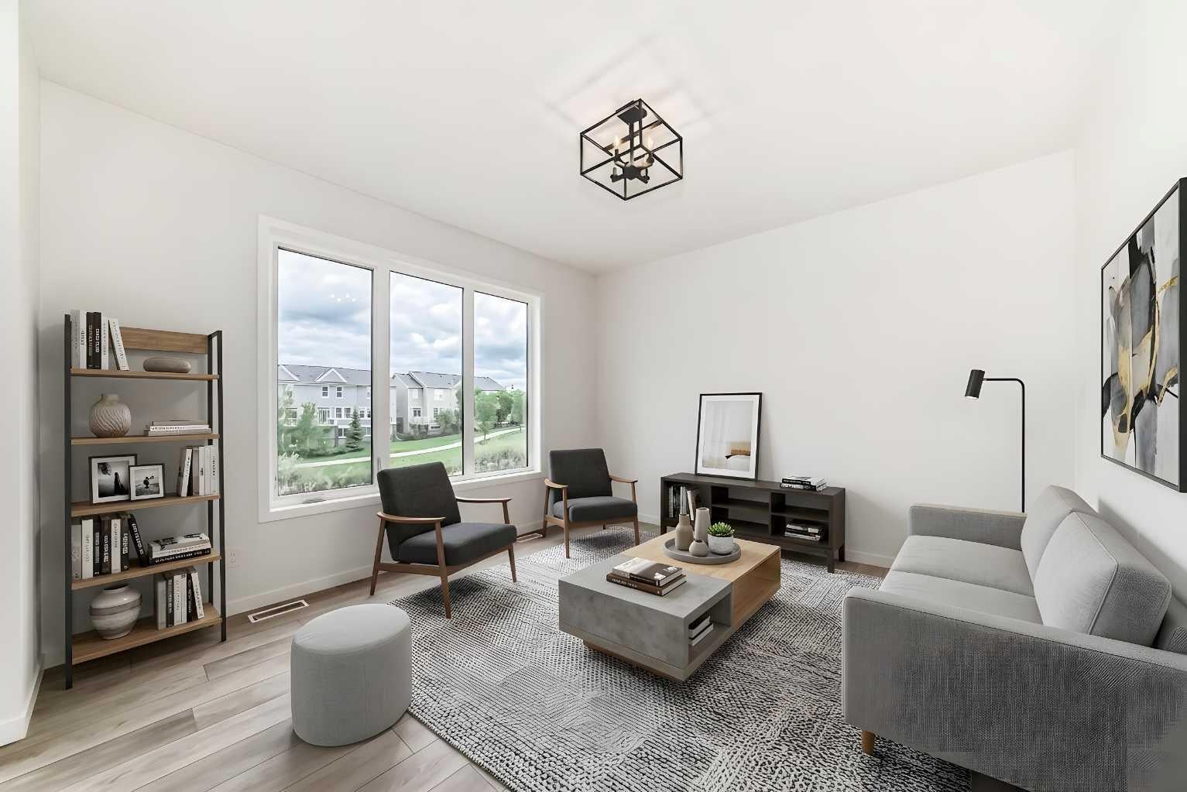
Welcome to the Sullivan, a thoughtfully designed home in the sought-after community of Montrose in High River, backing onto the canal with a walk-out basement and incredible potential for future development. This is the kind of location that immediately sets a home apart, offering peaceful views, added privacy, and a stronger connection to outdoor living right from your own backyard. The main floor is designed with everyday function in mind, featuring an open-concept layout that keeps the kitchen, dining, and living areas connected. At the rear of the home, the living and dining rooms feature wall-to-wall windows that fill the space with extraordinary natural light while capturing beautiful views of the canal. The upgraded gourmet kitchen is a true highlight, complete with full-height cabinetry, two sets of pot and pan drawers, open shelving on both sides of the chimney hood fan, tile to the ceiling, upgraded backsplash, matte black hardware, and a KitchenAid appliance package including a built-in wall oven, microwave, 5-burner gas cooktop, French door fridge, and dishwasher. A generously oversized walk-in pantry adds exceptional storage, while the smart mudroom with walk-in closet helps keep busy households organized. Upstairs, the layout continues to impress with a private family room that creates a comfortable second living space, a convenient upper laundry room, and a winged bedroom design that provides separation and privacy. The owner’s suite offers a relaxing retreat with a vaulted ceiling, walk-in closet, and 5-piece ensuite, while the additional bedrooms are well positioned for family, guests, or home office needs. The walk-out basement adds tremendous value and flexibility, with future development potential for additional living space, recreation, guest accommodations, or whatever your lifestyle calls for. Outside, the spacious rear wooden deck with BBQ gas line is already completed, which is a rare and valuable find on a spec home. It makes it easy to enjoy summer evenings, canal views, and true indoor-outdoor living from day one. Montrose is one of High River’s most desirable communities, known for its pathways, ponds, green spaces, playgrounds, and relaxed small-town feel. High River offers the charm of a welcoming community with everyday conveniences, local shops, recreation facilities, schools, parks, and easy access back to Calgary when needed. A canal-backing walk-out lot in Montrose is a rare opportunity—this one is worth a closer look.
| 3 months ago | Price changed to $699,900 | |
| 3 months ago | Listing updated with changes from the MLS® | |
| 4 months ago | Listing first seen on site |

Listing information is provided by Participants of the Alberta One Realty Listing Services (Pillar 9). IDX information is provided exclusively for personal, non-commercial use, and may not be used for any purpose other than to identify prospective properties consumers may be interested in purchasing. Information is deemed reliable but not guaranteed. Copyright 2026, Alberta One Realty Listing Services (Pillar 9)
Last checked 2026-10-15 01:30 AM UTC
