

2906 17 Avenue SW 14Calgary, AB T3E 0A9
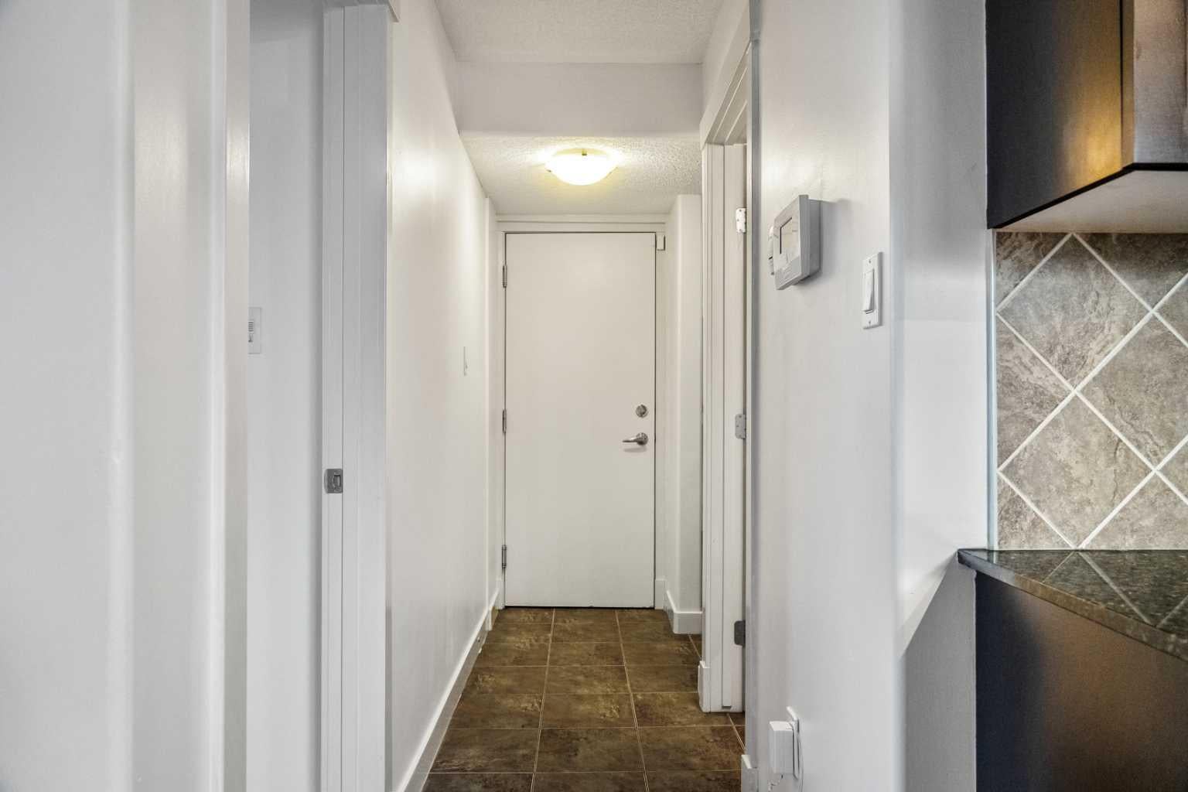
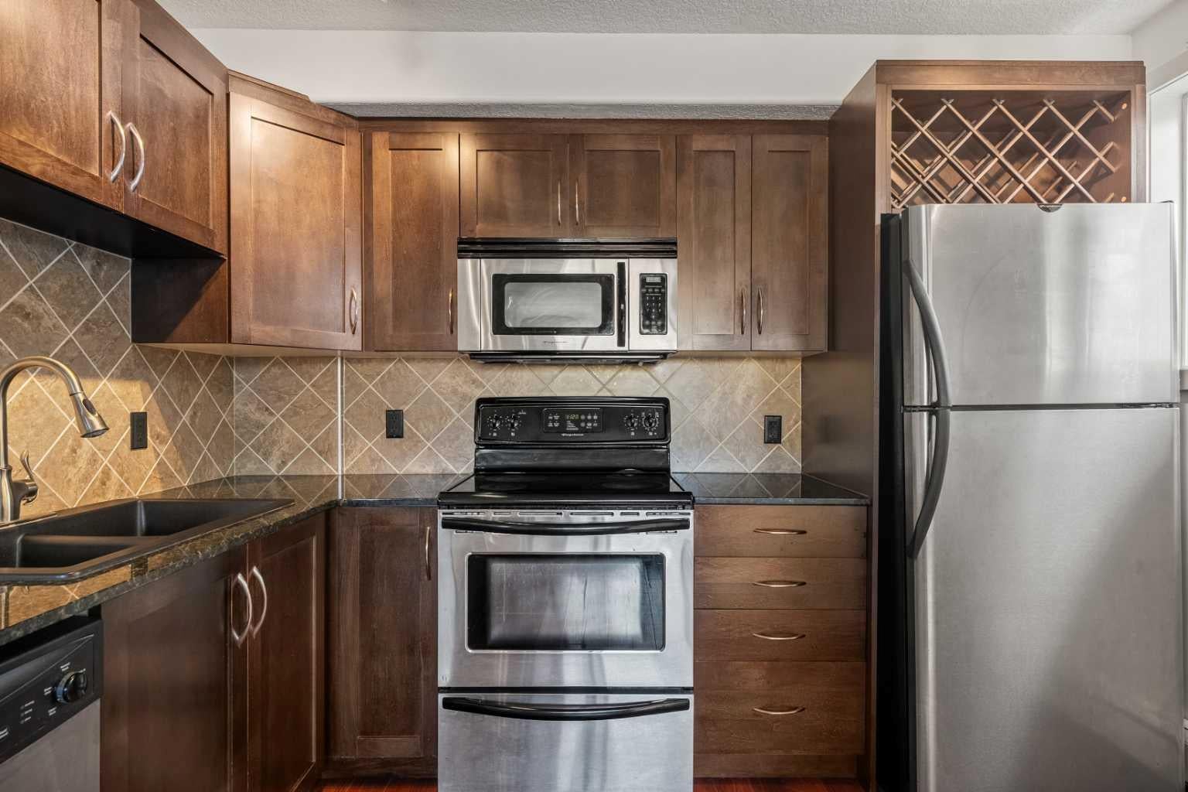
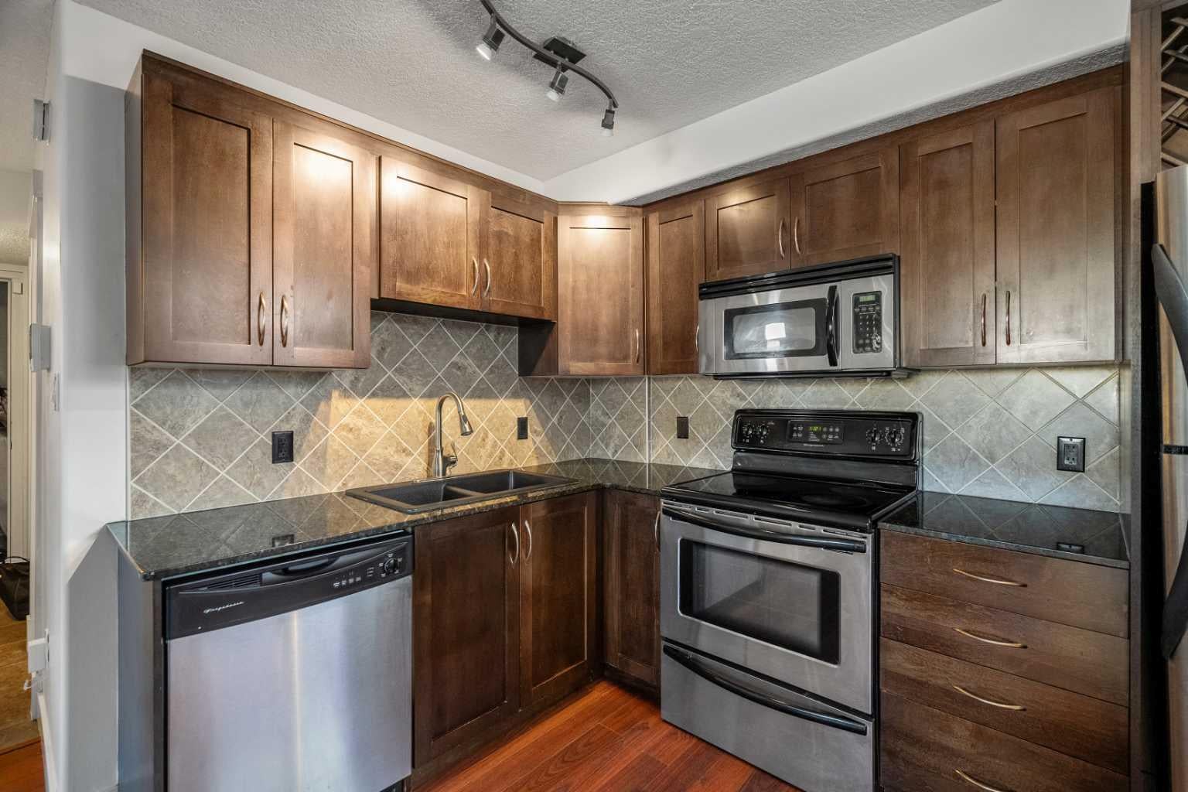
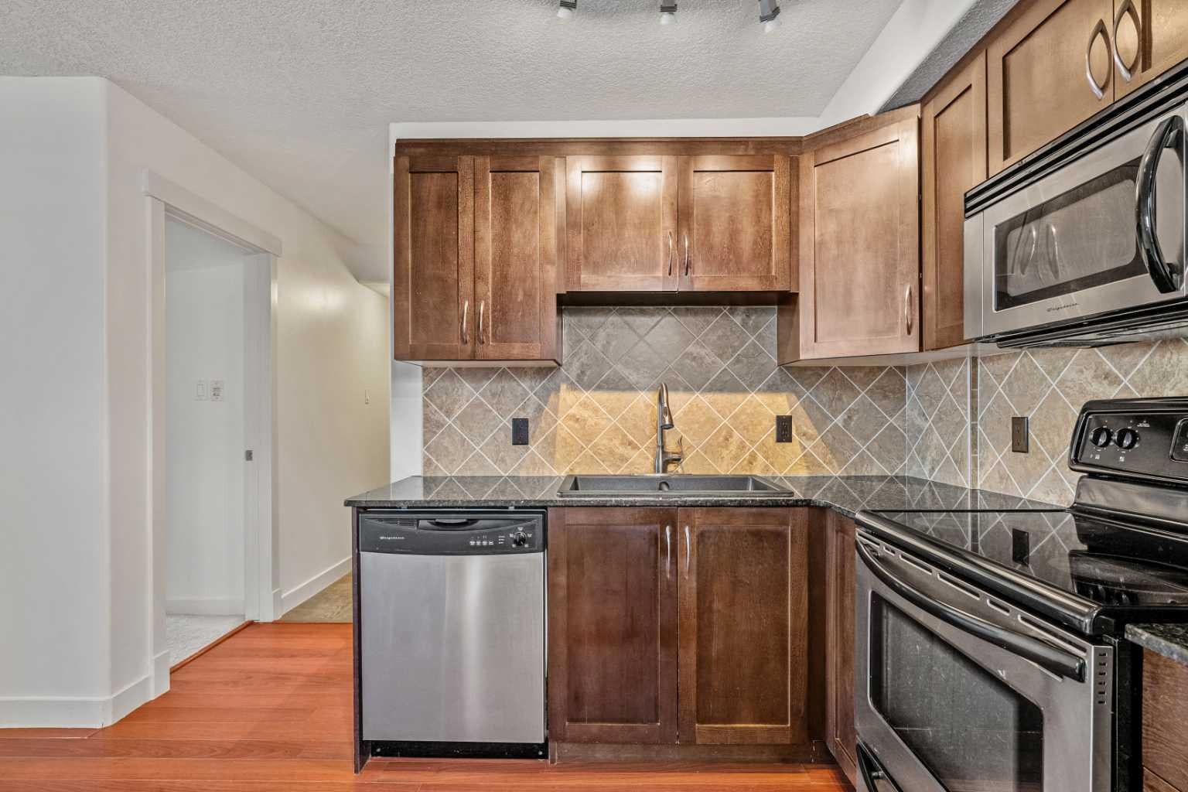
Welcome to this beautifully maintained 1-bedroom condo in the desirable community of Shaganappi, offering exceptional convenience, modern finishes, and outstanding value. Whether you're a first-time home buyer, downsizer, or investor, this home presents an excellent opportunity in one of Calgary's most accessible inner-city locations. Thoughtfully designed with both style and functionality in mind, the open-concept living space features laminate flooring and a beautiful kitchen complete with granite countertops, stainless steel appliances, a tile backsplash, and an island that provides additional seating. The living room is warm and welcoming, highlighted by an electric fireplace and custom built-in shelving that add both character and practicality to the space. The spacious bedroom offers comfortable accommodation, while the in-suite laundry adds everyday convenience. Additional features include an assigned parking stall with plug-in capability and a separate storage locker. Location is where this property truly shines. Just a short walk to the Westbrook LRT Station, commuting downtown is quick and convenient. Residents will also appreciate the nearby transit options, local coffee shops, restaurants, Westbrook Mall, Shaganappi Golf Course, and numerous parks and pathways. Don't miss out on a fantastic opportunity to own an affordable inner-city home or add a desirable rental property to your investment portfolio. Please note this is a below grade unit and the staging in photos is virtual.
| 2 months ago | Listing first seen on site | |
| 2 months ago | Listing updated with changes from the MLS® |

Listing information is provided by Participants of the Alberta One Realty Listing Services (Pillar 9). IDX information is provided exclusively for personal, non-commercial use, and may not be used for any purpose other than to identify prospective properties consumers may be interested in purchasing. Information is deemed reliable but not guaranteed. Copyright 2026, Alberta One Realty Listing Services (Pillar 9)
Last checked 2026-07-29 04:43 AM UTC
