Save
Ask
Tour
Hide
Share
$258,000
96 Days On Site

33 Carringham Gate NW 3207
Calgary, AB T3P 2H6

For Sale|Apartment|Active
1
Bed
1
Total Bath
1
Full Bath
584.27
SqFt
$442
/SqFt
2024
Built
Subdivision:
Carrington
County:
Calgary
Call Now: 587-328-7524
Is this the listing for you? We can help make it yours.
587-328-7524
33 Carringham Gate NW 320733 Carringham Gate NW 320733 Carringham Gate NW 320733 Carringham Gate NW 3207
Save
Ask
Tour
Hide
Share

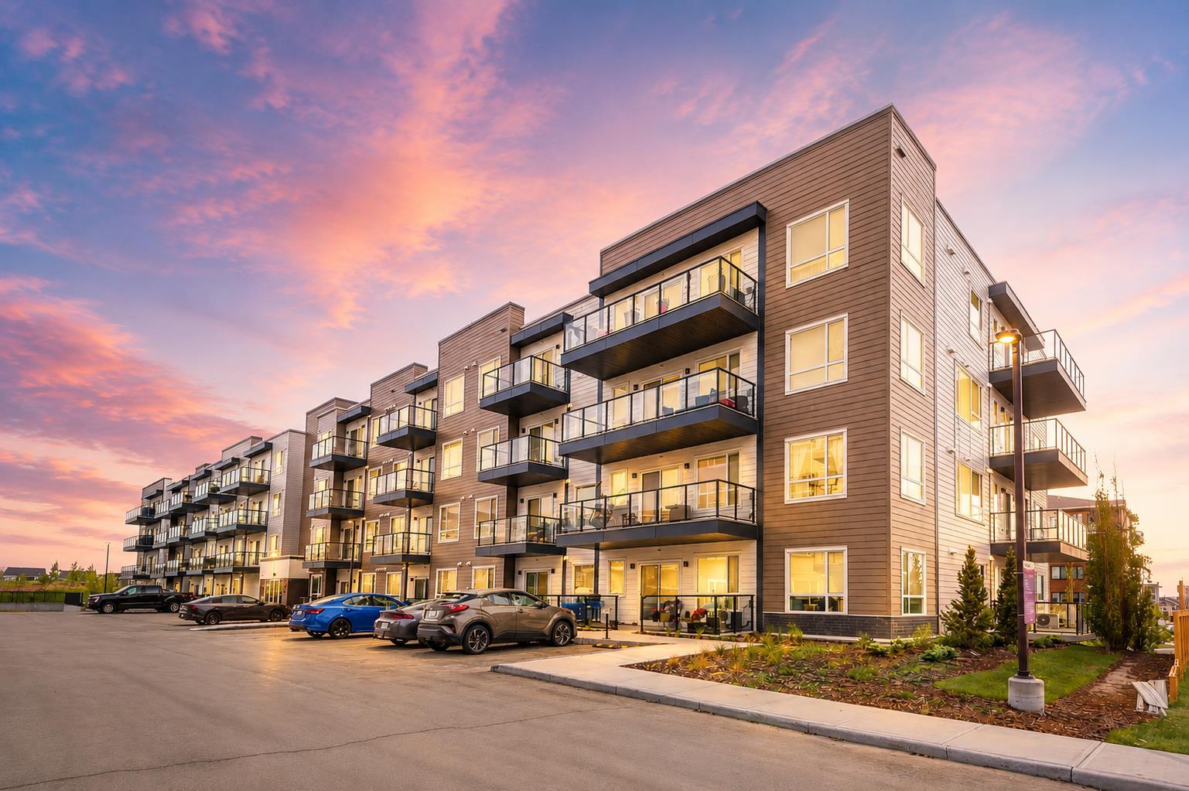
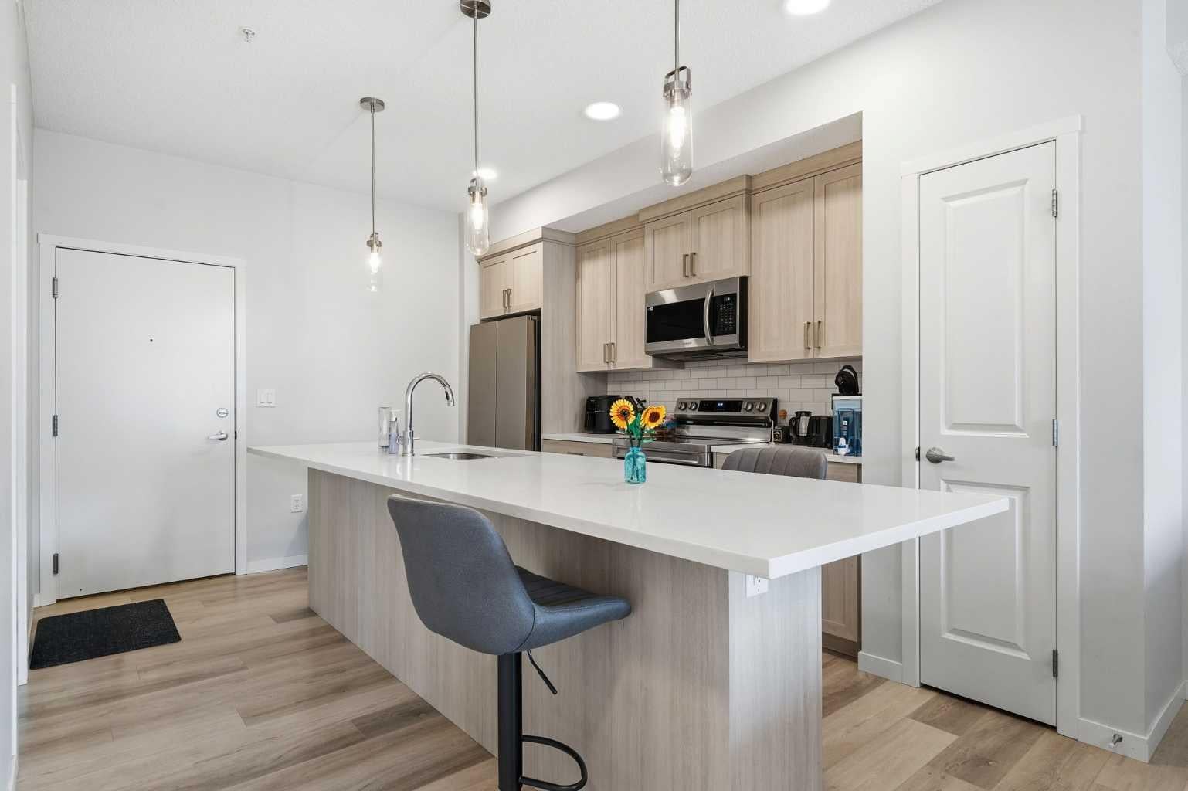
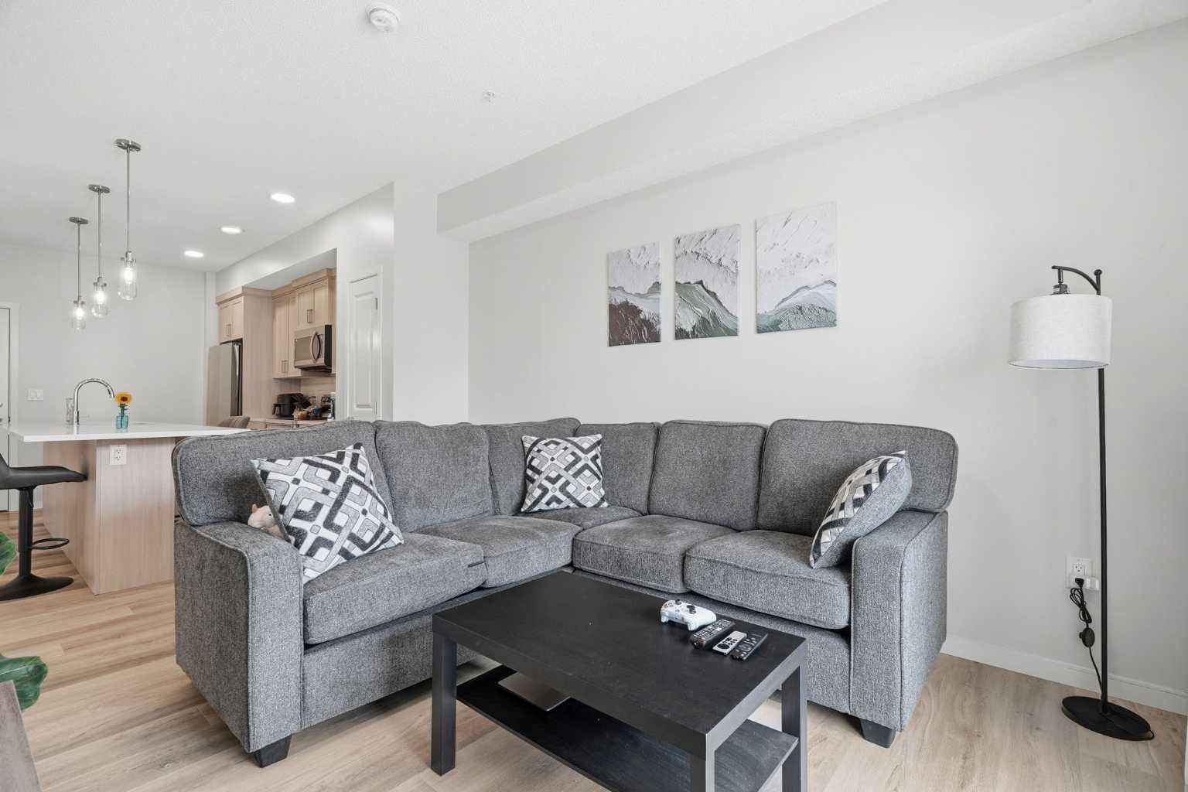
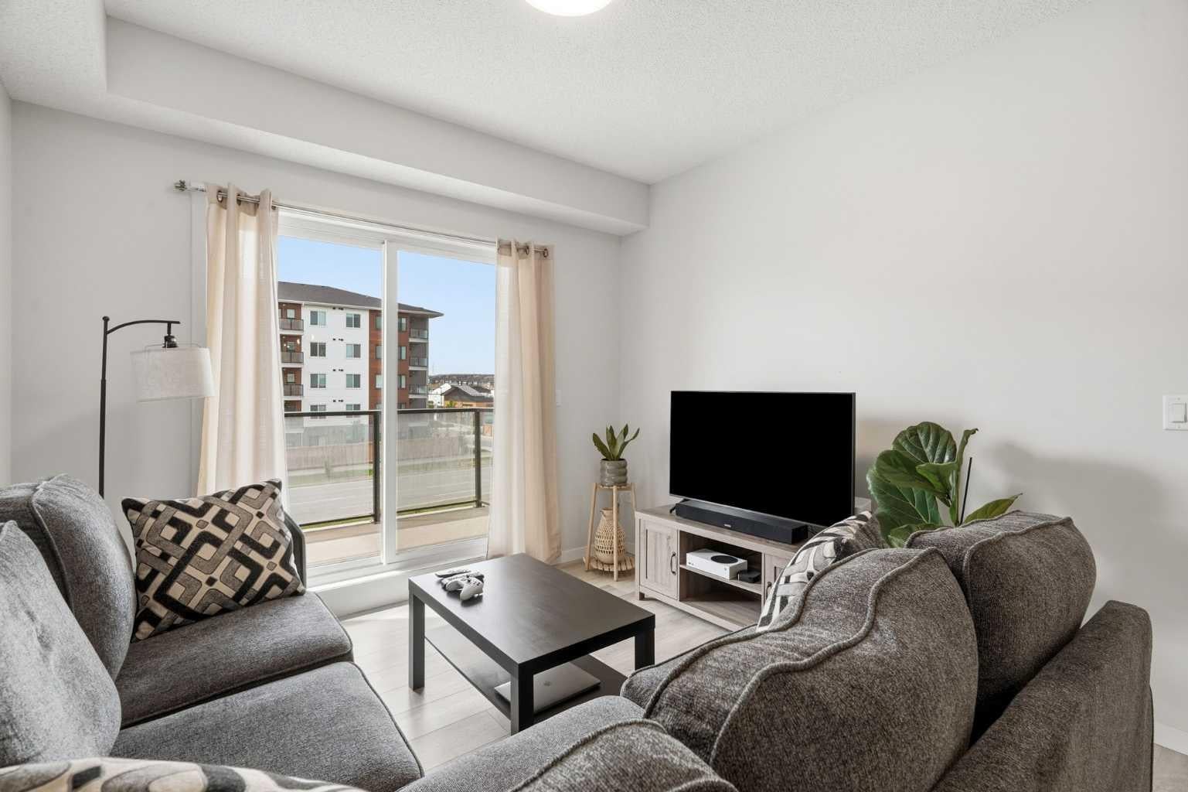
INVESTOR ALERT! Excellent investment opportunity with a tenant already in place, providing immediate rental income. Built in 2025, this modern 1-bedroom, 1-bathroom condo offers 584 sq. ft. of well-designed living space and contemporary finishes throughout. The open-concept layout features vinyl plank flooring, quartz countertops, stainless steel appliances, a spacious kitchen island, and ample cabinet space. The generous bedroom includes a walk-in closet, while the oversized in-suite laundry room offers a full-size washer and dryer along with additional storage. Complete with one titled parking stall, this low-maintenance property is an excellent opportunity for investors looking to add a newer asset to their portfolio. Conveniently located in a growing community with modern amenities and excellent rental potential.

Save
Ask
Tour
Hide
Share
Listing Snapshot
Price 
$258,000
Days On Site 
96 Days
Bedrooms 
1
Inside Area (SqFt) 
584.27 sqft
Total Baths 
1
Full Baths 
1
Partial Baths 
N/A
Lot Size 
N/A
Year Built 
2024
MLS® Number 
A2320025
Status 
Active
Property Tax 
$1,684
Maintenance Fees 
$252.56 monthly
Sq Ft Source 
N/A
Friends & Family
Recent Activity
4 weeks agoPrice changed to $258,000
4 weeks agoListing updated with changes from the MLS®
3 months agoListing first seen on site
General Features
Levels 
One
Number Of Stories 
4
Parking 
Guest
Parking Spaces 
1
Pets 
Breed Restrictions
Property Sub Type 
Apartment
Style 
Apartment-Single Level Unit
Zoning 
DC
Interior Features
Appliances 
DishwasherElectric OvenRefrigeratorWasher/Dryer
Flooring 
CarpetCeramic TileVinyl
Heating 
Baseboard
Interior 
Kitchen Island
Laundry Features 
In UnitLaundry Room
Window Features 
Window Coverings
4pc Bathroom 
Dimensions - 8`8" x 4`11"Level - Main
Bedroom 
Dimensions - 9`4" x 12`7"Level - Main
Kitchen 
Dimensions - 11`4" x 13`7"Level - Main
Laundry 
Dimensions - 8`6" x 7`4"Level - Main
Living Room 
Dimensions - 10`9" x 14`6"Level - Main
Save
Ask
Tour
Hide
Share
Exterior Features
Construction Details 
Frame
Exterior 
Balcony
Windows/Doors 
Window Coverings
Community Features
Association Amenities 
ParkingTrash
Maintenance Fee 
$252.56
Maintenance Fee Frequency 
Monthly
Community Features 
ParkPlaygroundSidewalksStreet Lights
Listing courtesy of Philip De Fazio of The Real Estate District

Listing information is provided by Participants of the Alberta One Realty Listing Services (Pillar 9). IDX information is provided exclusively for personal, non-commercial use, and may not be used for any purpose other than to identify prospective properties consumers may be interested in purchasing. Information is deemed reliable but not guaranteed. Copyright 2026, Alberta One Realty Listing Services (Pillar 9)
Last checked 2026-10-02 09:20 AM UTC

Neighborhood & Commute
Source: Walkscore
Save
Ask
Tour
Hide
Share