Save
Ask
Tour
Hide
Share
$650,000
24 Days On Site

2108 8 Street SE
Calgary, AB T2G 3A2

For Sale|Single Family Residence|Active
3
Beds
1
Total Bath
1
Full Bath
1,243.83
SqFt
$523
/SqFt
1910
Built
Subdivision:
Ramsay
County:
Calgary
Call Now: 587-328-7524
Is this the listing for you? We can help make it yours.
587-328-7524
2108 8 Street SE2108 8 Street SE2108 8 Street SE2108 8 Street SE
Save
Ask
Tour
Hide
Share

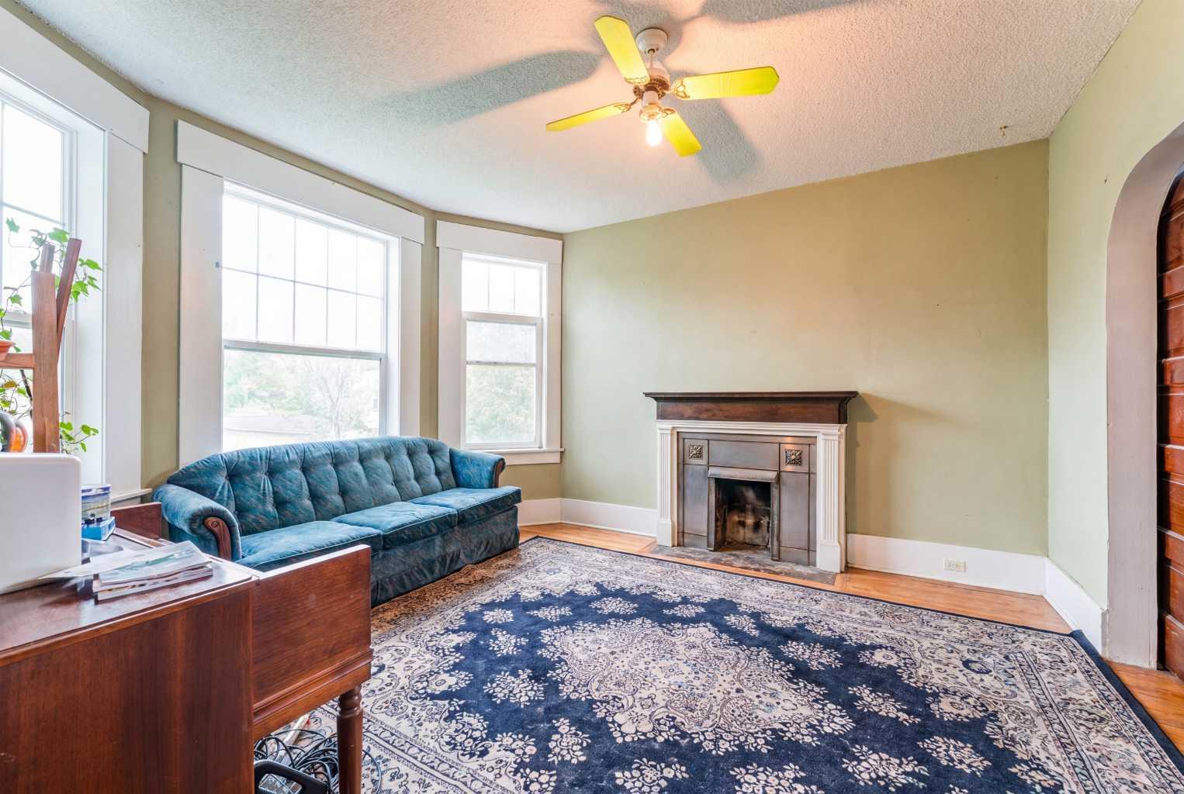
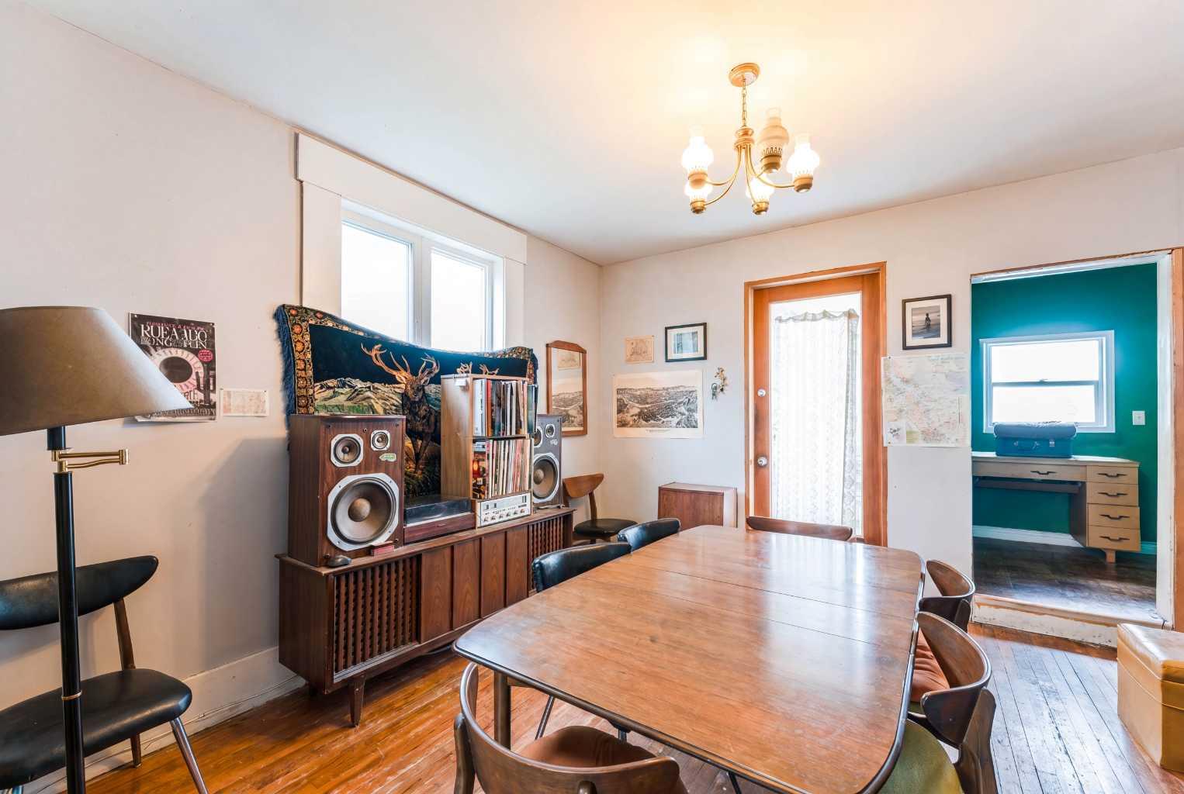
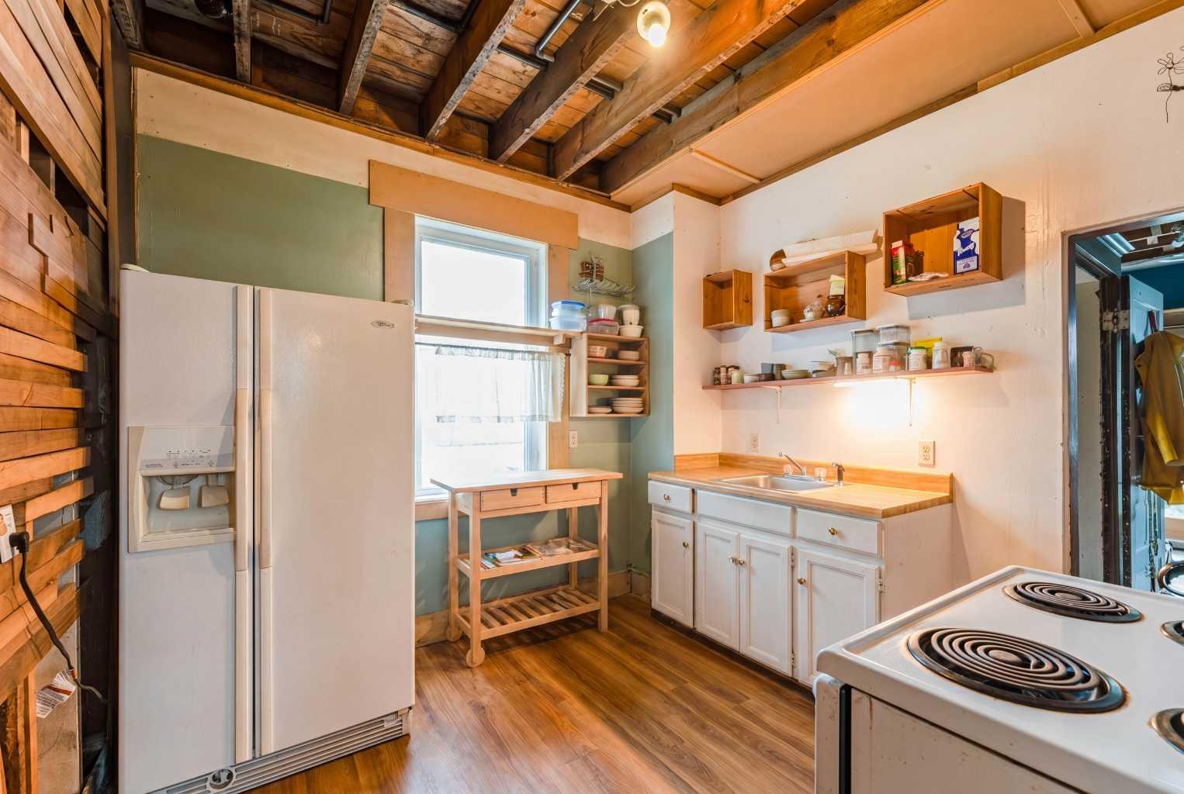
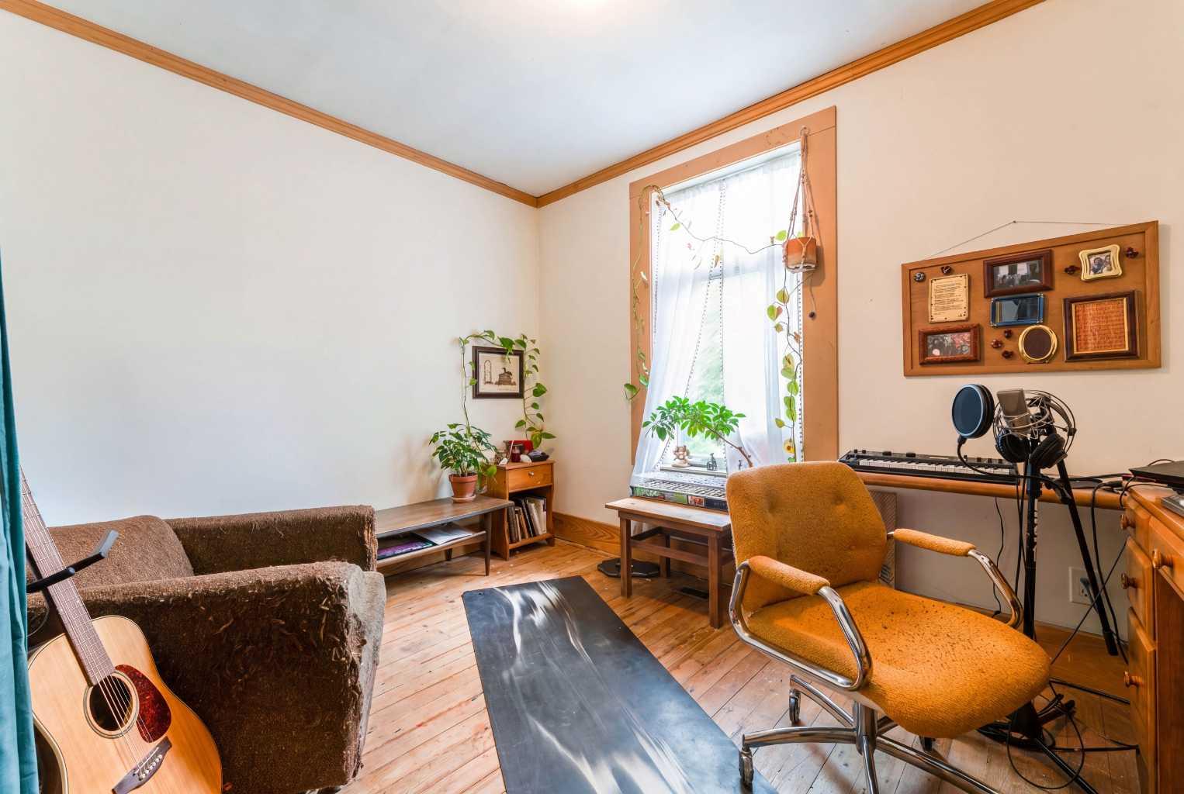
Opportunity knocks in Ramsay! Situated on a 407 sq. m. lot in one of Calgary's most sought-after inner-city communities, this handyman's special is full of potential for renovators, investors, or buyers looking to build equity. This character home is ready for a new vision and requires some TLC, making it the perfect project for those looking to restore, renovate, or redevelop. A notable update includes newer windows throughout the home, providing improved energy efficiency and natural light. Enjoy all that Ramsay has to offer, with its vibrant community atmosphere, proximity to downtown, river pathways, parks, transit, and the exciting amenities of Calgary's growing entertainment district. Whether you're searching for your next renovation project or a valuable inner-city property with future potential, this is an opportunity you won't want to miss. Property is being sold as-is.

Save
Ask
Tour
Hide
Share
Listing Snapshot
Price 
$650,000
Days On Site 
24 Days
Bedrooms 
3
Inside Area (SqFt) 
1,243.83 sqft
Total Baths 
1
Full Baths 
1
Partial Baths 
N/A
Lot Size 
0.1 Acres
Year Built 
1910
MLS® Number 
A2319910
Status 
Active
Property Tax 
$4,063.09
Maintenance Fees 
N/A
Sq Ft Source 
N/A
Friends & Family
Recent Activity
4 weeks agoListing first seen on site
4 weeks agoListing updated with changes from the MLS®
General Features
Acres 
0.1
Levels 
Two
Parking 
Off Street
Parking Spaces 
2
Property Sub Type 
Single Family Residence
Style 
2 Storey
Zoning 
R-2
Interior Features
Appliances 
RefrigeratorElectric Range
Basement 
PartialUnfinished
Flooring 
Wood
Heating 
Forced Air
Interior 
See Remarks
Laundry Features 
None
3pc Bathroom 
Dimensions - 6`2" x 5`9"Level - Main
Bedroom 
Dimensions - 11`5" x 8`11"Level - Second
Bedroom - Primary 
Dimensions - 23`1" x 15`6"Level - Second
Game Room 
Dimensions - 12`8" x 13`9"Level - Main
Kitchen 
Dimensions - 9`11" x 9`11"Level - Main
Living Room 
Dimensions - 12`8" x 12`9"Level - Main
Storage 
Dimensions - 7`0" x 5`9"Level - Main
Save
Ask
Tour
Hide
Share
Exterior Features
Construction Details 
StuccoFrame
Exterior 
None
Fencing 
Fenced
Frontage 
11.46M 37`7"
Lot Features 
Back YardRectangular Lot
Patio And Porch 
Deck
Roof 
ShingleAsphalt
Community Features
Community Features 
ParkPlaygroundSidewalks
Listing courtesy of Austin Stainsby of KIC Realty

Listing information is provided by Participants of the Alberta One Realty Listing Services (Pillar 9). IDX information is provided exclusively for personal, non-commercial use, and may not be used for any purpose other than to identify prospective properties consumers may be interested in purchasing. Information is deemed reliable but not guaranteed. Copyright 2026, Alberta One Realty Listing Services (Pillar 9)
Last checked 2026-07-07 11:46 PM UTC

Neighborhood & Commute
Source: Walkscore
Save
Ask
Tour
Hide
Share