

108 Sherwood Common NWCalgary, AB T3R 1R2
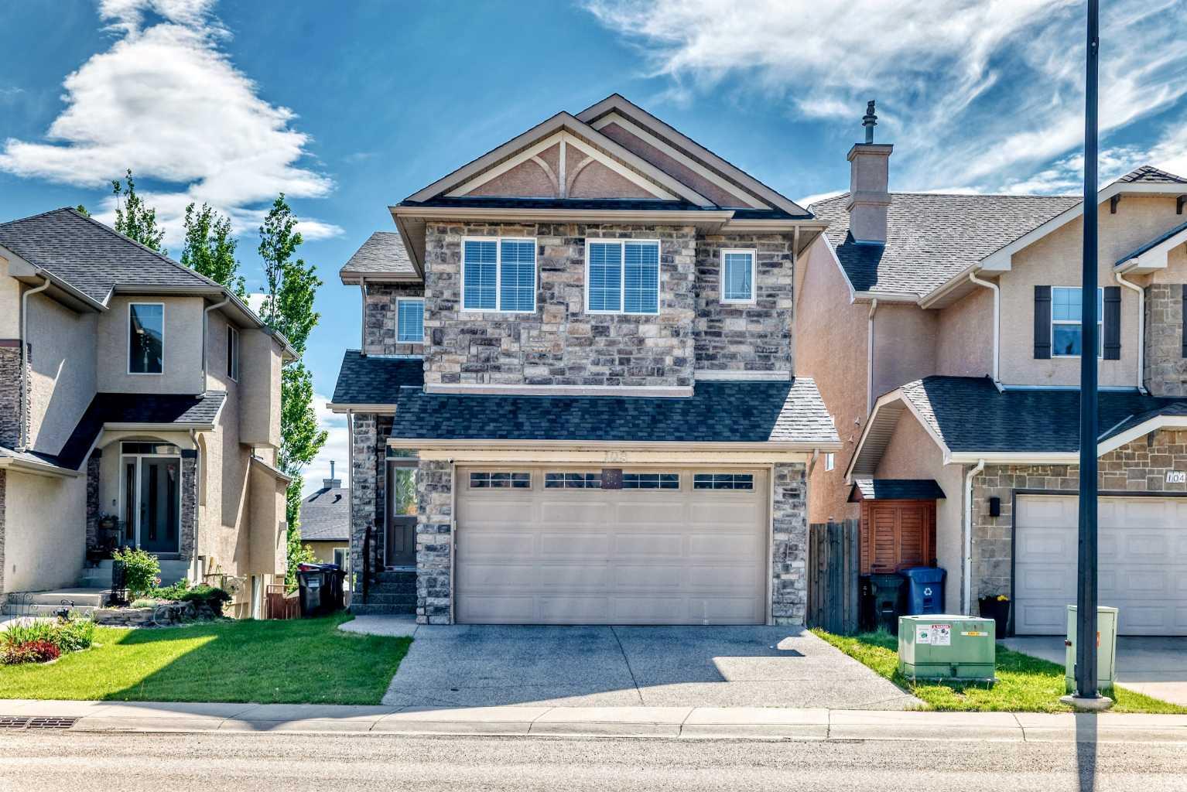
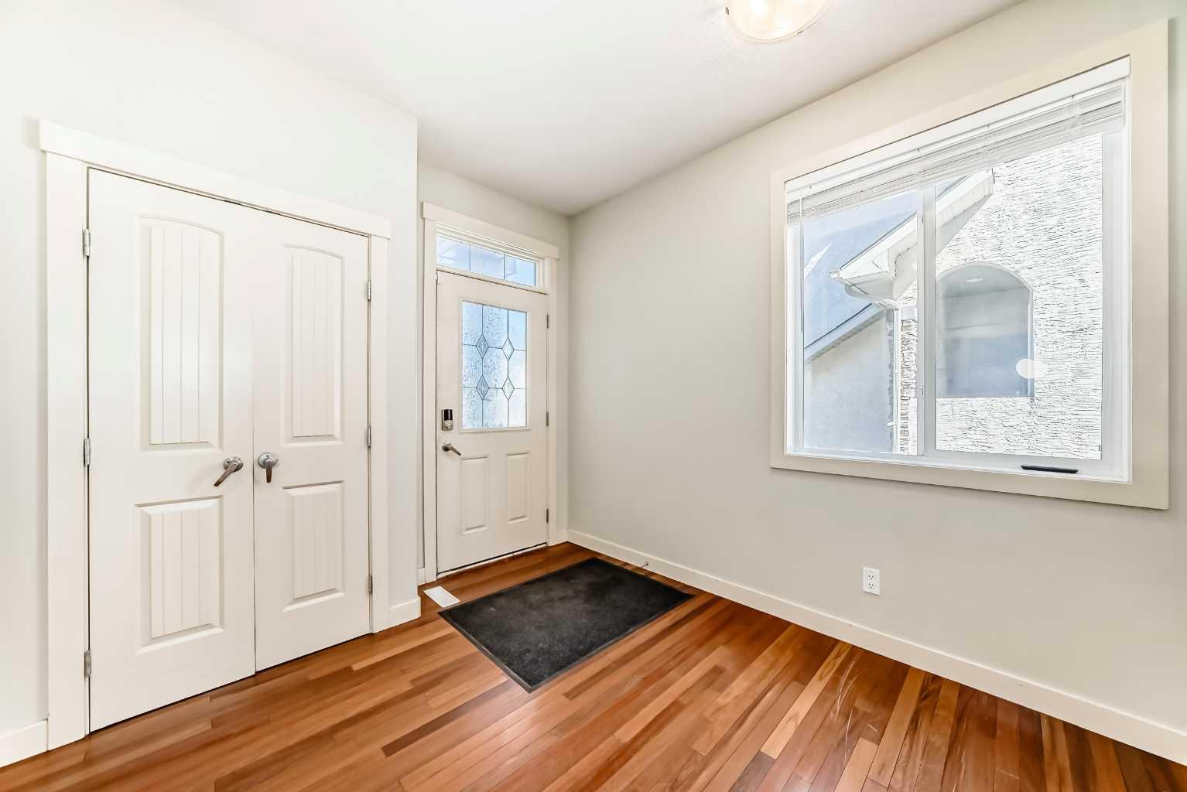
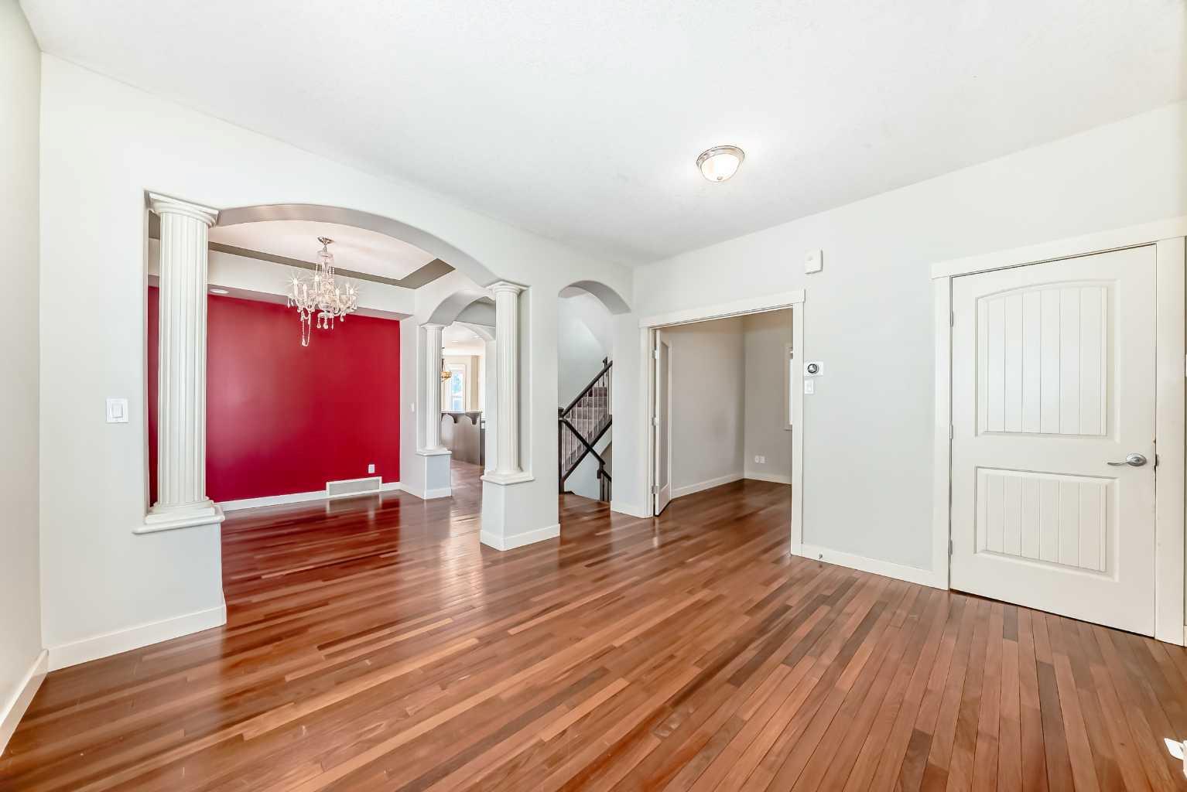
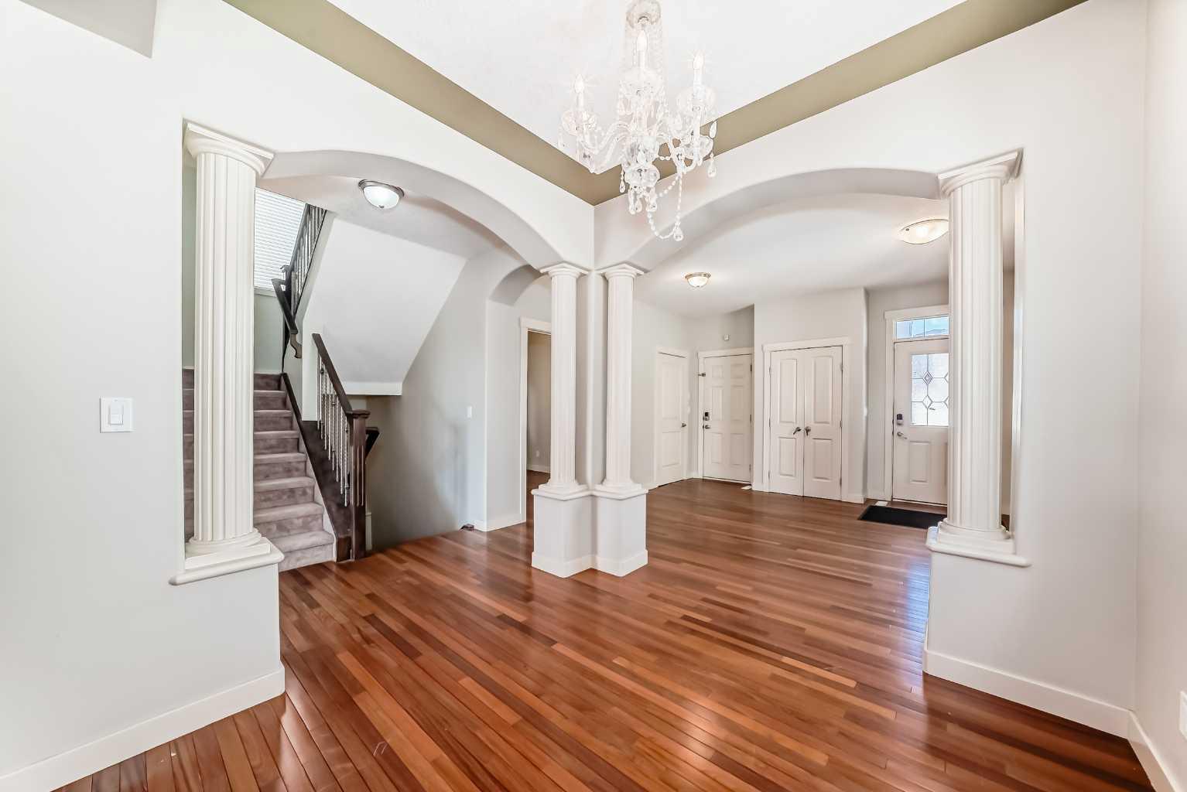
Welcome to this exceptional 2-storey walkout home in the highly sought-after community of Sherwood NW, offering 2364.5 sq.ft. of above-grade living space, a fully legal 2-bedroom basement suite, and a thoughtfully designed layout ideal for families, multi-generational living, or investors. The main floor features 9-foot ceilings, large windows, and a bright open-concept design that enhances both space and natural light. The well-appointed kitchen showcases granite countertops, ample cabinetry, and a large island, seamlessly connecting to the dining and living areas—perfect for everyday living and entertaining. A dedicated main-floor den provides excellent flexibility for a home office, study, or guest space. Upstairs, you will find four generously sized bedrooms plus a spacious bonus room, offering additional living space for relaxation, media, or family activities. The primary suite includes a walk-in closet and a private ensuite, while the remaining bedrooms provide comfort and functionality for a growing family. The fully developed walkout basement features a legal 2-bedroom suite with a private entrance and full bathroom, creating exceptional flexibility for rental income, extended family living, or a valuable mortgage helper. Enjoy the landscaped east-facing backyard, ideal for morning sunlight and comfortable summer afternoons. A double attached garage adds convenience and ample storage. Located close to parks, pathways, schools, shopping, public transit, and major commuter routes, this home combines space, comfort, and strong investment potential in one of Northwest Calgary’s most desirable family communities. Rarely does a home of this size and versatility come to market, featuring over 2,300 sq.ft. above grade, 4 bedrooms upstairs, a bonus room, main-floor den, granite kitchen finishes, 9-foot ceilings, and a legal walkout suite. Don’t miss this outstanding opportunity—book your private showing today.
| 2 weeks ago | Price changed to $815,000 | |
| 2 weeks ago | Listing updated with changes from the MLS® | |
| a month ago | Listing first seen on site |

Listing information is provided by Participants of the Alberta One Realty Listing Services (Pillar 9). IDX information is provided exclusively for personal, non-commercial use, and may not be used for any purpose other than to identify prospective properties consumers may be interested in purchasing. Information is deemed reliable but not guaranteed. Copyright 2026, Alberta One Realty Listing Services (Pillar 9)
Last checked 2026-07-22 04:08 PM UTC
