Save
Ask
Tour
Hide
Share
$220,000
7 Days On Site

626 2 Avenue NE 201
Calgary, AB T2E 0E8

For Sale|Apartment|Active
2
Beds
1
Total Bath
1
Full Bath
768.99
SqFt
$286
/SqFt
1977
Built
Subdivision:
Bridgeland/Riverside
County:
Calgary
Call Now: 587-328-7524
Is this the listing for you? We can help make it yours.
587-328-7524
626 2 Avenue NE 201626 2 Avenue NE 201626 2 Avenue NE 201626 2 Avenue NE 201
Save
Ask
Tour
Hide
Share

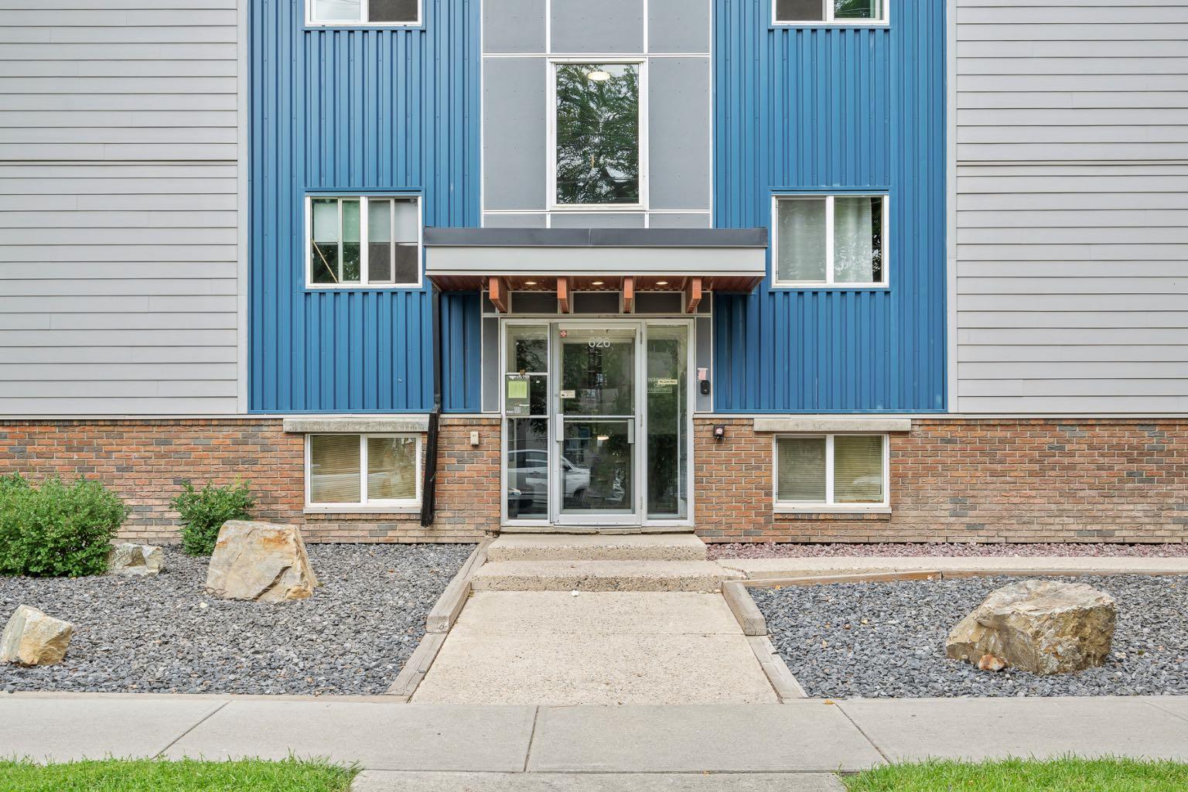
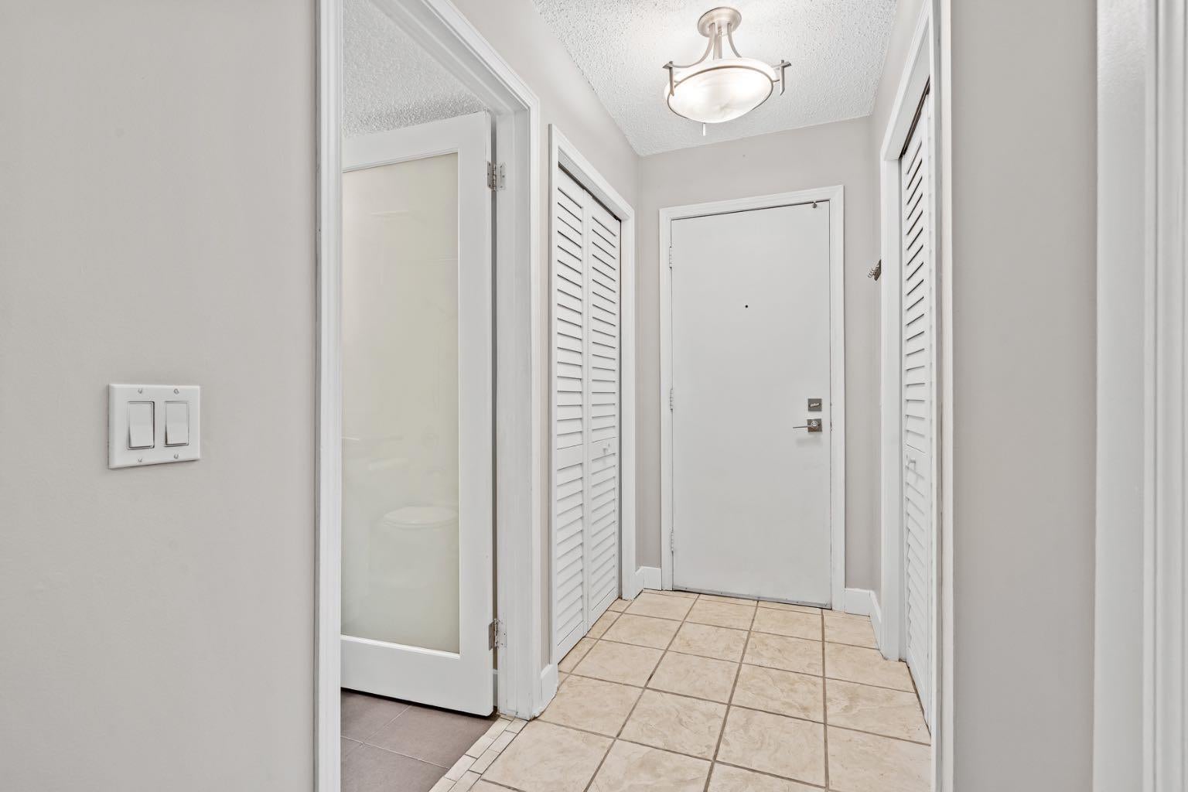
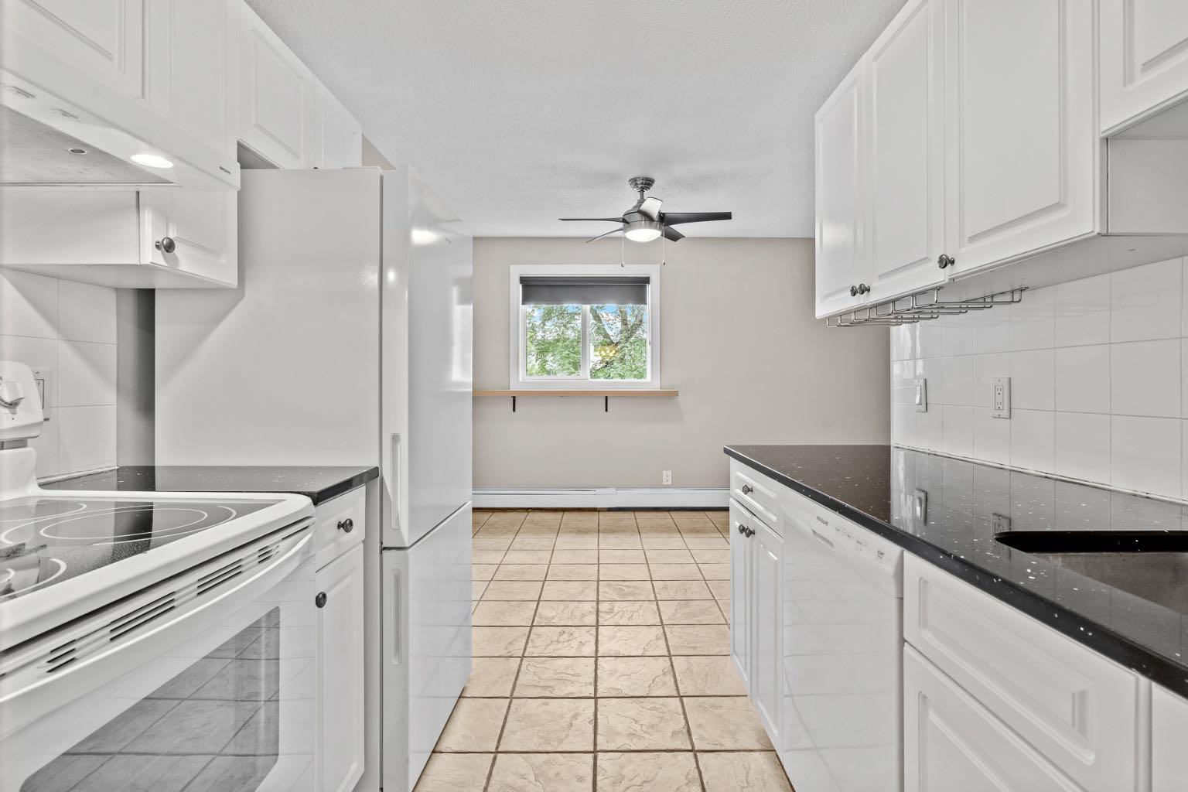
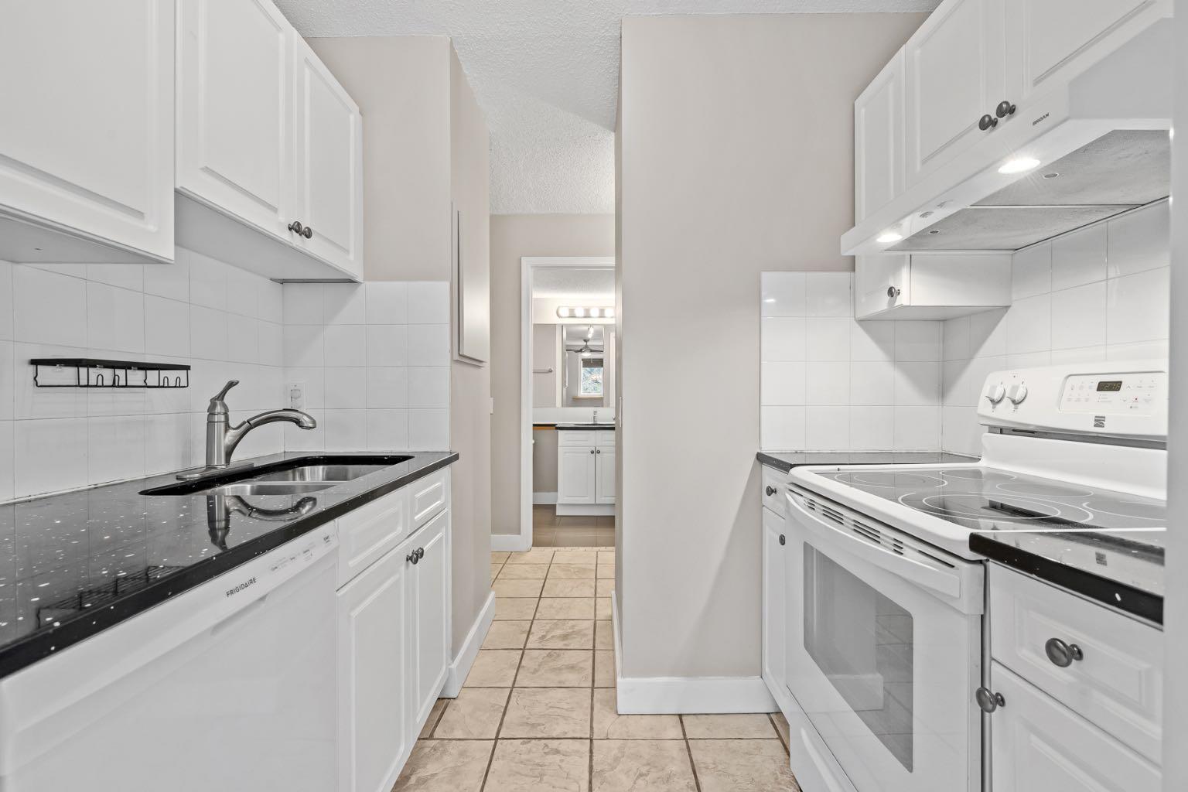
Welcome to Braemar Manor, ideally located in the heart of vibrant Bridgeland. This bright level two bedroom home offers an exceptional opportunity for a first time buyer or investor seeking an affordable property in one of Calgary’s most desirable inner city communities. Freshly painted and beautifully maintained, the unit feels clean, bright and move in ready. The functional layout includes a welcoming living space, two comfortable bedrooms, a well designed four piece bathroom, in suite laundry and a bright kitchen with new appliances. An assigned parking stall and separate storage locker provide additional convenience, while the reasonable condominium fees make this an especially appealing opportunity. Tucked into a quiet, tree lined cul de sac, you are within walking distance of downtown, the Bow River pathways and Bridgeland’s wonderful collection of cafés, restaurants and local shops. Parks, playgrounds, schools and transit are also close by, offering all the benefits of an established community with outstanding access to the city. A bright, thoughtfully cared for home in a fabulous central location, with exceptional value for both homeowners and investors.

Save
Ask
Tour
Hide
Share
Listing Snapshot
Price 
$220,000
Days On Site 
7 Days
Bedrooms 
2
Inside Area (SqFt) 
768.99 sqft
Total Baths 
1
Full Baths 
1
Partial Baths 
N/A
Lot Size 
N/A
Year Built 
1977
MLS® Number 
A2319877
Status 
Active
Property Tax 
$1,424
Maintenance Fees 
$500.48 monthly
Sq Ft Source 
N/A
Friends & Family
Recent Activity
a week agoListing first seen on site
a week agoListing updated with changes from the MLS®
General Features
Levels 
One
Number Of Stories 
4
Parking 
Assigned
Parking Spaces 
1
Pets 
Breed Restrictions
Property Sub Type 
Apartment
Style 
Apartment-Single Level Unit
Zoning 
M-CG d111
Interior Features
Appliances 
DishwasherElectric OvenRefrigeratorWasher/DryerElectric Range
Basement 
None
Flooring 
Ceramic TileLaminate
Heating 
BaseboardNatural Gas
Interior 
Ceiling Fan(s)Granite Counters
Laundry Features 
In Unit
Window Features 
Window Coverings
4pc Bathroom 
Dimensions - 5`1" x 7`11"Level - Main
Bedroom 
Dimensions - 8`0" x 15`3"Level - Main
Bedroom - Primary 
Dimensions - 10`0" x 15`3"Level - Main
Dining Room 
Dimensions - 10`0" x 8`0"Level - Main
Kitchen 
Dimensions - 9`4" x 7`10"Level - Main
Living Room 
Dimensions - 10`1" x 18`4"Level - Main
Save
Ask
Tour
Hide
Share
Exterior Features
Construction Details 
BrickVinyl SidingFrame
Exterior 
Balcony
Roof 
Tar/Gravel
Windows/Doors 
Window Coverings
Community Features
Association Amenities 
Storage
Community Features 
ParkPlayground
Maintenance Fee 
500.48
Maintenance Fee Frequency 
Monthly
Listing courtesy of Gemma Hobb of Sotheby's International Realty Canada

Listing information is provided by Participants of the Alberta One Realty Listing Services (Pillar 9). IDX information is provided exclusively for personal, non-commercial use, and may not be used for any purpose other than to identify prospective properties consumers may be interested in purchasing. Information is deemed reliable but not guaranteed. Copyright 2026, Alberta One Realty Listing Services (Pillar 9)
Last checked 2026-08-11 08:04 PM UTC

Neighborhood & Commute
Source: Walkscore
Save
Ask
Tour
Hide
Share