

Save
Ask
Tour
Hide
$174,900
133 Days On Site
4118 60 Street 2Camrose, AB T4V 3G7
For Sale|Townhouse|Active
2
Beds
1
Total Bath
1
Full Bath
525
SqFt
$333
/SqFt
1976
Built
Subdivision:
Mount Pleasant
County:
Camrose
Call Now: 587-328-7524
Is this the listing for you? We can help make it yours.
587-328-7524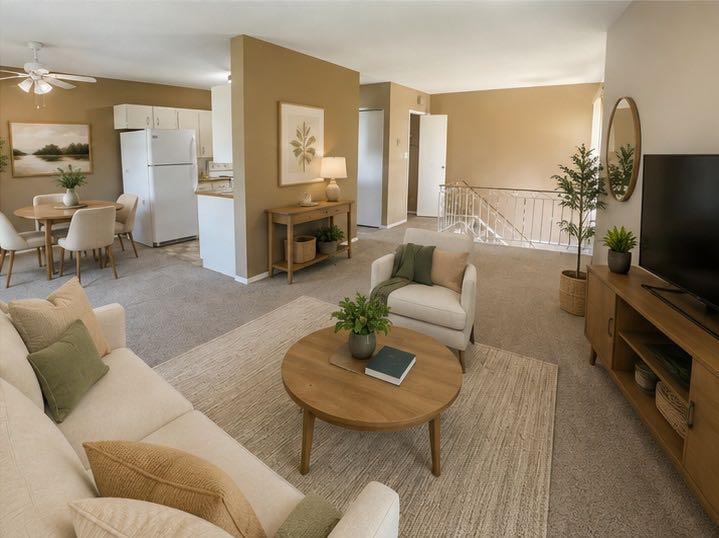
Save
Ask
Tour
Hide
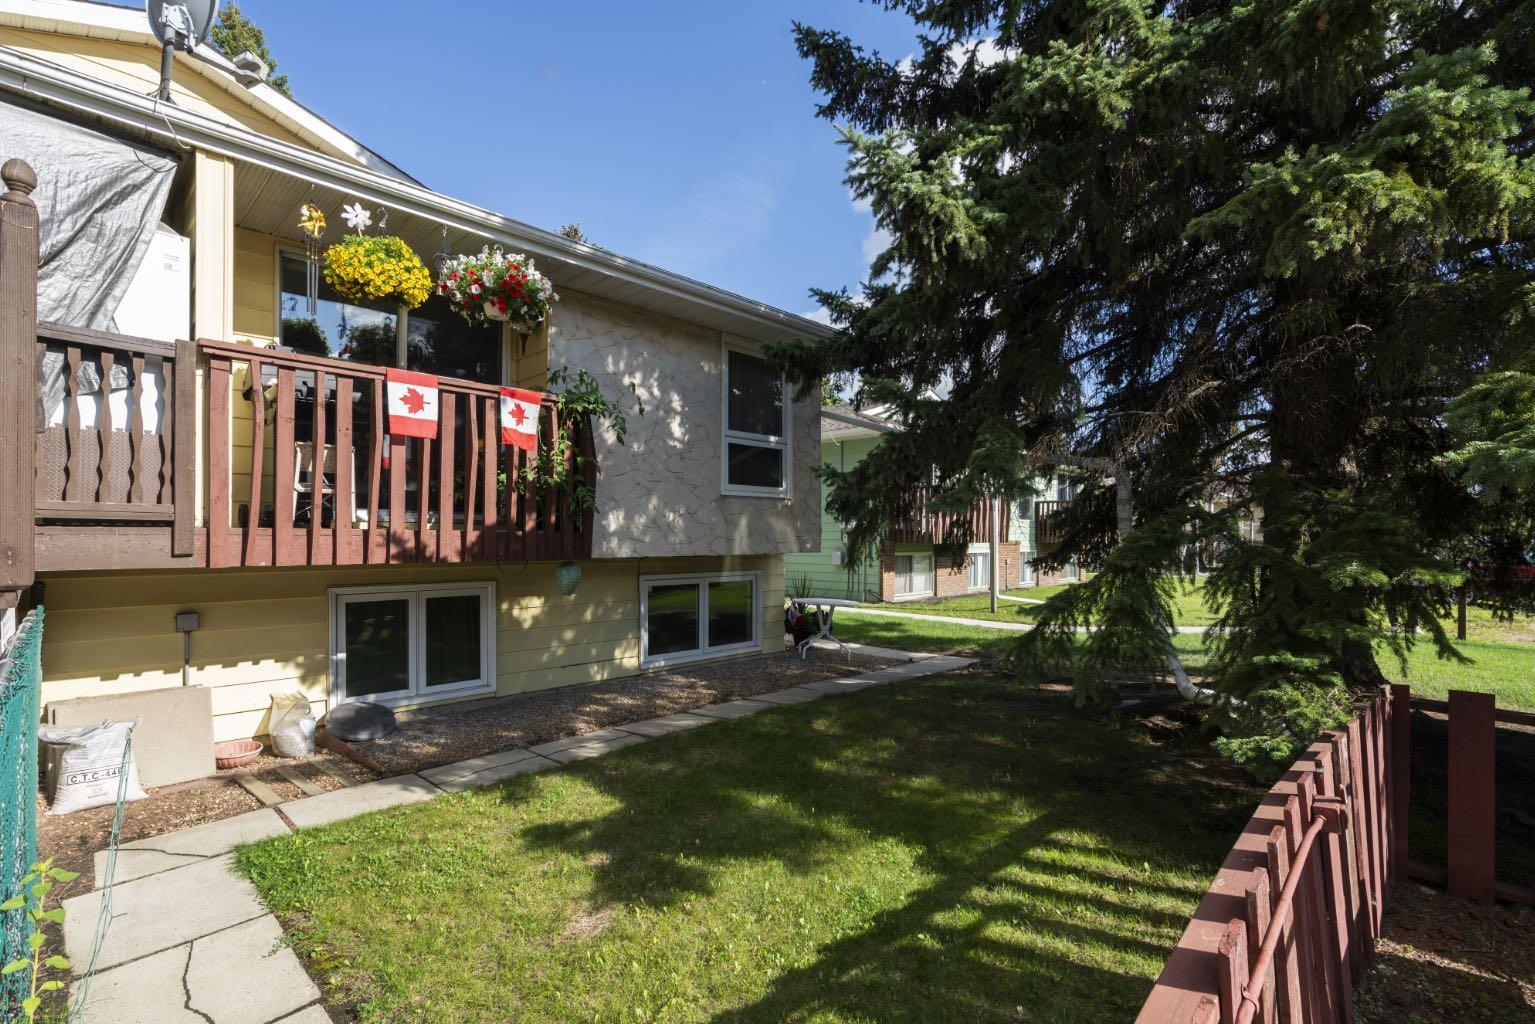
No Condo Fees! Discover this wonderful 2-bedroom bi-level home, located close to a school and playground/green space. The main level features a spacious and bright living room, a generous dining area with patio doors that lead to a balcony, and a functional kitchen complete with a double sink and a walk-in pantry—perfect for everyday living and entertaining. The lower level offers two comfortable bedrooms, a full 4-piece bathroom, and a convenient laundry area. Whether you're a first-time homebuyer or looking for a smart investment, this property offers incredible value—and best of all, there are no condo fees. Don’t miss this fantastic opportunity!
Save
Ask
Tour
Hide
Listing Snapshot
Price
$174,900
Days On Site
133 Days
Bedrooms
2
Inside Area (SqFt)
525 sqft
Total Baths
1
Full Baths
1
Partial Baths
N/A
Lot Size
N/A
Year Built
1976
MLS® Number
A2319762
Status
Active
Property Tax
$1,165
Maintenance Fees
N/A
Sq Ft Source
N/A
Friends & Family
Recent Activity
| 2 months ago | Price changed to $174,900 | |
| 2 months ago | Listing updated with changes from the MLS® | |
| 4 months ago | Listing first seen on site |
General Features
Levels
One
Property Sub Type
Townhouse
Style
Bi-Level
Zoning
R3
Interior Features
Appliances
RefrigeratorWasher/DryerCooktop
Basement
FullFinished
Flooring
CarpetLinoleum
Heating
Forced Air
Interior
Ceiling Fan(s)PantrySee Remarks
Laundry Features
Lower Level
Window Features
Window Coverings
4pc Bathroom
Level - Lower
Bedroom
Dimensions - 11`6" x 8`0"Level - Lower
Bedroom - Primary
Dimensions - 11`6" x 10`0"Level - Lower
Save
Ask
Tour
Hide
Exterior Features
Construction Details
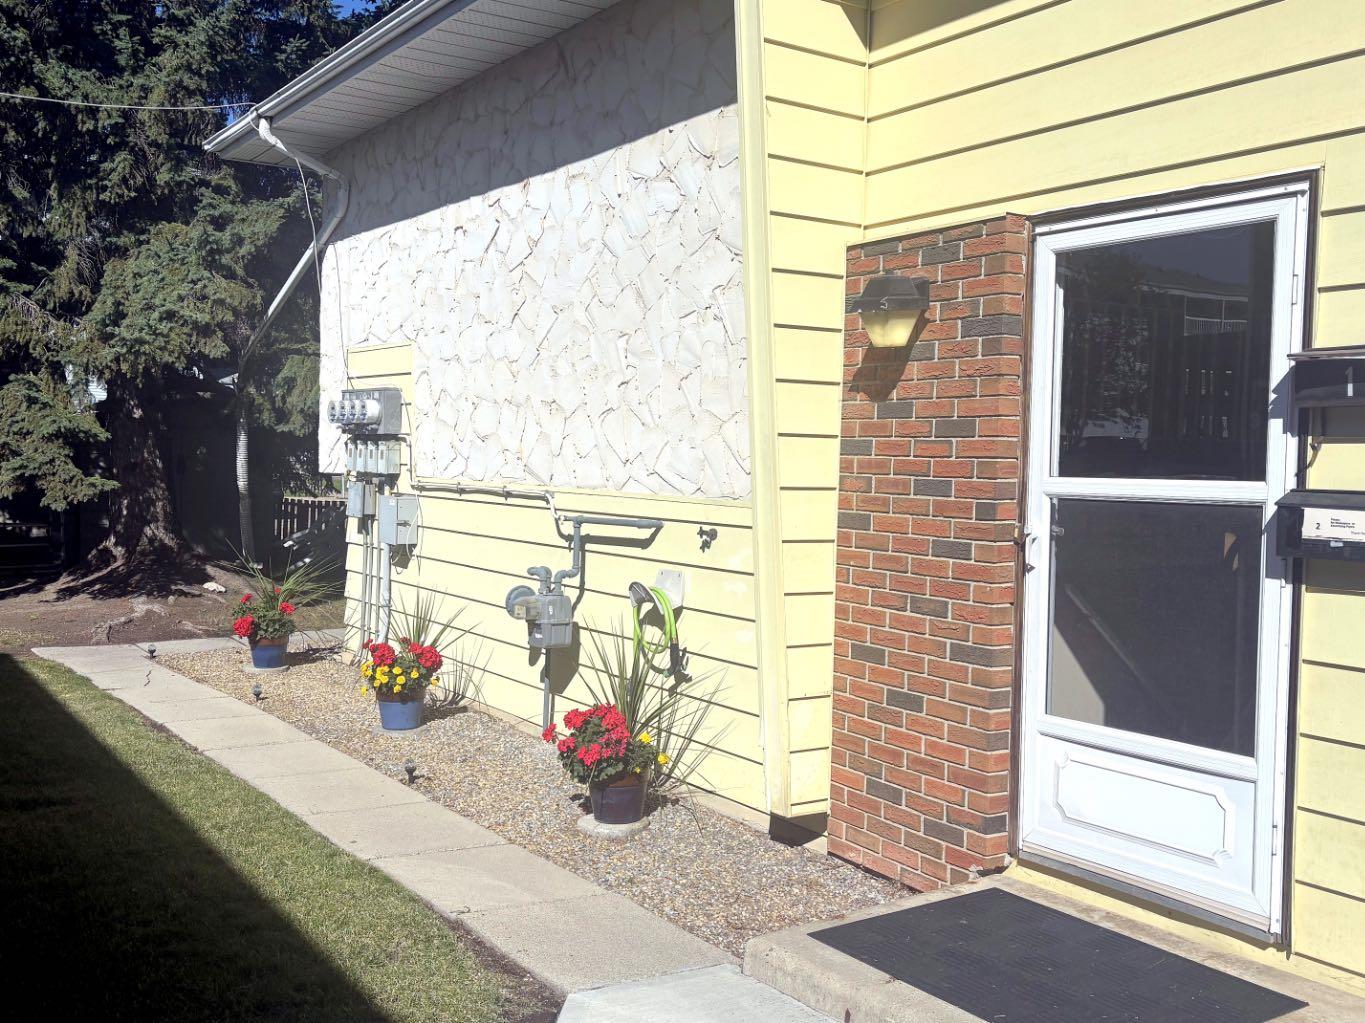
BrickWood Siding
Exterior
Balcony
Frontage
0.00M 0`0"
Lot Features
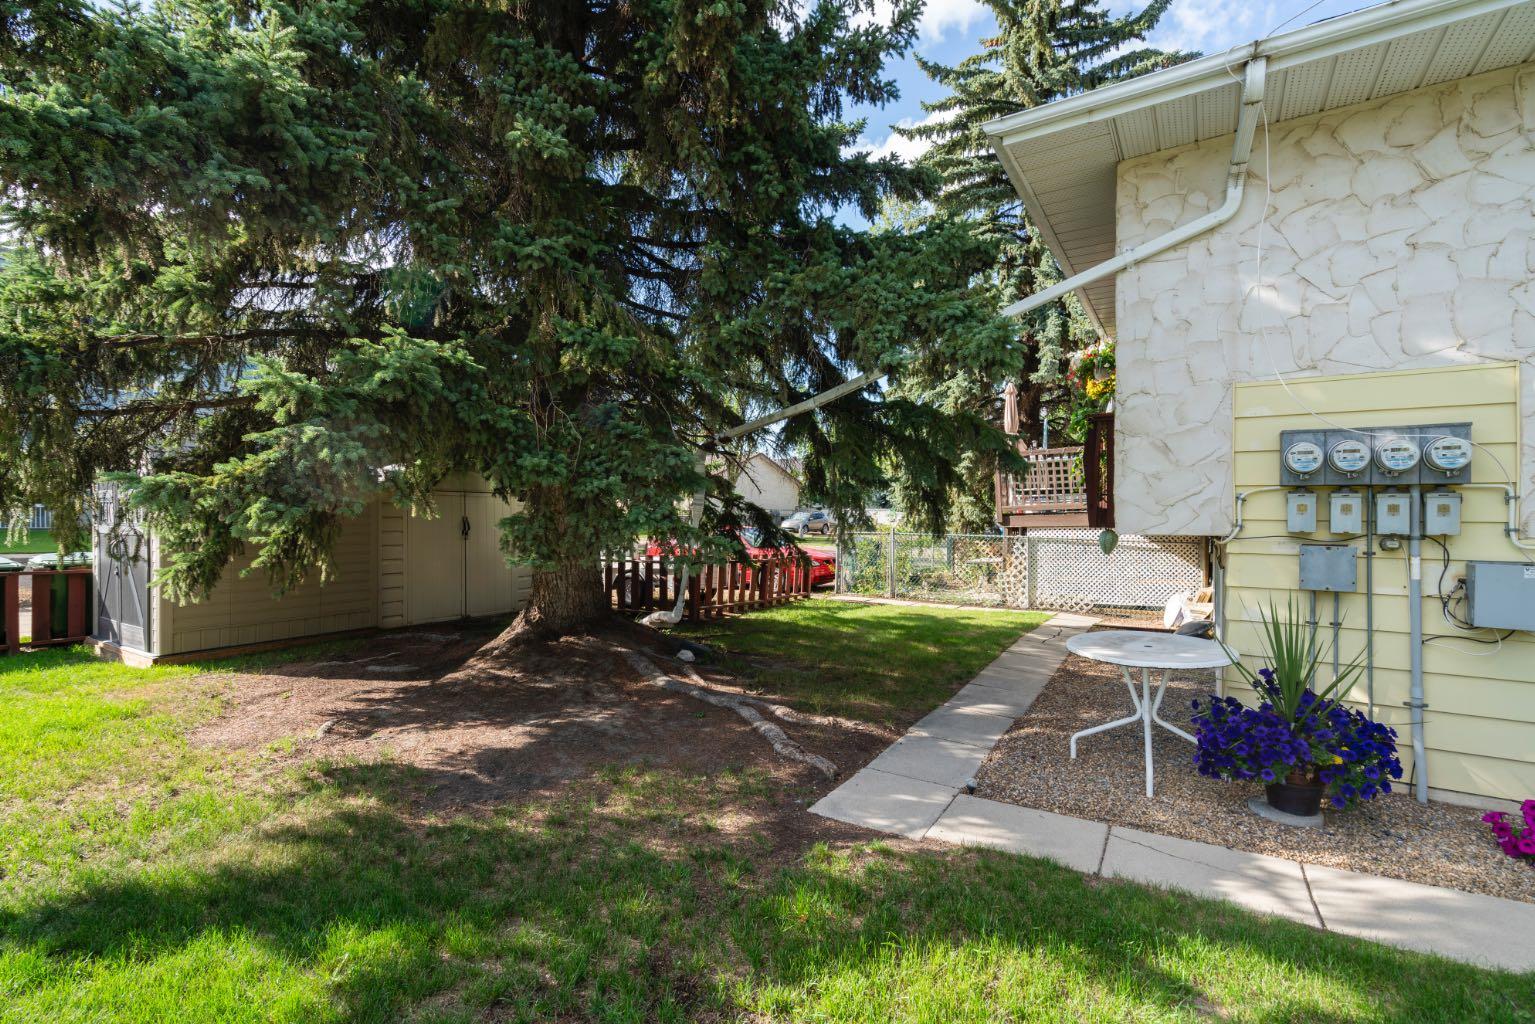
Landscaped
Roof
ShingleAsphalt
Windows/Doors
Window Coverings
Community Features
Community Features
ParkPlaygroundSidewalksStreet Lights
Listing courtesy of Tylor Keller of CIR Realty

Listing information is provided by Participants of the Alberta One Realty Listing Services (Pillar 9). IDX information is provided exclusively for personal, non-commercial use, and may not be used for any purpose other than to identify prospective properties consumers may be interested in purchasing. Information is deemed reliable but not guaranteed. Copyright 2026, Alberta One Realty Listing Services (Pillar 9)
Last checked 2026-10-22 04:29 AM UTC
Listing information is provided by Participants of the Alberta One Realty Listing Services (Pillar 9). IDX information is provided exclusively for personal, non-commercial use, and may not be used for any purpose other than to identify prospective properties consumers may be interested in purchasing. Information is deemed reliable but not guaranteed. Copyright 2026, Alberta One Realty Listing Services (Pillar 9)
Last checked 2026-10-22 04:29 AM UTC
Neighborhood & Commute
Source: Walkscore
Save
Ask
Tour
Hide
