Save
Ask
Tour
Hide
Share
$280,000
28 Days On Site

203 Grier Terrace NE 4
Calgary, AB T2K 5Y7

For Sale|Townhouse|Active
2
Beds
1
Total Bath
1
Full Bath
952.13
SqFt
$294
/SqFt
1982
Built
Subdivision:
Greenview
County:
Calgary
Call Now: 587-328-7524
Is this the listing for you? We can help make it yours.
587-328-7524
203 Grier Terrace NE 4203 Grier Terrace NE 4203 Grier Terrace NE 4203 Grier Terrace NE 4
Save
Ask
Tour
Hide
Share

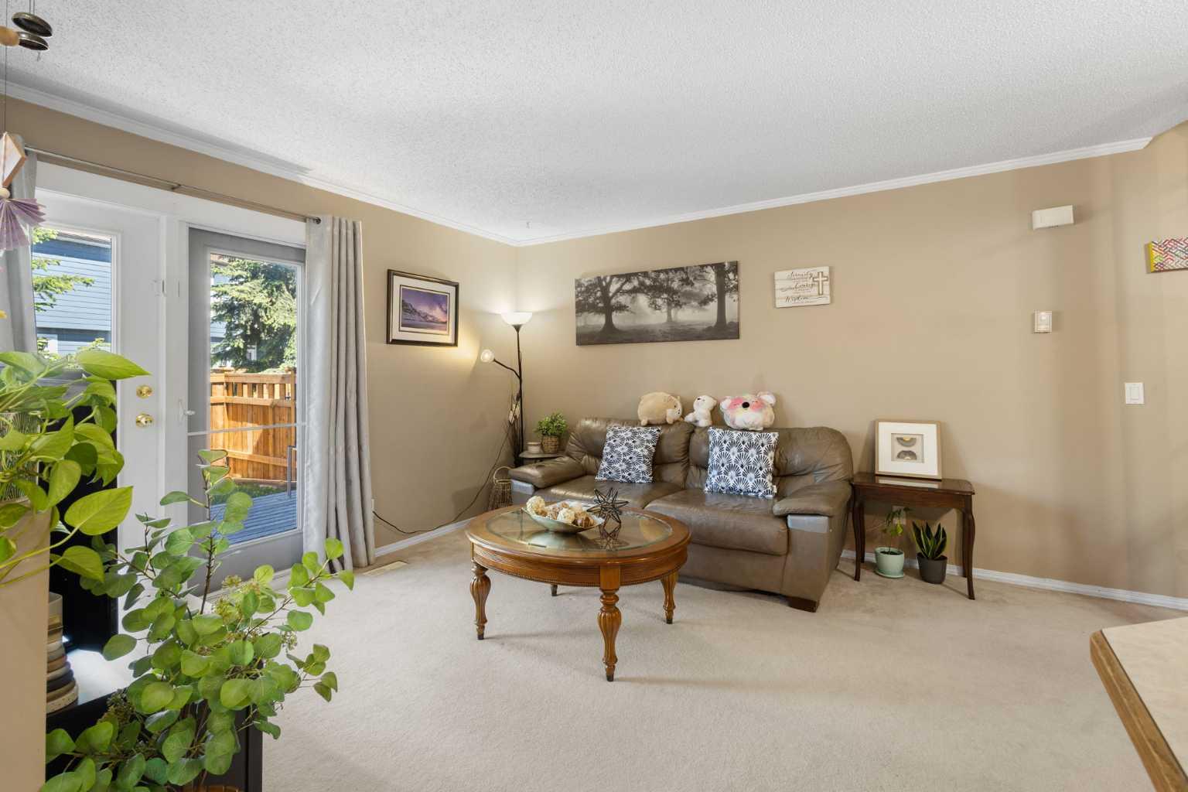
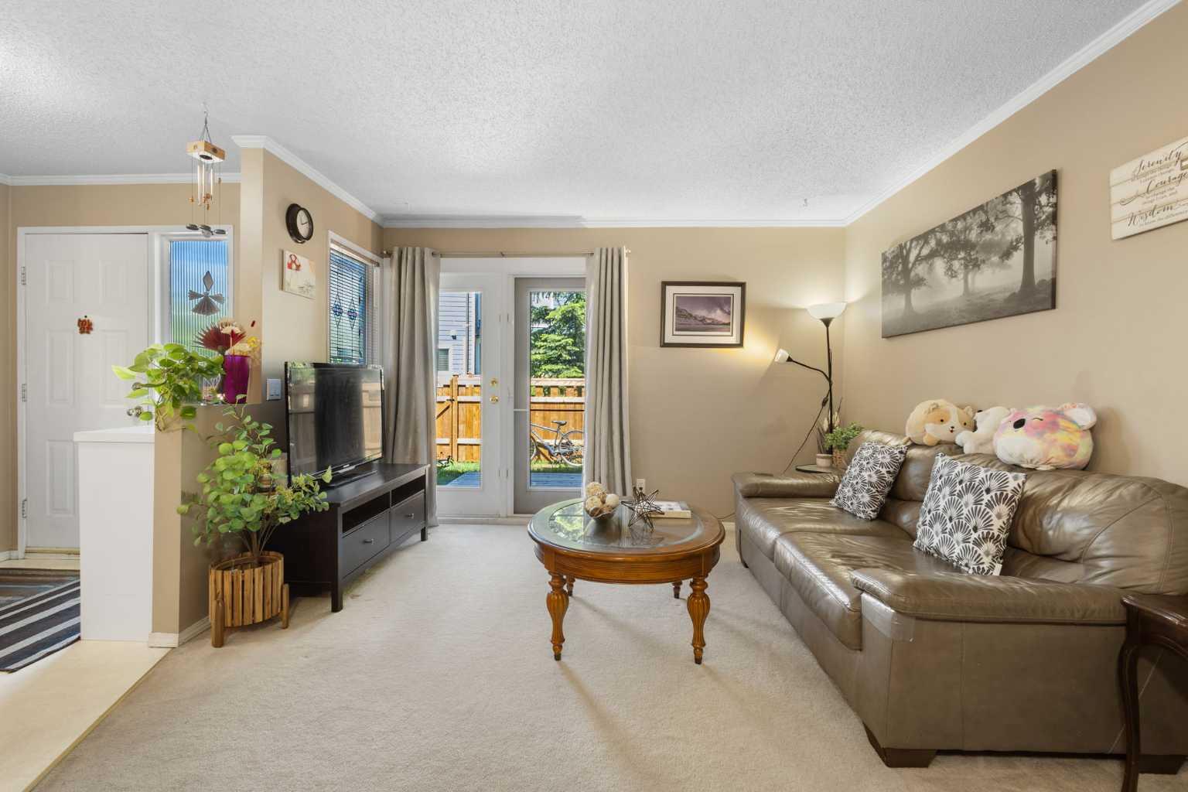
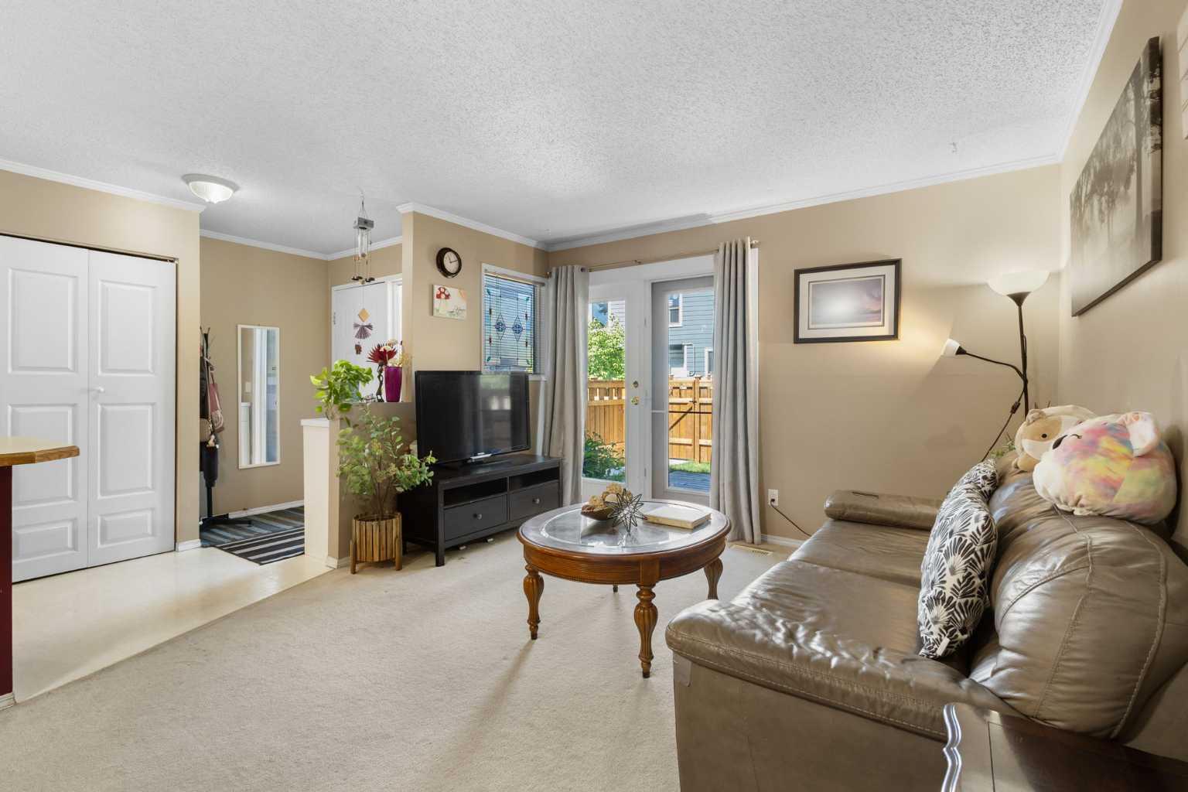
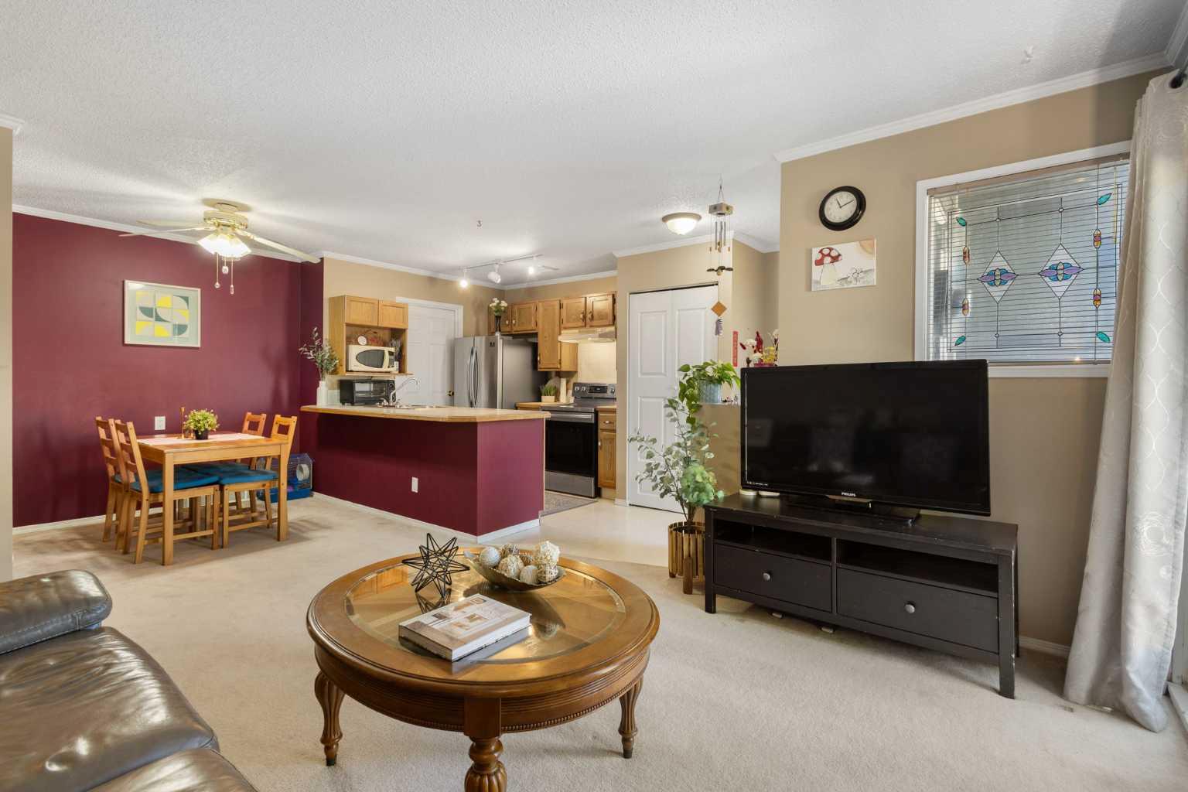
Perfect for first-time buyers, young families, and pet owners! This well-maintained townhouse offers a bright open-concept layout, newer stainless steel appliances, and convenient second-floor laundry. Major updates include a hot water tank (2023) and a full set of newer appliances (2024): fridge, stove, dishwasher, washer, and dryer, offering peace of mind and move-in ready convenience. Enjoy a fully fenced yard with a newly built fence (2025), plus a beautifully updated front concrete walkway and landscaping completed in 2024, adding excellent curb appeal. A good-sized deck provides the perfect space for summer BBQs and outdoor entertaining. Ideally located right next to Laycock Park, perfect for kids, pets, and outdoor activities. TLC School is within the walking zone (no lottery required), and a nearby bus stop offers easy access to downtown. Superstore, Walmart, Deerfoot City, library, and recreation center are all just minutes away. A fantastic, move-in ready home in a highly convenient, family-friendly community!

Save
Ask
Tour
Hide
Share
Listing Snapshot
Price 
$280,000
Days On Site 
28 Days
Bedrooms 
2
Inside Area (SqFt) 
952.13 sqft
Total Baths 
1
Full Baths 
1
Partial Baths 
N/A
Lot Size 
N/A
Year Built 
1982
MLS® Number 
A2319682
Status 
Active
Property Tax 
$1,628.5
Maintenance Fees 
$418.92 monthly
Sq Ft Source 
N/A
Friends & Family
Recent Activity
5 days agoPrice changed to $280,000
6 days agoListing updated with changes from the MLS®
4 weeks agoListing first seen on site
General Features
Levels 
Two
Parking 
Assigned
Parking Spaces 
1
Pets 
Yes
Property Sub Type 
Townhouse
Style 
2 Storey
Zoning 
M-C1
Interior Features
Appliances 
DishwasherRange HoodRefrigeratorWasher/DryerElectric Range
Basement 
None
Flooring 
CarpetLinoleum
Heating 
Forced AirNatural Gas
Interior 
Open FloorplanSee Remarks
Laundry Features 
Upper Level
Window Features 
Window Coverings
4pc Bathroom 
Dimensions - 9`0" x 4`7"Level - Second
Bedroom 
Dimensions - 12`0" x 8`9"Level - Second
Bedroom - Primary 
Dimensions - 13`0" x 9`4"Level - Second
Dining Room 
Dimensions - 9`5" x 7`4"Level - Main
Foyer 
Dimensions - 6`2" x 4`4"Level - Main
Furnace/Utility Room 
Dimensions - 11`6" x 4`9"Level - Main
Kitchen 
Dimensions - 10`0" x 8`10"Level - Main
Laundry 
Dimensions - 3`0" x 3`2"Level - Second
Living Room 
Dimensions - 12`0" x 11`5"Level - Main
Walk-In Closet 
Dimensions - 4`0" x 6`0"Level - Second
Save
Ask
Tour
Hide
Share
Exterior Features
Construction Details 
Wood SidingFrame
Exterior 
Outdoor Grill
Fencing 
Fenced
Lot Features 
Back Yard
Patio And Porch 
Deck
Roof 
ShingleAsphalt
Windows/Doors 
Window Coverings
Community Features
Association Amenities 
OtherParkPlayground
Community Features 
Park
Maintenance Fee 
418.92
Maintenance Fee Frequency 
Monthly
Listing courtesy of Jonathan Fang of Homecare Realty Ltd.

Listing information is provided by Participants of the Alberta One Realty Listing Services (Pillar 9). IDX information is provided exclusively for personal, non-commercial use, and may not be used for any purpose other than to identify prospective properties consumers may be interested in purchasing. Information is deemed reliable but not guaranteed. Copyright 2026, Alberta One Realty Listing Services (Pillar 9)
Last checked 2026-07-09 01:33 AM UTC

Neighborhood & Commute
Source: Walkscore
Save
Ask
Tour
Hide
Share