

224 7 Street NESundre, AB T0M 1X0
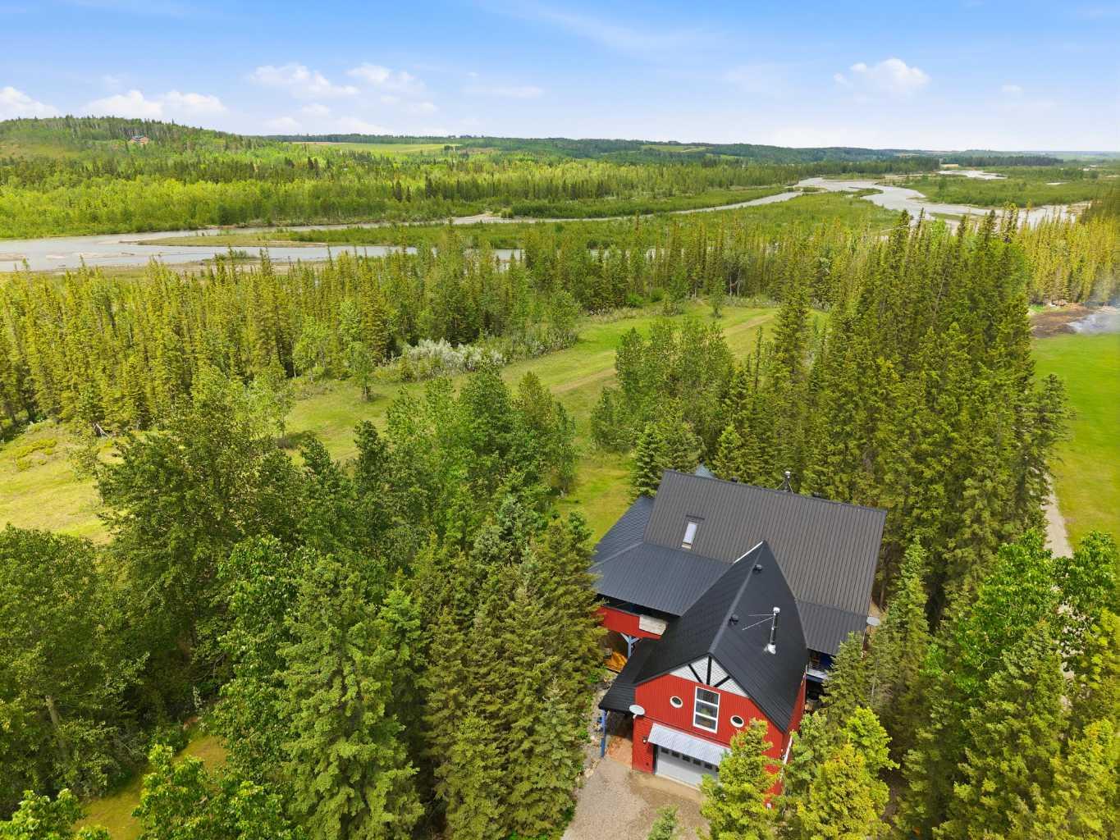
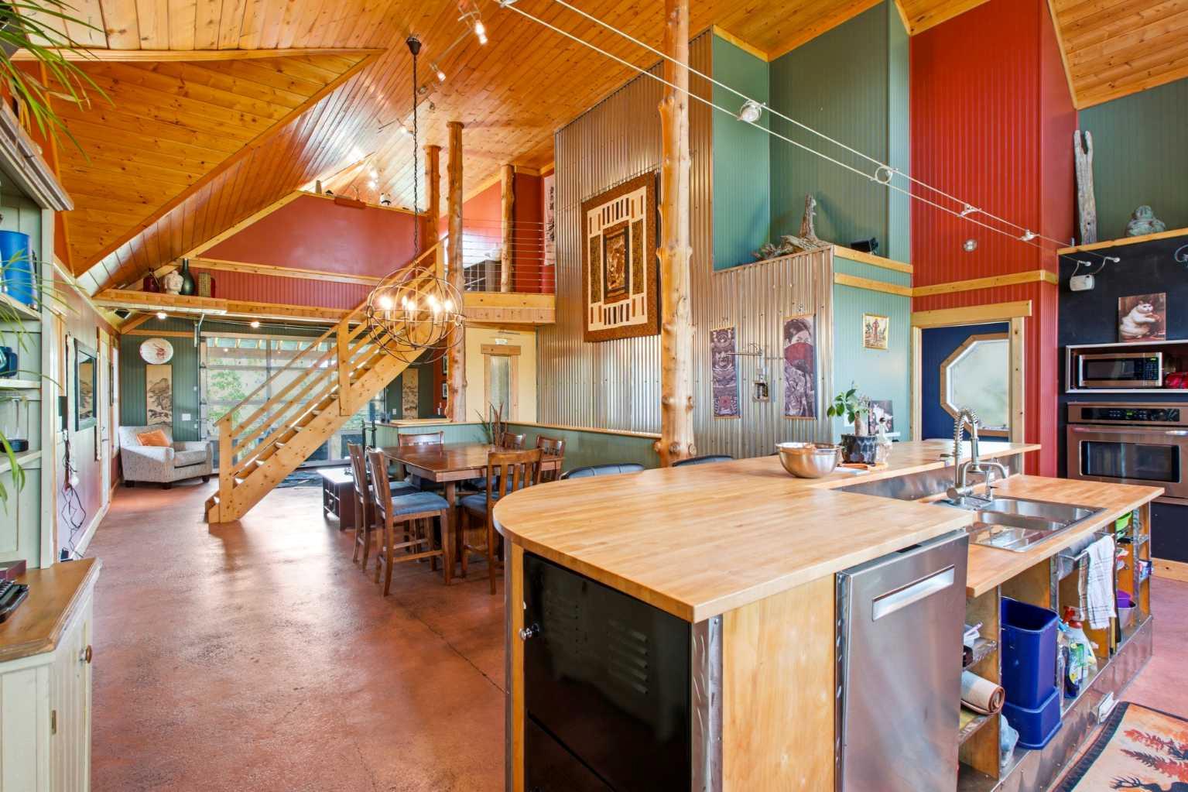
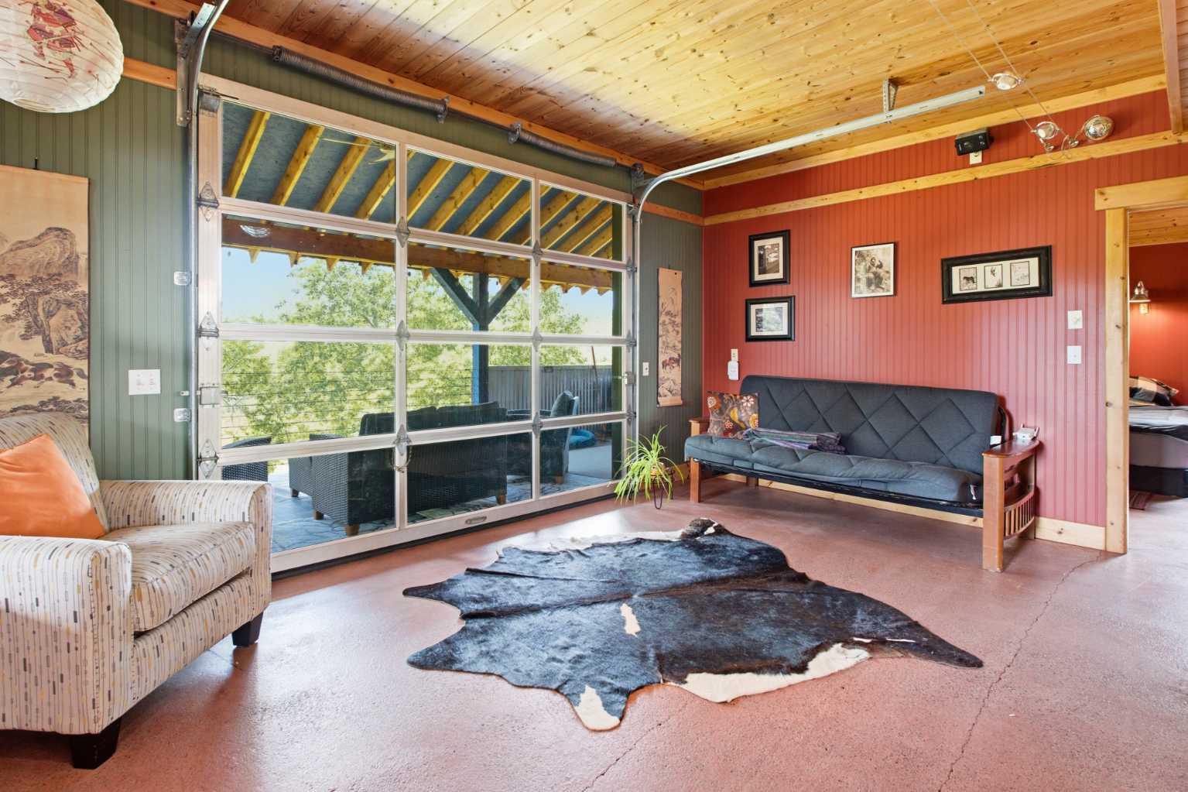
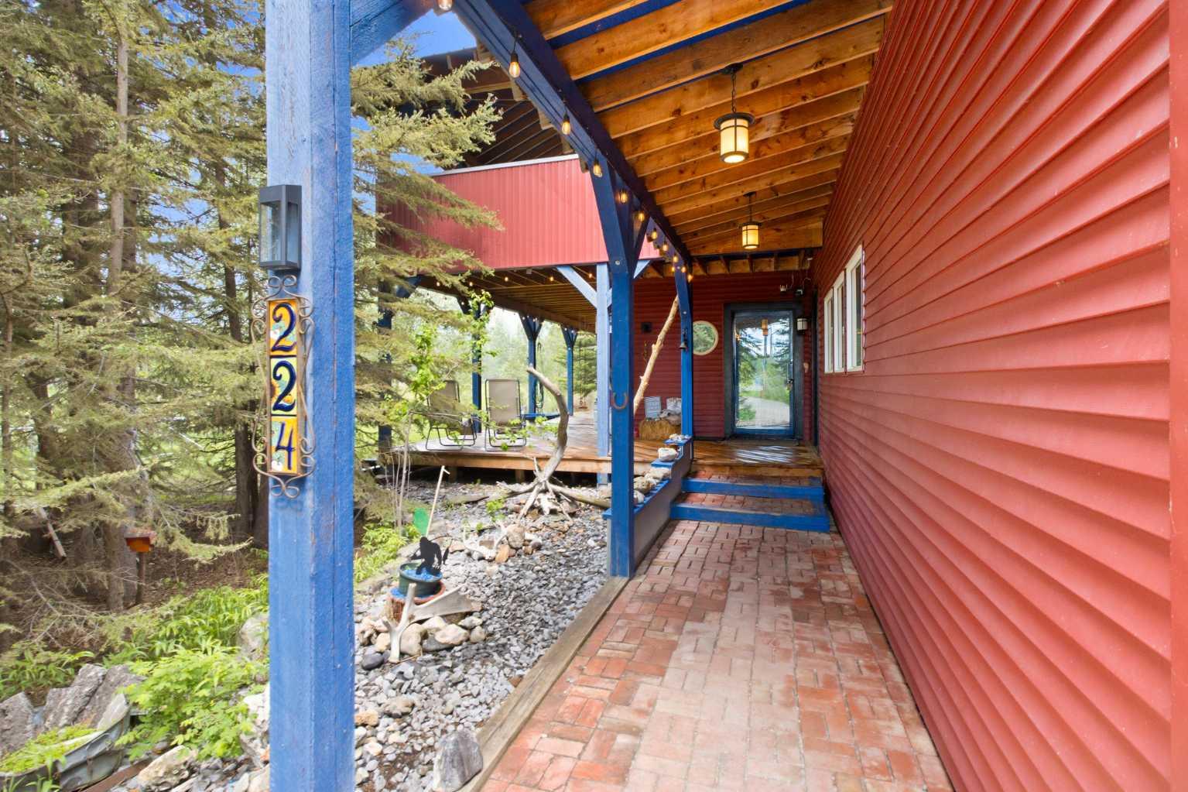
Extremely unique 4 bedroom, 2 full bathroom plus 2 half bathroom home on a private .69-acre parcel just off the banks of the Red Deer River on the east side of the Town of Sundre. Acreage living in town — this one-of-a-kind property offers a rare combination of privacy, mature trees, municipal reserve behind, walking trails nearby, and the convenience of being able to walk uptown. This is not your average home. Galvanized steel accents, polished concrete floors, round windows, vaulted ceilings, etched glass, and thoughtful custom details give this property incredible character from top to bottom. Cozy in-floor heat on both levels keeps the home warm and comfortable, with no forced air blowing dust around. The main level features a spacious entry, half bath, dream laundry room with excellent storage, three generous bedrooms, a full bathroom, and a comfortable family room with wood stove. Upstairs, the open-concept kitchen and dining area is made for gathering, featuring vaulted ceilings, two fridges, a massive pantry with sink, gas cooktop, butcher block counters, and a breakfast bar perfect for visiting while cooking. Just off the kitchen is a BBQ balcony for easy outdoor cooking. The primary suite offers a large dressing room/walk-in closet, cheater door to 3 piece main floor bath and doors out to the covered deck and hot tub, where you can enjoy the peaceful river valley setting. Also upstairs is a massive rec room with vaulted ceilings and space for everything, plus a den area with a unique glass garage door that opens to the covered deck for those gorgeous summer evenings and hot tub parties. The third-level loft makes an amazing yoga space, bedroom, studio, office, or quiet retreat. Outside, you’ll love the covered deck with swings, room for entertaining, private fire pit area, several storage sheds, and matching playhouse with power for the kids or grandkids. Garden area, walking trails on your own property, playhouse, double attached heated garage, storage shed and soft shed. Located at the end of a dead-end road beside the Red Deer River, walking trails, and Tall Timber Campground, and backing onto municipal reserve, this heavily treed in-town oasis is truly one of Sundre’s coolest properties.
| 4 weeks ago | Price changed to $784,900 | |
| 4 weeks ago | Listing updated with changes from the MLS® | |
| a month ago | Listing first seen on site |

Listing information is provided by Participants of the Alberta One Realty Listing Services (Pillar 9). IDX information is provided exclusively for personal, non-commercial use, and may not be used for any purpose other than to identify prospective properties consumers may be interested in purchasing. Information is deemed reliable but not guaranteed. Copyright 2026, Alberta One Realty Listing Services (Pillar 9)
Last checked 2026-07-23 06:55 PM UTC
