Save
Ask
Tour
Hide
Share
$549,900
50 Days On Site

132 Hidden Hills Road NW
Calgary, AB T3A 5Y2

For Sale|Single Family Residence|Active
4
Beds
2
Total Baths
1
Full Bath
1
Partial Bath
1,351.8
SqFt
$407
/SqFt
1997
Built
Subdivision:
Hidden Valley
County:
Calgary
Call Now: 587-328-7524
Is this the listing for you? We can help make it yours.
587-328-7524
132 Hidden Hills Road NW132 Hidden Hills Road NW132 Hidden Hills Road NW132 Hidden Hills Road NW
Save
Ask
Tour
Hide
Share

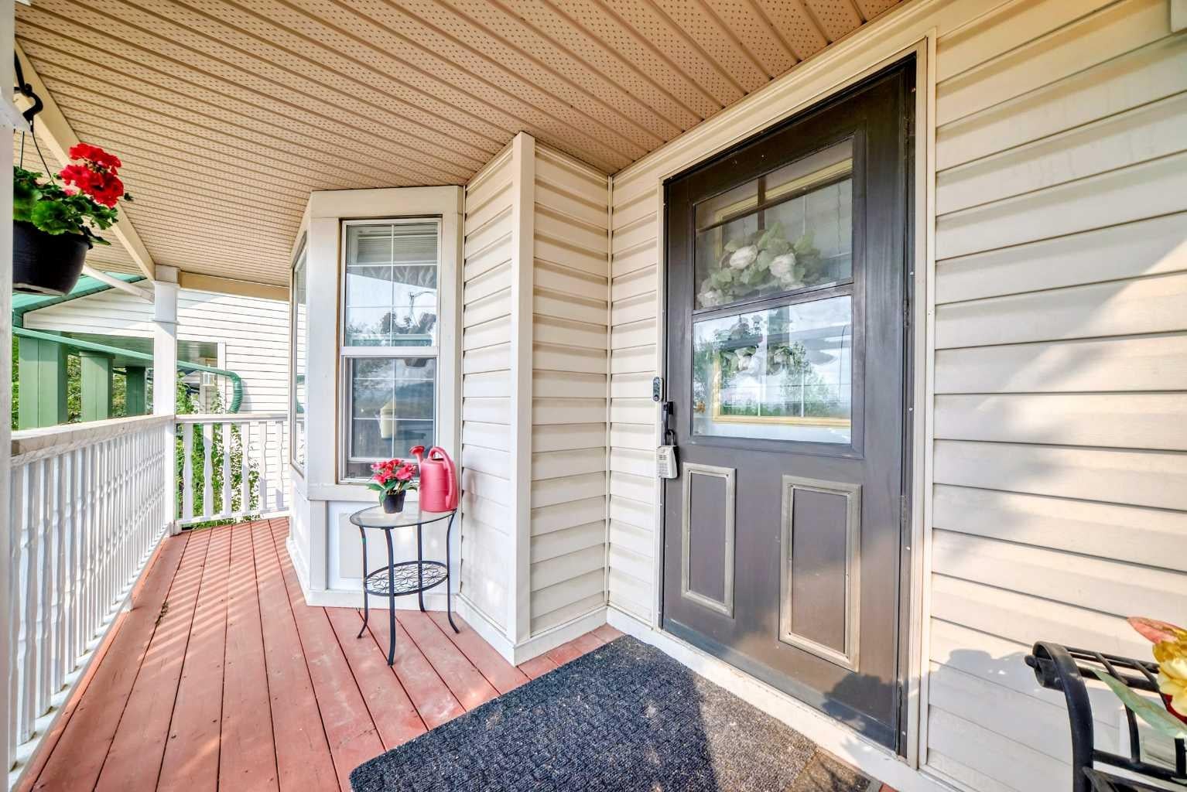
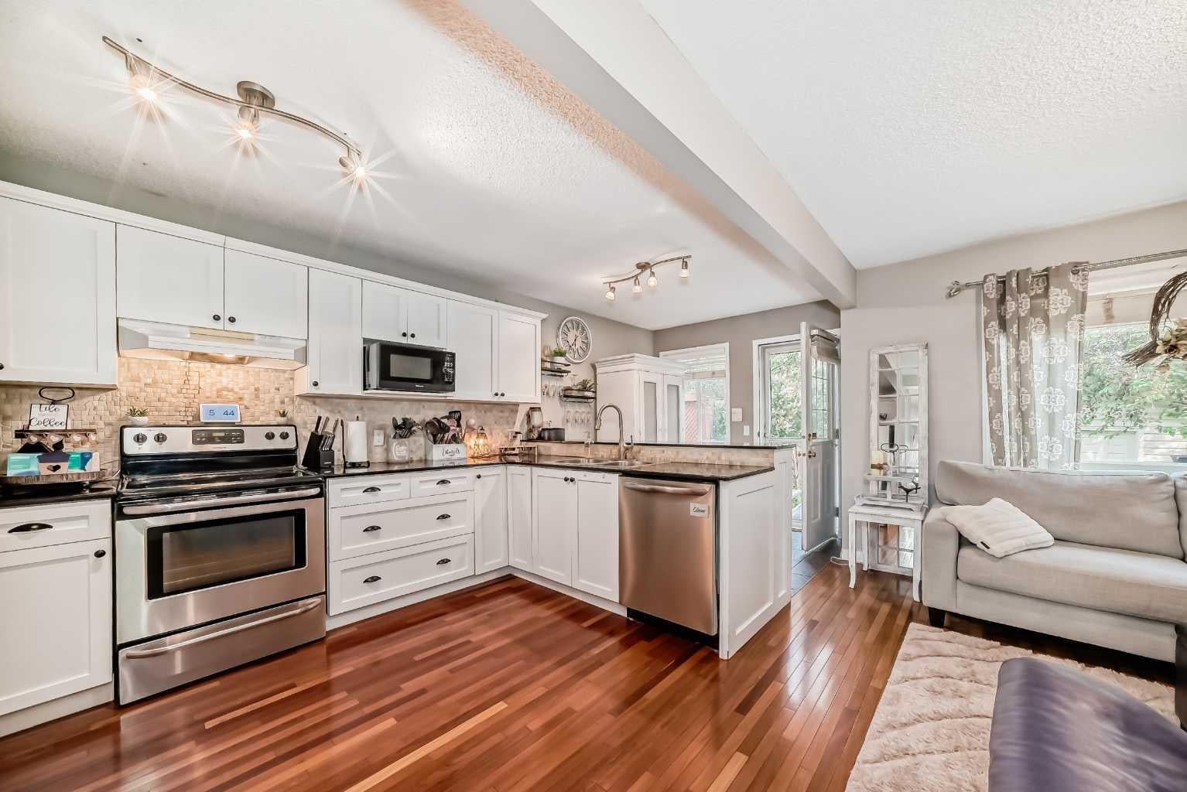
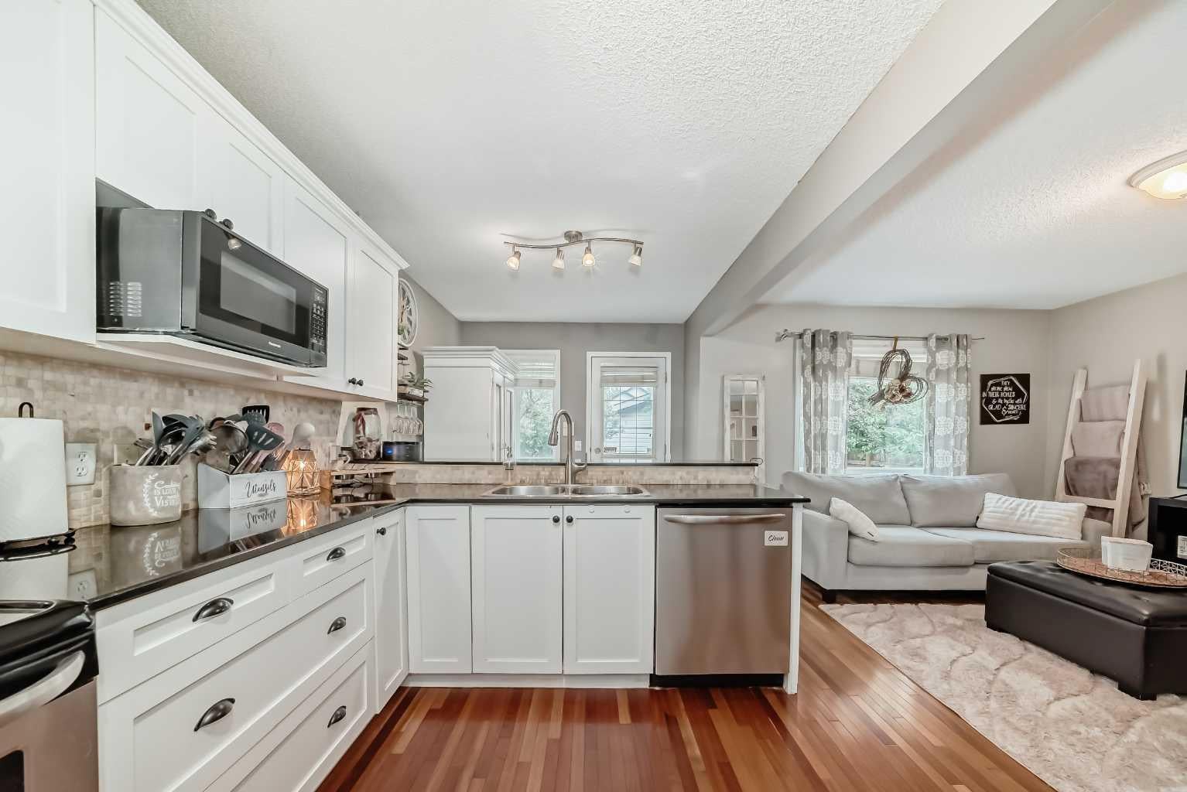
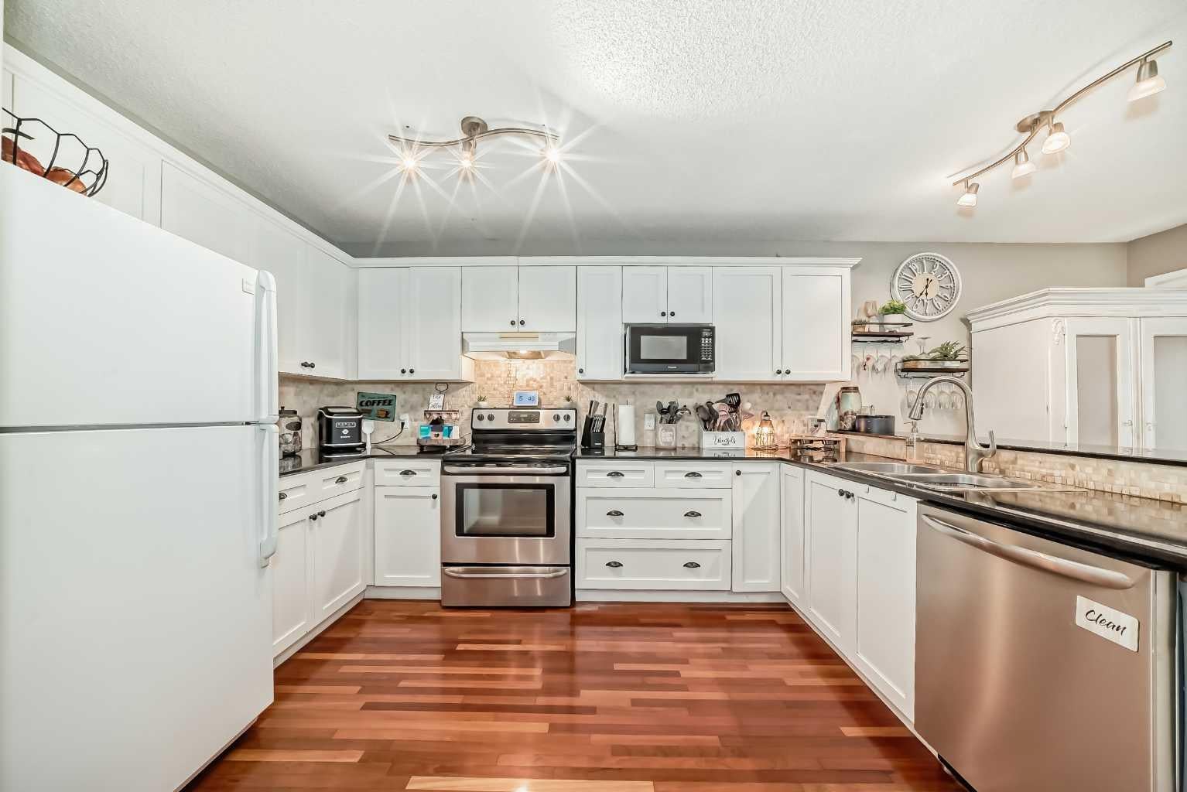
This gorgeous 2 storey family home is located in the highly sought after community of Hidden Valley and comes with 4 bedrooms, a fully finished basement plus an oversized double detached garage. The main level consists of gleaming hardwood floors, high ceilings plus large windows that bring in tons of natural sunlight. The kitchen is a chef's delight with upgraded appliances, custom white cabinets, granite counter-tops, tumbled marble backsplashes plus a large island that overlooks the spacious living room that grants access to the lovely backyard. Completing the main level is a separate dining room at the front of the home with a cozy gas fireplace plus a 2pc bath. A soaring 20' ceiling rises above the staircase leading to the upper level along with the hardwood flooring continuing through-out. The primary bedroom comes with a walk-in closet and two additional bedrooms plus a 4pc bath complete the top floor. The basement is fully finished with a good sized family room, 4th bedroom plus a large laundry area and extra storage space. The exterior is fully fenced/landscaped with a 19' covered front porch, beautiful mature trees plus a private backyard with a large deck and flagstone walkway leading to the double detached garage with a paved back lane. Located close to schools, parks, walking paths, City transit plus major shopping and easy access to main roadways.

Save
Ask
Tour
Hide
Share
Listing Snapshot
Price 
$549,900
Days On Site 
50 Days
Bedrooms 
4
Inside Area (SqFt) 
1,351.8 sqft
Total Baths 
2
Full Baths 
1
Partial Baths 
1
Lot Size 
0.07 Acres
Year Built 
1997
MLS® Number 
A2319399
Status 
Active
Property Tax 
$4,245.96
Maintenance Fees 
N/A
Sq Ft Source 
N/A
Friends & Family
Recent Activity
2 weeks agoStatus changed to Active
2 weeks agoListing updated with changes from the MLS®
2 months agoListing first seen on site
General Features
Acres 
0.07
Garage 
Yes
Garage Spaces 
2
Levels 
Two
Parking 
GarageGarage Door Opener
Parking Spaces 
4
Property Sub Type 
Single Family Residence
SqFt Above 
1351.8
Style 
2 Storey
Zoning 
R-CG
Interior Features
Appliances 
DishwasherDryerMicrowaveRange HoodRefrigeratorWasherElectric Range
Basement 
FullFinished
Fireplace 
Yes
Fireplace Features 
Gas
Fireplaces 
1
Flooring 
Ceramic TileHardwoodLaminate
Heating 
Forced AirNatural Gas
Interior 
Granite CountersHigh CeilingsKitchen IslandOpen FloorplanStorageVaulted Ceiling(s)Walk-In Closet(s)
Laundry Features 
Laundry RoomLower Level
Window Features 
Window Coverings
2pc Bathroom 
Dimensions - 5`2" x 4`6"Level - Main
4pc Bathroom 
Dimensions - 11`8" x 6`3"Level - Second
Bedroom 
Dimensions - 10`7" x 8`6"Level - Second
Bedroom - Primary 
Dimensions - 14`3" x 10`9"Level - Second
Covered Porch 
Dimensions - 19`4" x 4`11"Level - Main
Dining Room 
Dimensions - 17`11" x 11`7"Level - Main
Entrance 
Dimensions - 6`0" x 4`10"Level - Main
Family Room 
Dimensions - 17`10" x 10`11"Level - Basement
Flex Space 
Dimensions - 18`0" x 6`4"Level - Basement
Kitchen 
Dimensions - 13`7" x 7`11"Level - Main
Laundry 
Dimensions - 19`5" x 7`6"Level - Basement
Living Room 
Dimensions - 13`8" x 10`8"Level - Main
Nook 
Dimensions - 8`0" x 5`10"Level - Main
Walk-In Closet 
Dimensions - 7`5" x 4`4"Level - Second
Save
Ask
Tour
Hide
Share
Exterior Features
Construction Details 
Vinyl SidingFrame
Exterior 
GardenPrivate Yard
Fencing 
Fenced
Frontage 
8.56M 28`1"
Lot Features 
Back YardFew TreesFront YardLandscapedPrivateRectangular Lot
Patio And Porch 
DeckFront Porch
Roof 
ShingleAsphalt
Windows/Doors 
Window Coverings
Community Features
Community Features 
ParkPlaygroundSidewalksStreet Lights
Listing courtesy of Kevin Beutler of 2% Realty

Listing information is provided by Participants of the Alberta One Realty Listing Services (Pillar 9). IDX information is provided exclusively for personal, non-commercial use, and may not be used for any purpose other than to identify prospective properties consumers may be interested in purchasing. Information is deemed reliable but not guaranteed. Copyright 2026, Alberta One Realty Listing Services (Pillar 9)
Last checked 2026-07-30 06:26 AM UTC

Neighborhood & Commute
Source: Walkscore
Save
Ask
Tour
Hide
Share