Save
Ask
Tour
Hide
Share
$840,000
6 Days On Site

2230 81st Street SW 803
Calgary, AB T3H 6M2

For Sale|Townhouse|Active
3
Beds
4
Total Baths
2
Full Baths
2
Partial Baths
1,628
SqFt
$516
/SqFt
2027
Built
Subdivision:
Springbank Hill
County:
Calgary
Call Now: 587-328-7524
Is this the listing for you? We can help make it yours.
587-328-7524
2230 81st Street SW 8032230 81st Street SW 8032230 81st Street SW 8032230 81st Street SW 803
Save
Ask
Tour
Hide
Share

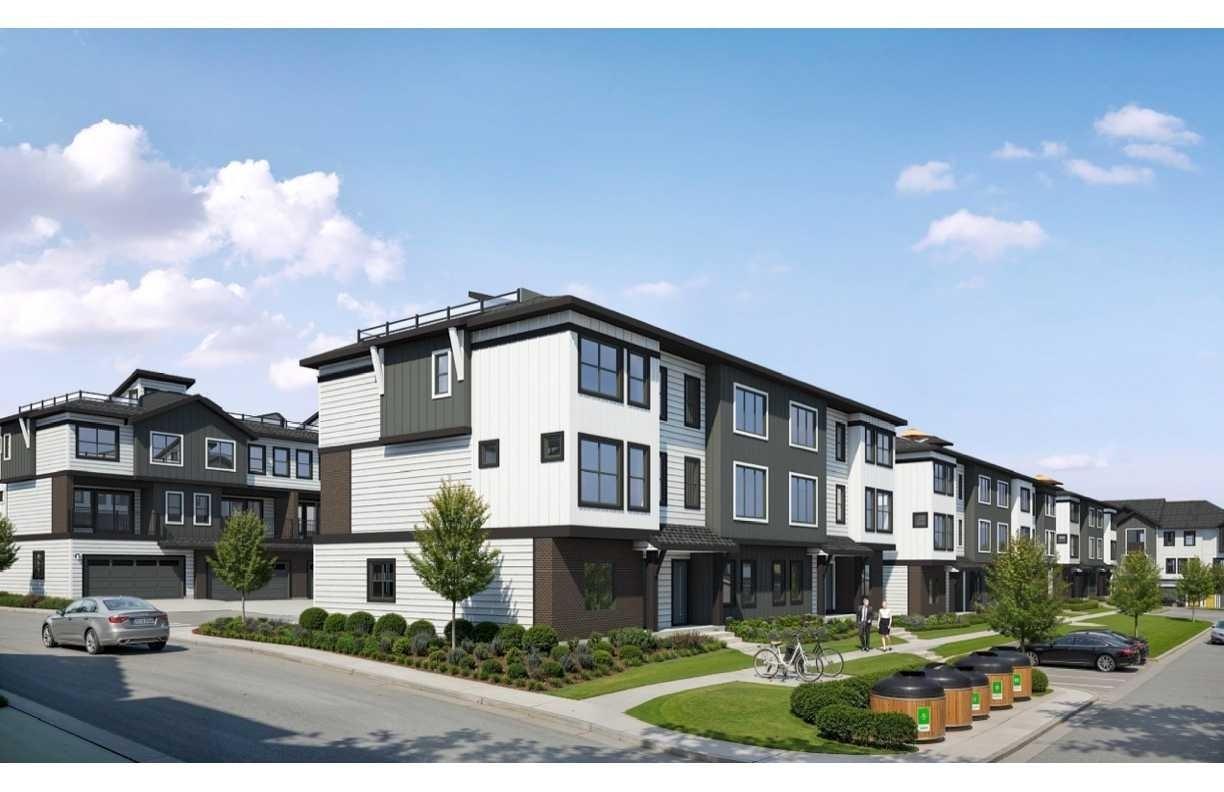
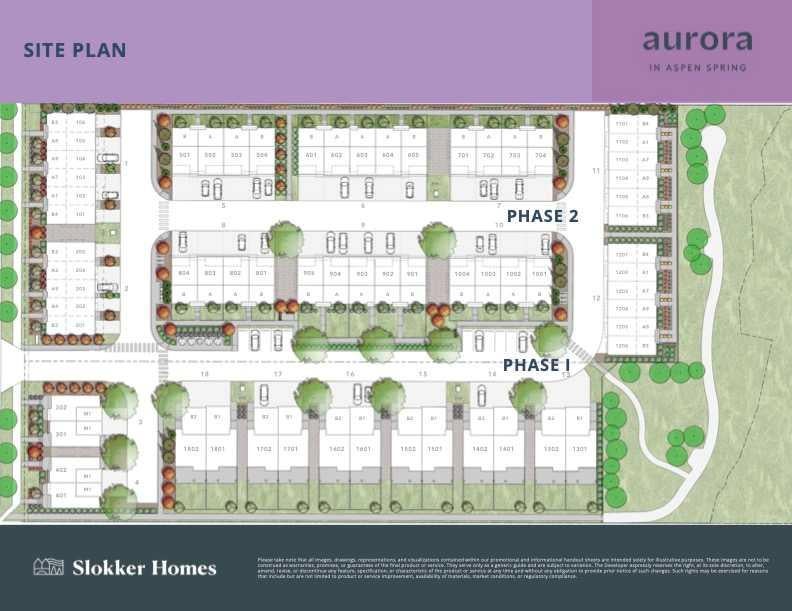
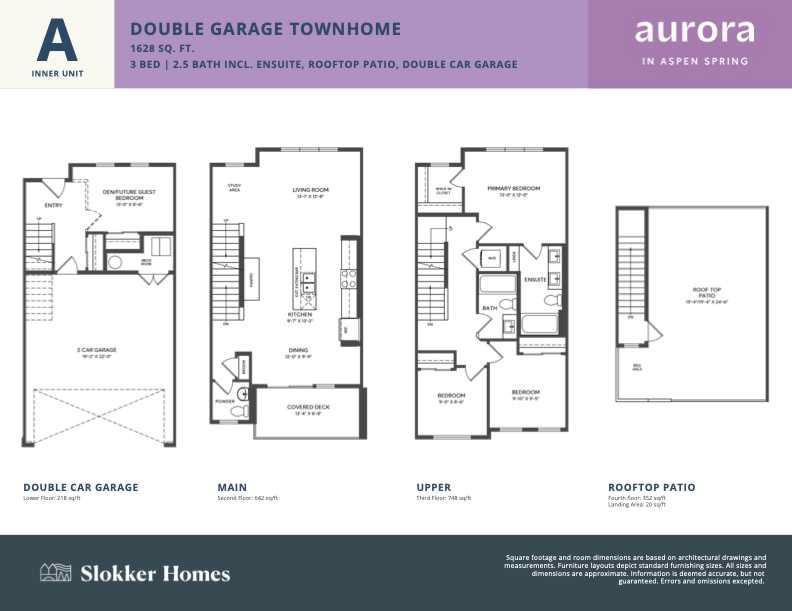
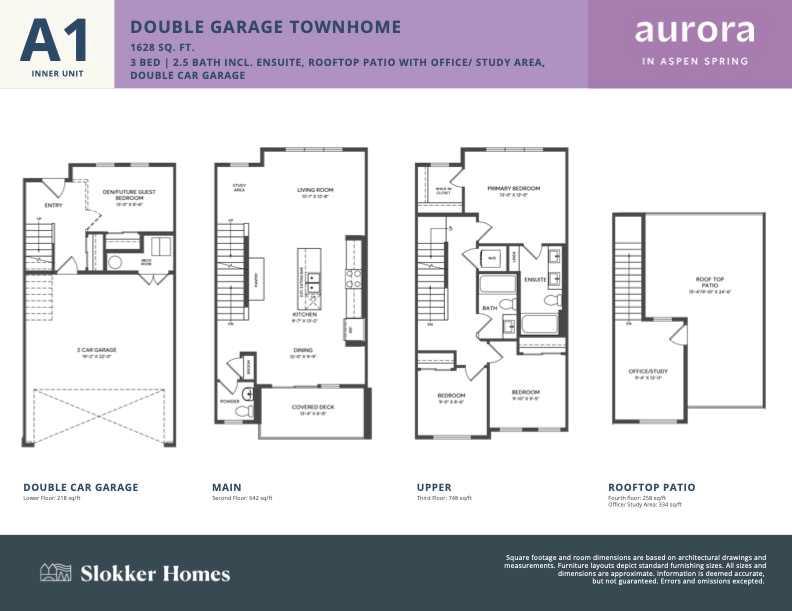
Experience elevated living in this brand-new end-unit townhome offering 1,628 sq. ft. of thoughtfully designed living space, plus an incredible 244+ sq. ft. private rooftop patio with breathtaking mountain and foothill views. The bright, open-concept main floor is flooded with natural light and features a spacious living room with a dedicated study nook, a generous dining area, a stylish gourmet kitchen with a large island, extended breakfast bar, walk-in pantry, and a convenient powder room. Step outside to the covered deck, perfect for year-round outdoor enjoyment. The ground level welcomes you with a spacious front entry, a versatile den or guest bedroom, direct access to the double attached garage, and a private fenced yard. Upstairs, you’ll find three well-appointed bedrooms, including a spacious primary retreat with a walk-in closet and a private ensuite, plus a full bathroom and convenient upper-floor laundry. The highlight of this exceptional home is the exclusive rooftop patio, offering panoramic views of the Rocky Mountains and rolling foothills. An optional fourth-level office upgrade provides the ideal work-from-home space with inspiring views just steps from your outdoor retreat. Designed for modern living, this home combines generous interior space, abundant natural light, exceptional outdoor living, and a premium end-unit location—creating a lifestyle that’s truly second to none. This home is located in vibrant Springbank Hill and offers easy access to Aspen Landing, Rundle College, Griffith Woods, Ambrose University, restaurants, and senior care facilities. Crafted by Slokker Homes, a family-owned builder with deep roots dating back to 1935. Every detail reflects our multi-generational commitment to "long quality" ensuring your home is built beautifully and engineered to last for decades to come. Experience the peace of mind that comes with nearly a century of building excellence. **First-time buyers save 5% off the listing price!

Save
Ask
Tour
Hide
Share
Listing Snapshot
Price 
$840,000
Days On Site 
6 Days
Bedrooms 
3
Inside Area (SqFt) 
1,628 sqft
Total Baths 
4
Full Baths 
2
Partial Baths 
2
Lot Size 
0.03 Acres
Year Built 
2027
MLS® Number 
A2319285
Status 
Active
Property Tax 
N/A
Maintenance Fees 
$395 monthly
Sq Ft Source 
N/A
Friends & Family
Recent Activity
7 days agoListing first seen on site
a week agoListing updated with changes from the MLS®
General Features
Acres 
0.03
Attached Garage 
Yes
Garage 
Yes
Garage Spaces 
2
Levels 
Three Or More
Number Of Stories 
4
Parking 
Garage Door OpenerAttachedGarageDrivewayGuest
Parking Spaces 
2
Pets 
Cats OKDogs OK
Property Condition 
New Construction
Property Sub Type 
Townhouse
SqFt Above 
1390
Style 
3 (or more) Storey
Zoning 
R-Mid
Interior Features
Appliances 
Built-In RangeDishwasherENERGY STAR Qualified RefrigeratorHumidifierRange HoodWasher/DryerOvenElectric Range
Basement 
None
Cooling 
Central Air
Flooring 
CarpetCeramic TileVinyl
Heating 
Forced AirHumidity ControlNatural Gas
Interior 
Double VanityKitchen IslandOpen FloorplanRecessed LightingSoaking TubStorageWalk-In Closet(s)
Laundry Features 
In Unit
2pc Bathroom 
Dimensions - 6`1" x 6`2"Level - Second
4pc Bathroom 
Dimensions - 10`0" x 5`6"Level - Second
5pc Ensuite bath 
Dimensions - 10`11" x 6`1"Level - Second
Bedroom 
Dimensions - 9`10" x 9`5"Level - Second
Bedroom - Primary 
Dimensions - 13`0" x 12`0"Level - Second
Den 
Dimensions - 13`0" x 8`6"Level - Lower
Dining Room 
Dimensions - 11`10" x 9`9"Level - Main
Foyer 
Dimensions - 8`0" x 5`8"Level - Lower
Furnace/Utility Room 
Dimensions - 7`4" x 3`5"Level - Main
Kitchen 
Dimensions - 9`6" x 11`2"Level - Main
Living Room 
Dimensions - 13`0" x 12`8"Level - Main
Office 
Dimensions - 12`11" x 9`4"Level - Third
Walk-In Closet 
Dimensions - 6`0" x 5`8"Level - Second
Save
Ask
Tour
Hide
Share
Exterior Features
Construction Details 
ConcreteStoneStuccoFrame
Exterior 
BalconyLightingPrivate Entrance
Frontage 
6.10M 20`0"
Lot Features 
LandscapedMany Trees
Roof 
ShingleAsphalt
Community Features
Association Amenities 
ParkRoof Deck
Community Features 
ParkPlaygroundSidewalksStreet Lights
Maintenance Fee 
395
Maintenance Fee Frequency 
Monthly
Listing courtesy of Mi Jin Graham of CIR Realty

Listing information is provided by Participants of the Alberta One Realty Listing Services (Pillar 9). IDX information is provided exclusively for personal, non-commercial use, and may not be used for any purpose other than to identify prospective properties consumers may be interested in purchasing. Information is deemed reliable but not guaranteed. Copyright 2026, Alberta One Realty Listing Services (Pillar 9)
Last checked 2026-07-28 12:36 PM UTC

Neighborhood & Commute
Source: Walkscore
Save
Ask
Tour
Hide
Share