

409 29 Avenue NWCalgary, AB T2M 2M4

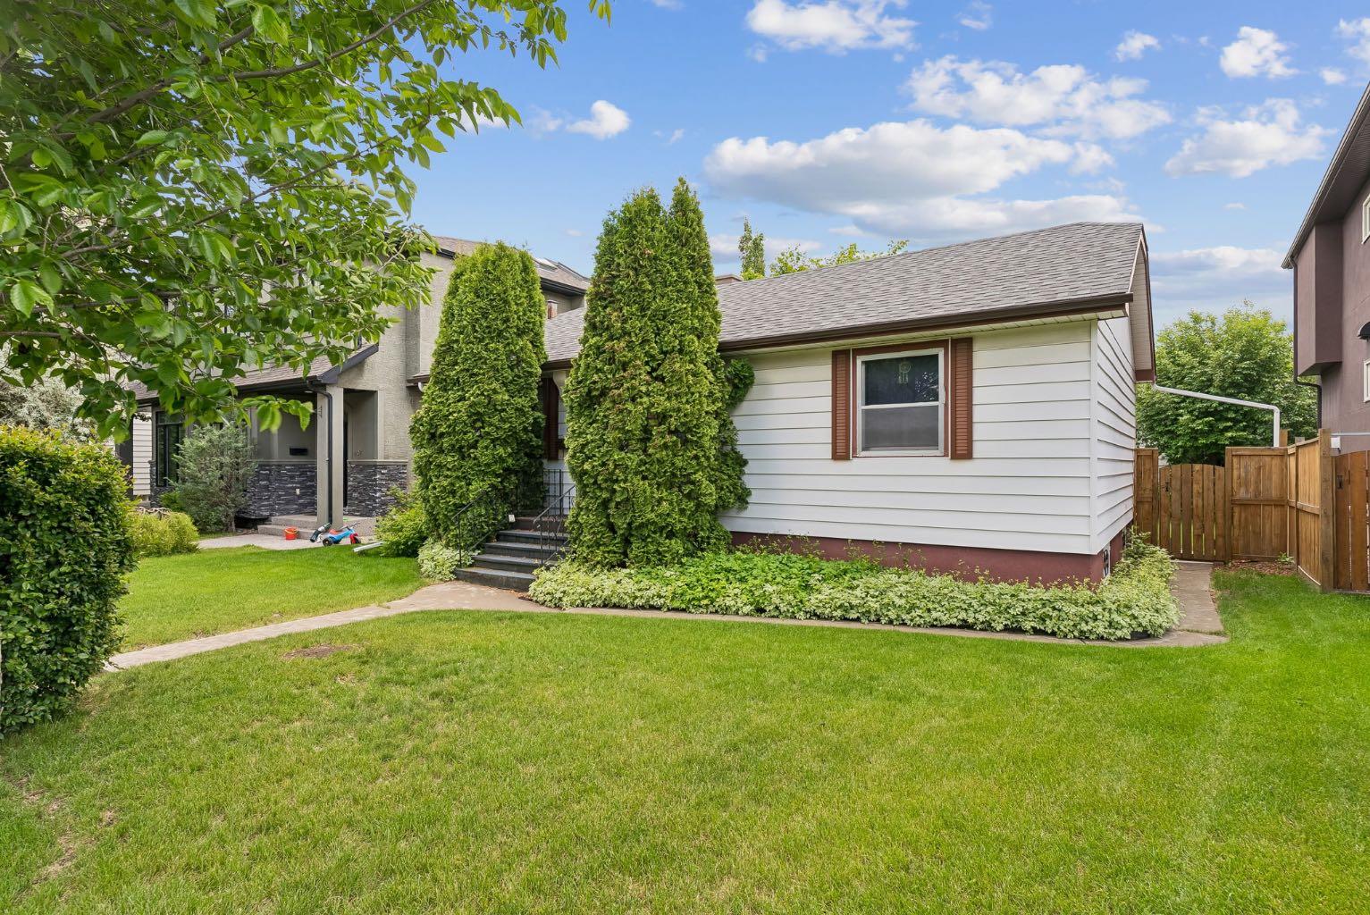
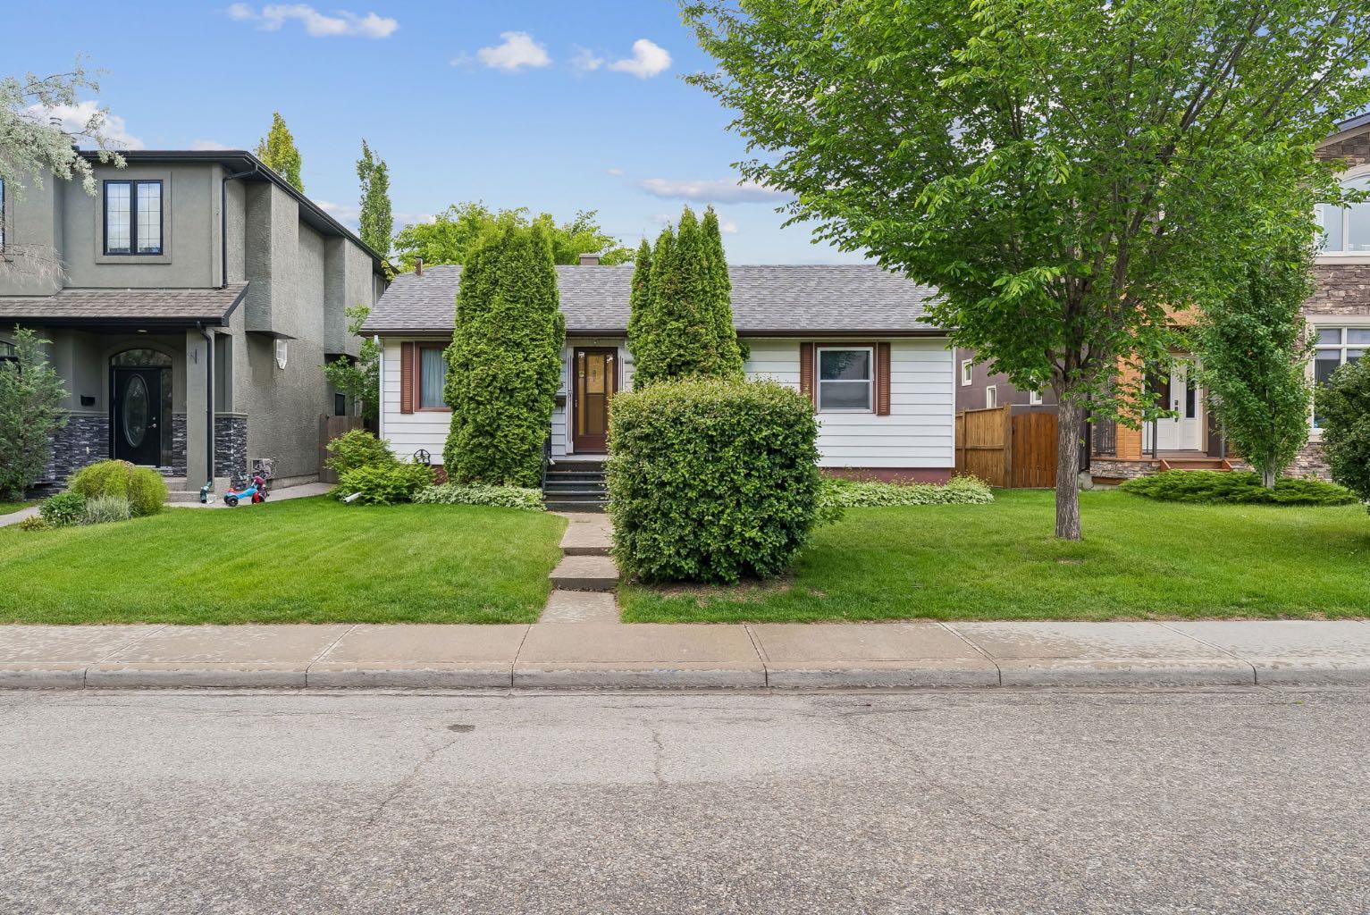
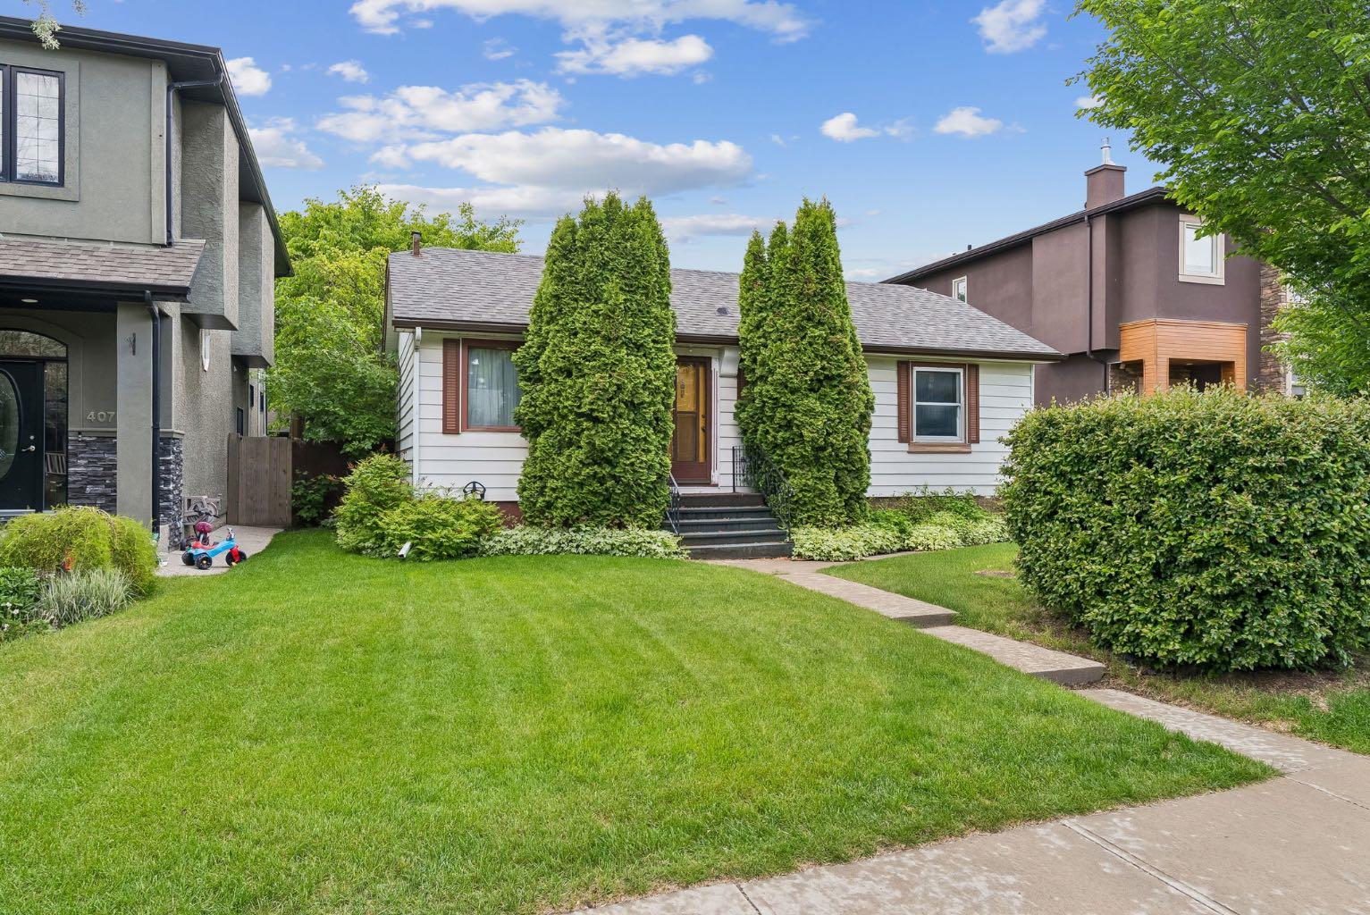
ATTENTION BUILDERS, DEVELOPERS & INVESTORS! Exceptional opportunity in the highly sought-after community of Mount Pleasant on a PRIME 50' x 120' lot. Surrounded by redevelopment and luxury infill projects, this property offers outstanding potential for future development in one of Calgary's most desirable inner-city neighbourhoods. Ideally located on a quiet tree-lined street, this large lot provides endless possibilities for redevelopment, investment, or holding as a revenue property while planning your future project. The generous dimensions and desirable location make it an excellent candidate for a new luxury infill development, side-by-side project, or other redevelopment opportunities subject to City approval. Mount Pleasant continues to be one of Calgary's most in-demand communities, offering quick access to downtown, SAIT, schools, parks, pathways, transit, and an abundance of nearby amenities. Residents enjoy the perfect balance of mature neighbourhood charm and urban convenience. Whether you're a builder looking for your next project, an investor seeking long-term land value appreciation, or a buyer wanting to secure a premium inner-city lot, this is a rare opportunity in a location where demand continues to grow. Don't miss your chance to invest in one of Calgary's premier redevelopment communities.
| 4 months ago | Listing first seen on site | |
| 4 months ago | Listing updated with changes from the MLS® |

Listing information is provided by Participants of the Alberta One Realty Listing Services (Pillar 9). IDX information is provided exclusively for personal, non-commercial use, and may not be used for any purpose other than to identify prospective properties consumers may be interested in purchasing. Information is deemed reliable but not guaranteed. Copyright 2026, Alberta One Realty Listing Services (Pillar 9)
Last checked 2026-10-22 04:24 AM UTC
