Save
Ask
Tour
Hide
Share
$549,000
45 Days On Site

6087 Martingrove Road NE
Calgary, AB T3J 2S8

For Sale|Single Family Residence|Active
5
Beds
2
Total Baths
2
Full Baths
1,042
SqFt
$527
/SqFt
1983
Built
Subdivision:
Martindale
County:
Calgary
Call Now: 587-328-7524
Is this the listing for you? We can help make it yours.
587-328-7524
6087 Martingrove Road NE6087 Martingrove Road NE6087 Martingrove Road NE6087 Martingrove Road NE
Save
Ask
Tour
Hide
Share

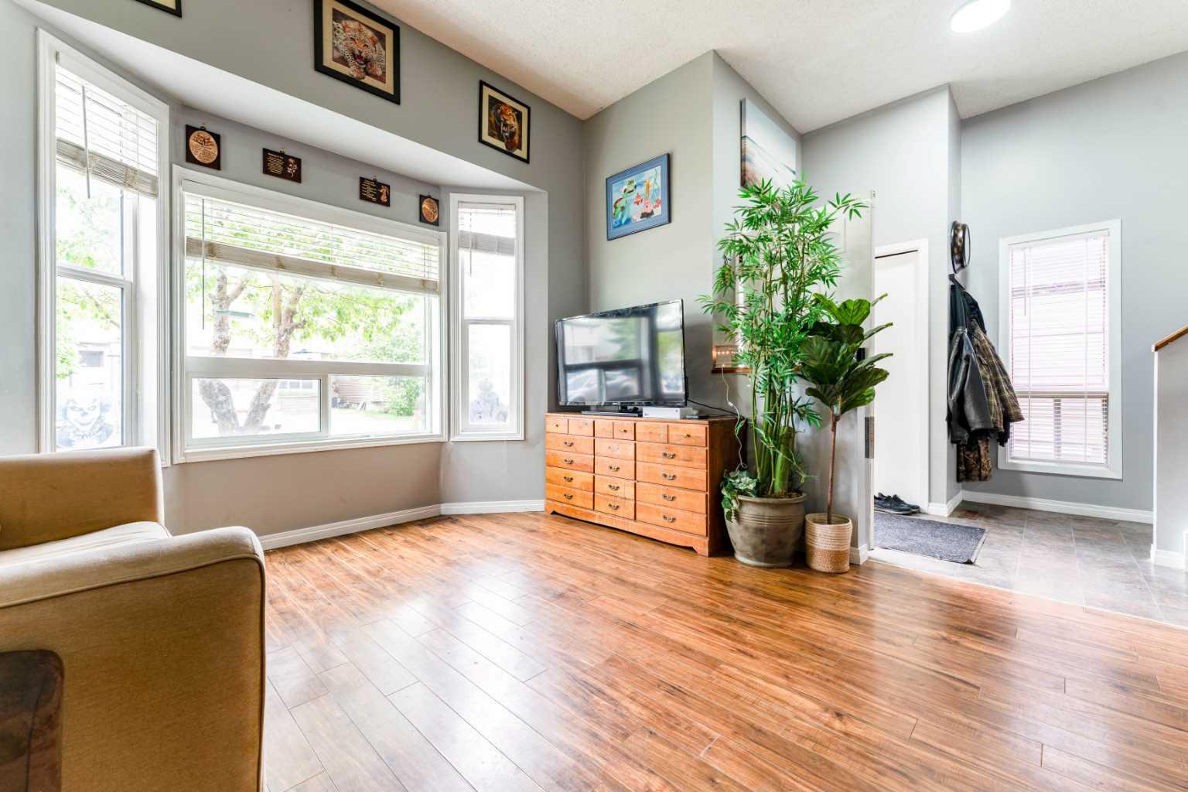
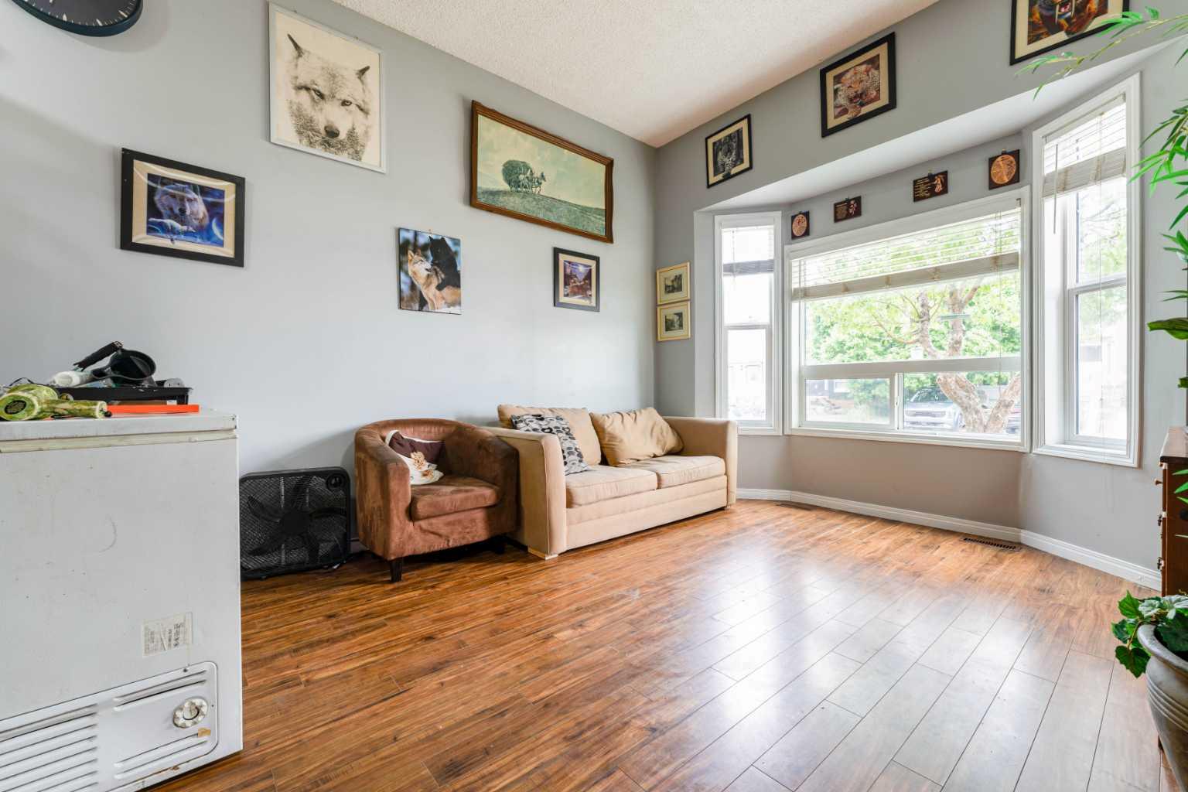
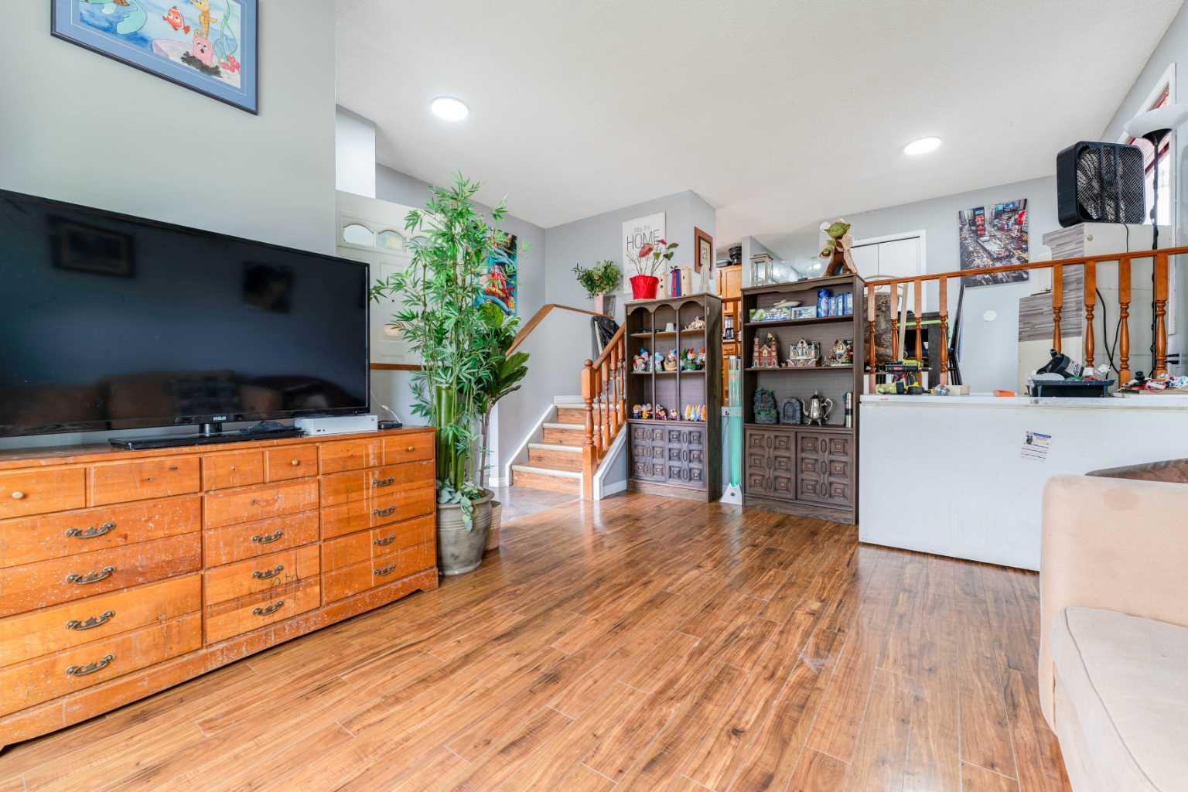
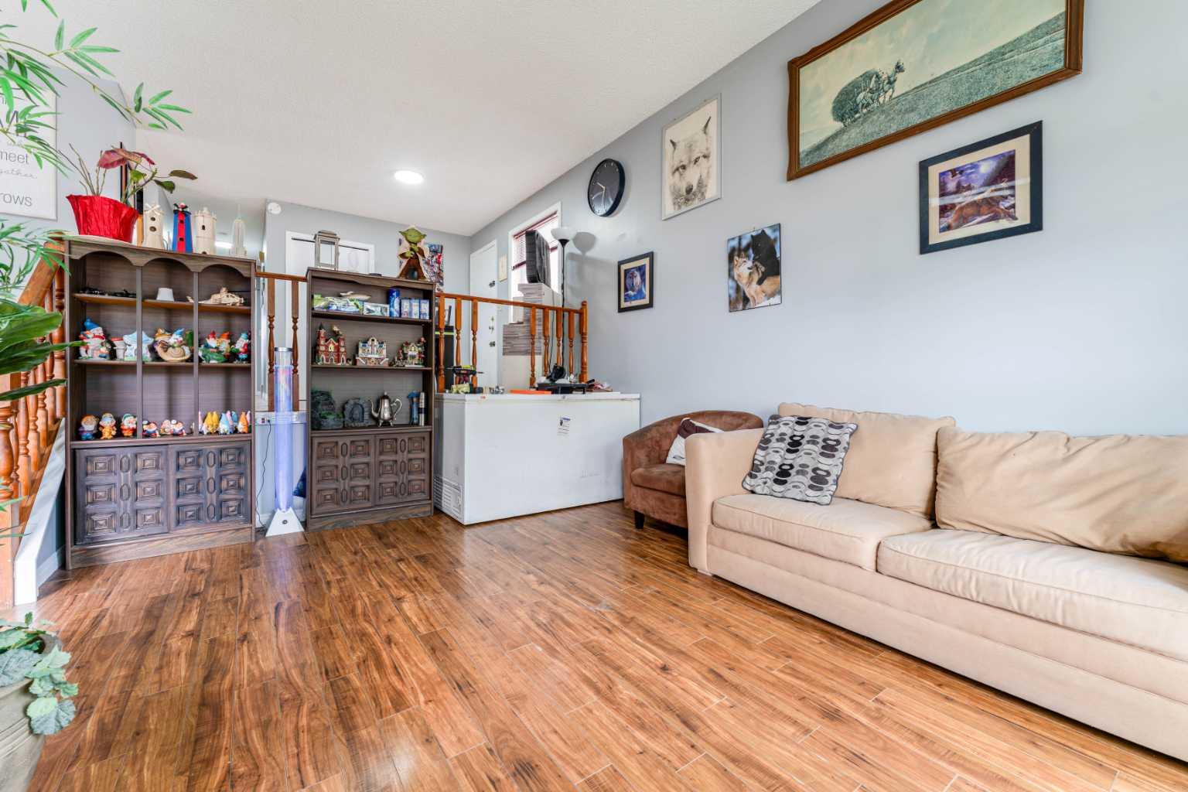
Discover this turnkey, high-yield rental property generating $2350 plus 60% utilities upstairs. Situated on a quiet street with a private, brick-patio backyard, this property is fully optimized for immediate investor takeover with fantastic, long-term tenants who would love to stay. PROPERTY HIGHLIGHTS: Upstairs Suite: Features 3 spacious bedrooms, a full 4-piece bathroom, and bright living spaces currently rented for $2,350/month + 60% utilities. Downstairs Suite: Features a fully finished illegal basement suite with 1 bedroom plus a versatile den, kitchen, rec room, and its own full 4-piece bathroom. Can be legalized through city of Calgary using the amnesty program rules and incentives. Recent Updates: Freshly painted throughout with refreshed light fixtures. Shared Amenities: Convenient single-laundry setup. UNBEATABLE LOCATION & AMENITIES: Steps away from public transit with bus stops located right across the street. Within walking distance to the Sikh Gurdwara, local schools, and the massive Genesis Centre/YMCA complex. Short walk to the retail plaza and Co-op gas station at the corner of 64 Ave and Falconridge Blvd. Don't miss out on adding this rock-solid, revenue-generating asset to your portfolio. Schedule your private viewing today!

Save
Ask
Tour
Hide
Share
Listing Snapshot
Price 
$549,000
Days On Site 
45 Days
Bedrooms 
5
Inside Area (SqFt) 
1,042 sqft
Total Baths 
2
Full Baths 
2
Partial Baths 
N/A
Lot Size 
0.06 Acres
Year Built 
1983
MLS® Number 
A2319202
Status 
Active
Property Tax 
$3,096
Maintenance Fees 
N/A
Sq Ft Source 
N/A
Friends & Family
Recent Activity
a month agoListing first seen on site
2 months agoListing updated with changes from the MLS®
General Features
Acres 
0.06
Levels 
Three Or More
Parking 
Off Street
Parking Spaces 
1
Property Sub Type 
Single Family Residence
SqFt Above 
1042
SqFt Below 
936
Style 
3 Level Split
Zoning 
R-CG
Interior Features
Appliances 
Electric RangeRange HoodRefrigeratorWasher/Dryer
Basement 
FullFinishedWalk-Up Access
Flooring 
Laminate
Heating 
Forced AirNatural Gas
Interior 
Laminate CountersNatural Woodwork
Laundry Features 
In Basement
4pc Bathroom 
Dimensions - 7`0" x 8`3"Level - Main
Bedroom 
Dimensions - 11`7" x 9`4"Level - Basement
Bedroom - Primary 
Dimensions - 10`7" x 16`10"Level - Main
Dining Room 
Dimensions - 11`11" x 10`3"Level - Main
Foyer 
Dimensions - 7`6" x 7`3"Level - Main
Game Room 
Dimensions - 9`10" x 19`10"Level - Basement
Kitchen 
Dimensions - 5`10" x 8`3"Level - Basement
Living Room 
Dimensions - 11`9" x 15`3"Level - Main
Other 
Dimensions - 7`10" x 10`4"Level - Basement
Save
Ask
Tour
Hide
Share
Exterior Features
Construction Details 
Vinyl Siding
Exterior 
Private Yard
Fencing 
Fenced
Frontage 
8.60M 28`3"
Lot Features 
Back YardFront YardRectangular Lot
Patio And Porch 
Front PorchSide Porch
Roof 
ShingleAsphalt
Listing courtesy of Peter Gill of Century 21 Bravo Realty

Listing information is provided by Participants of the Alberta One Realty Listing Services (Pillar 9). IDX information is provided exclusively for personal, non-commercial use, and may not be used for any purpose other than to identify prospective properties consumers may be interested in purchasing. Information is deemed reliable but not guaranteed. Copyright 2026, Alberta One Realty Listing Services (Pillar 9)
Last checked 2026-07-27 06:24 AM UTC

Neighborhood & Commute
Source: Walkscore
Save
Ask
Tour
Hide
Share