Save
Ask
Tour
Hide
Share
$409,900
61 Days On Site

333 Taralake Way NE 5105
Calgary, AB T3J 0R5

For Sale|Townhouse|Active
3
Beds
3
Total Baths
2
Full Baths
1
Partial Bath
1,378.89
SqFt
$297
/SqFt
2013
Built
Subdivision:
Taradale
County:
Calgary
Call Now: 587-328-7524
Is this the listing for you? We can help make it yours.
587-328-7524
333 Taralake Way NE 5105333 Taralake Way NE 5105333 Taralake Way NE 5105333 Taralake Way NE 5105
Save
Ask
Tour
Hide
Share

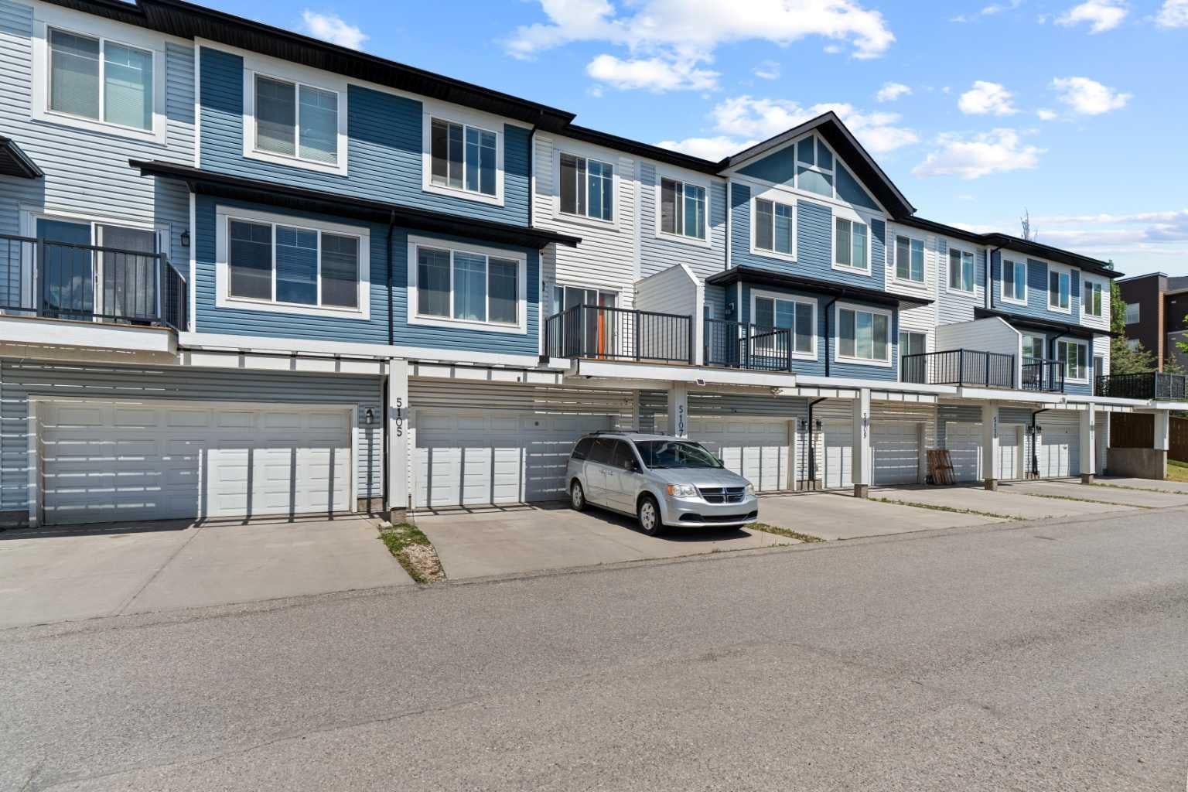
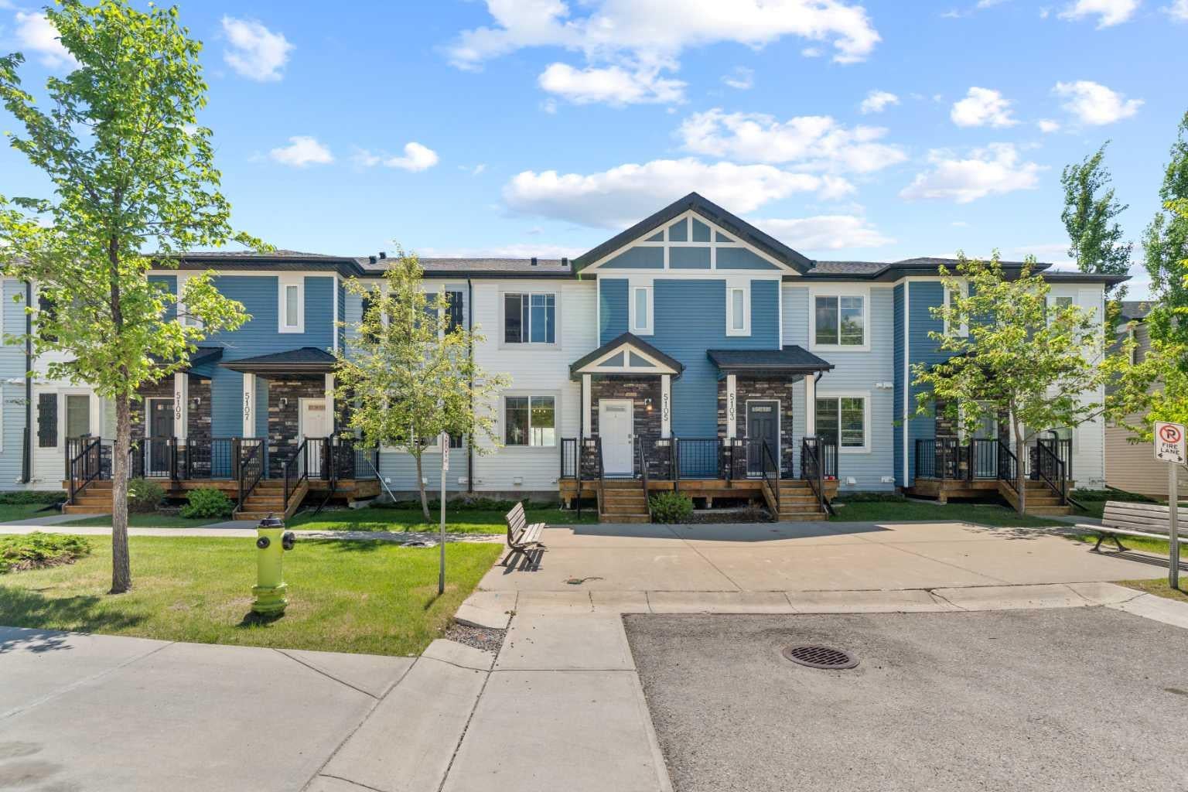
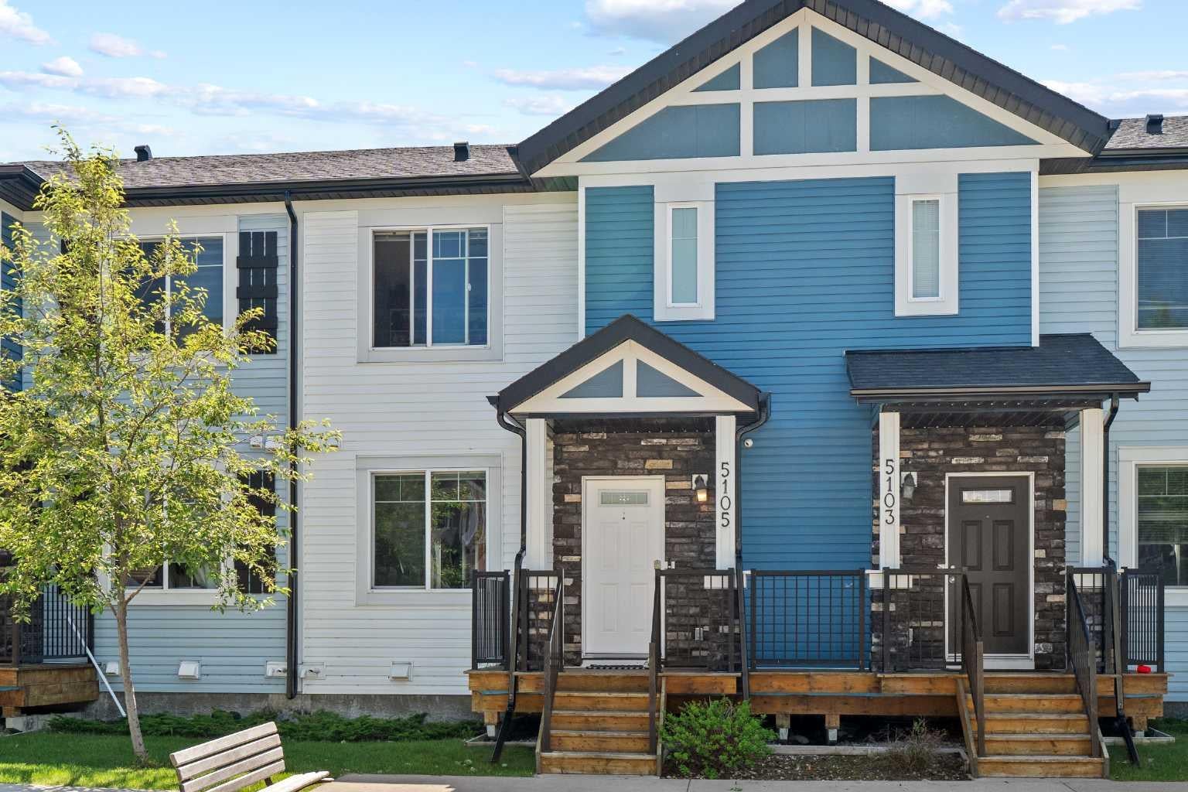
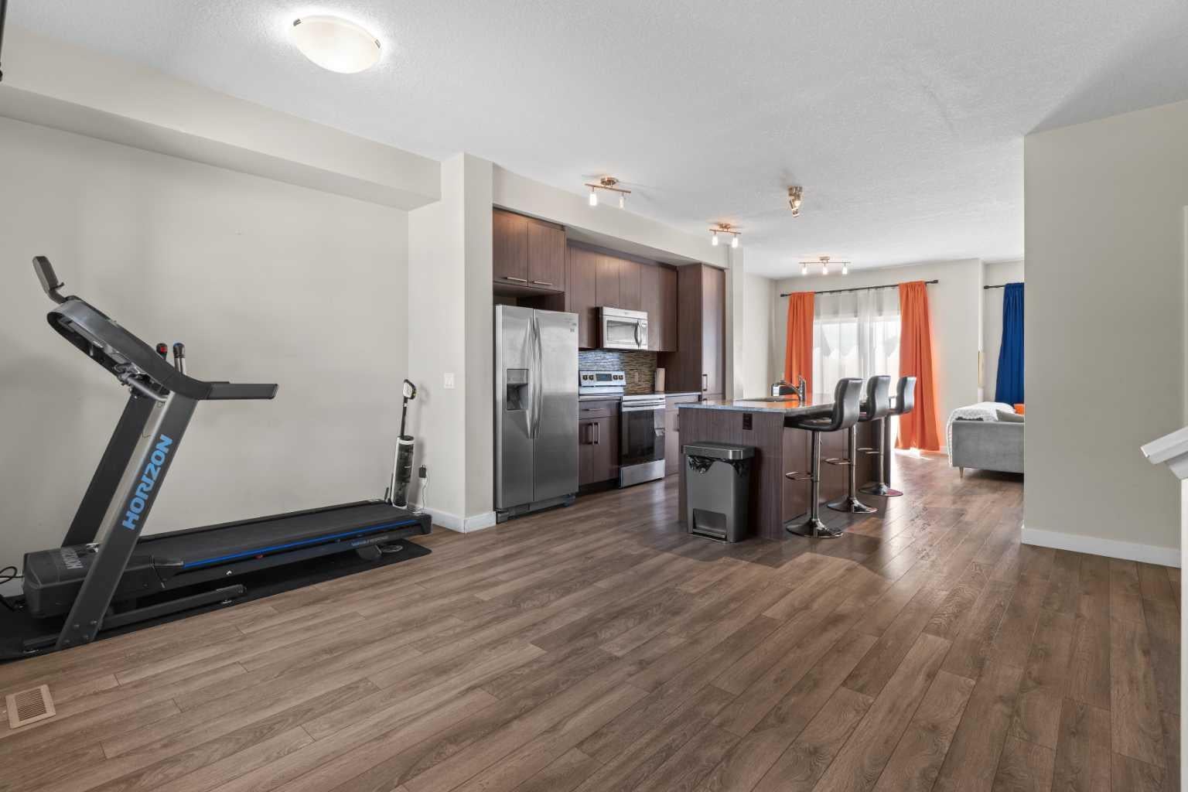
BEAUTIFULLY MAINTAINED 2-STOREY TOWNHOUSE IN THE DESIRABLE TARADALE COMMUNITY! Generously sized at 1,378 SQ FT, this stunning home offers 3 BEDROOMS and 2.5 BATHROOMS, ideal for families seeking space, functionality, and a welcoming atmosphere. The MAIN FLOOR impresses with HIGH CEILINGS, LAMINATE FLOORING, a bright and spacious LIVING ROOM, and a well-appointed KITCHEN featuring GRANITE COUNTERS, a KITCHEN ISLAND, and modern appliances — perfect for everyday living and entertaining. A convenient 2-PIECE POWDER ROOM completes the main level. Upstairs, three generously sized bedrooms offer privacy and comfort. The PRIMARY BEDROOM features a WALK-IN CLOSET and a PRIVATE 3-PIECE ENSUITE, while the two additional bedrooms share a 4-PIECE BATHROOM. Additionally, IN-UNIT LAUNDRY on the second floor adds everyday convenience. The FULLY FINISHED BASEMENT provides valuable bonus space — ideal as a home office, playroom, or media room. Park with ease in your DOUBLE ATTACHED GARAGE, plus additional driveway parking with room for 4 vehicles total. Enjoy outdoor living on your FRONT PORCH or BALCONY. This home is in pristine condition, ideally located close to PARKS, SCHOOLS, SHOPPING, PUBLIC TRANSIT, and with convenient access to the AIRPORT. Book your private showing today!

Save
Ask
Tour
Hide
Share
Listing Snapshot
Price 
$409,900
Days On Site 
61 Days
Bedrooms 
3
Inside Area (SqFt) 
1,378.89 sqft
Total Baths 
3
Full Baths 
2
Partial Baths 
1
Lot Size 
0.03 Acres
Year Built 
2013
MLS® Number 
A2319146
Status 
Active
Property Tax 
$2,790
Maintenance Fees 
$494.75 monthly
Sq Ft Source 
N/A
Friends & Family
Recent Activity
2 months agoListing first seen on site
2 months agoListing updated with changes from the MLS®
General Features
Acres 
0.03
Attached Garage 
Yes
Garage 
Yes
Garage Spaces 
2
Levels 
Two
Parking 
AttachedGarageGarage Door OpenerGuest
Parking Spaces 
4
Pets 
Breed Restrictions
Property Sub Type 
Townhouse
SqFt Above 
1378.88
SqFt Below 
223.2
Style 
2 Storey
Zoning 
M-1 d52
Interior Features
Appliances 
DishwasherDryerRefrigeratorWasherCooktop
Basement 
FullFinished
Flooring 
CarpetCeramic TileLaminate
Heating 
Forced AirNatural Gas
Interior 
Granite CountersHigh CeilingsKitchen IslandWalk-In Closet(s)
Laundry Features 
In UnitUpper Level
2pc Bathroom 
Dimensions - 6`5" x 2`8"Level - Main
3pc Ensuite bath 
Dimensions - 7`4" x 6`10"Level - Second
4pc Bathroom 
Dimensions - 8`0" x 4`11"Level - Second
Bedroom 
Dimensions - 9`2" x 12`3"Level - Second
Bedroom - Primary 
Dimensions - 11`7" x 13`0"Level - Second
Dining Room 
Dimensions - 9`8" x 8`10"Level - Main
Family Room 
Dimensions - 9`8" x 13`7"Level - Main
Furnace/Utility Room 
Dimensions - 5`6" x 4`8"Level - Basement
Game Room 
Dimensions - 15`6" x 9`11"Level - Basement
Kitchen 
Dimensions - 19`4" x 14`1"Level - Main
Living Room 
Dimensions - 16`6" x 10`1"Level - Main
Save
Ask
Tour
Hide
Share
Exterior Features
Construction Details 
StoneVinyl Siding
Exterior 
Private Entrance
Frontage 
19.33M 63`5"
Lot Features 
Rectangular Lot
Patio And Porch 
DeckFront Porch
Roof 
ShingleAsphalt
Community Features
Association Amenities 
Other
Community Features 
ParkSidewalksStreet Lights
Maintenance Fee 
494.75
Maintenance Fee Frequency 
Monthly
Listing courtesy of Bob Damji of PropZap Realty

Listing information is provided by Participants of the Alberta One Realty Listing Services (Pillar 9). IDX information is provided exclusively for personal, non-commercial use, and may not be used for any purpose other than to identify prospective properties consumers may be interested in purchasing. Information is deemed reliable but not guaranteed. Copyright 2026, Alberta One Realty Listing Services (Pillar 9)
Last checked 2026-08-11 10:45 PM UTC

Neighborhood & Commute
Source: Walkscore
Save
Ask
Tour
Hide
Share