Save
Ask
Tour
Hide
Share
$749,900
34 Days On Site

612 Cantrell Place SW
Calgary, AB T2W 2E5

For Sale|Single Family Residence|Active
3
Beds
3
Total Baths
2
Full Baths
1
Partial Bath
1,179.9
SqFt
$636
/SqFt
1973
Built
Subdivision:
Canyon Meadows
County:
Calgary
Call Now: 587-328-7524
Is this the listing for you? We can help make it yours.
587-328-7524
612 Cantrell Place SW612 Cantrell Place SW612 Cantrell Place SW612 Cantrell Place SW
Save
Ask
Tour
Hide
Share

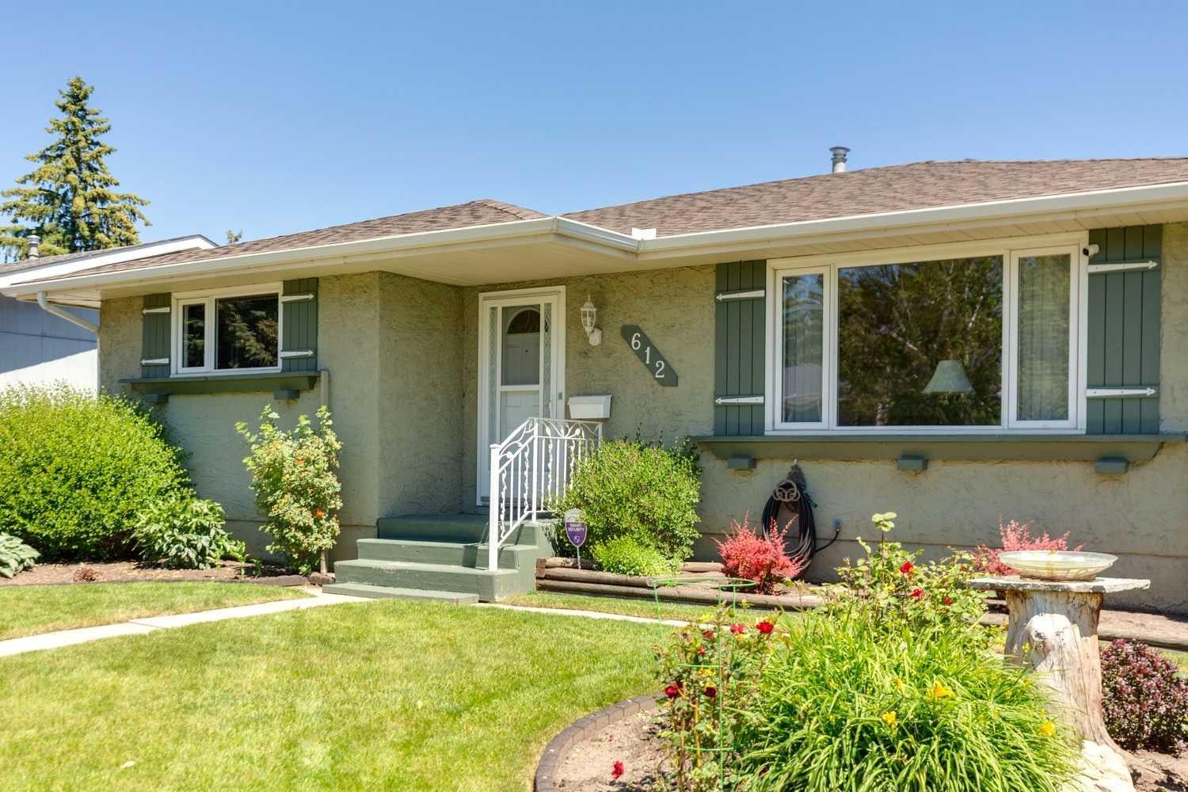
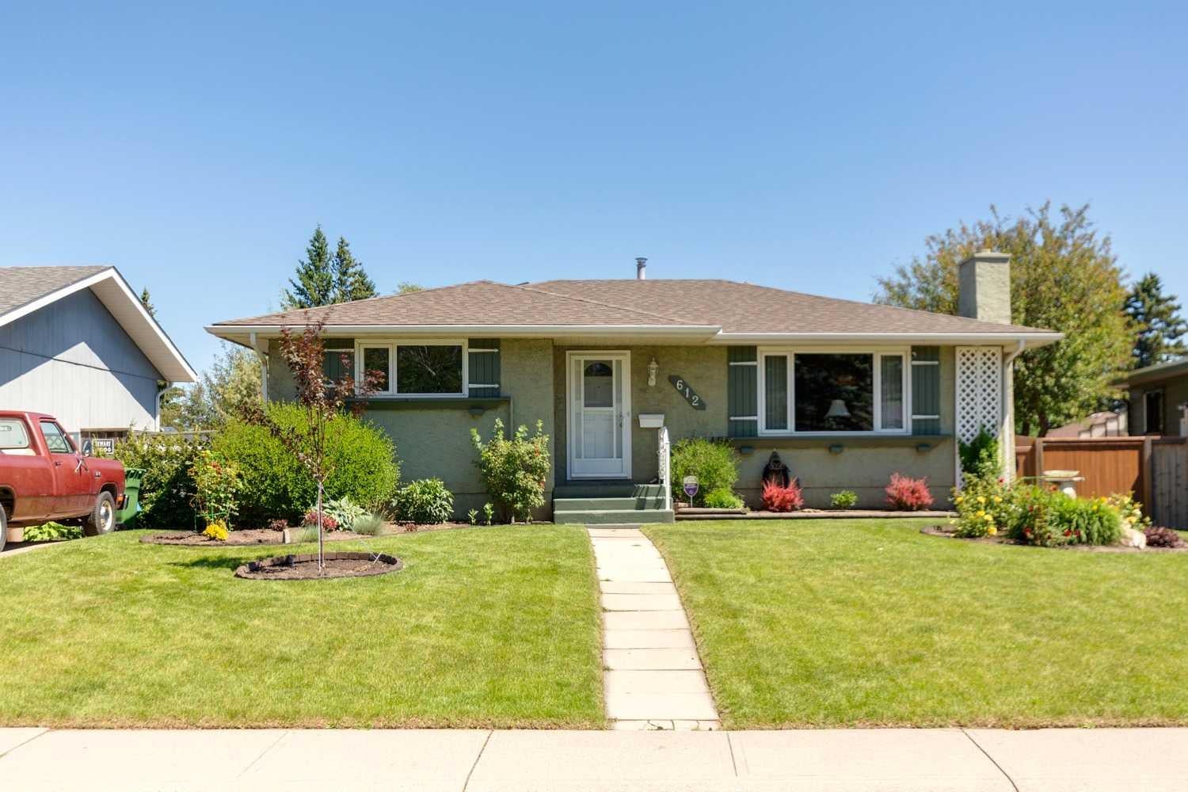
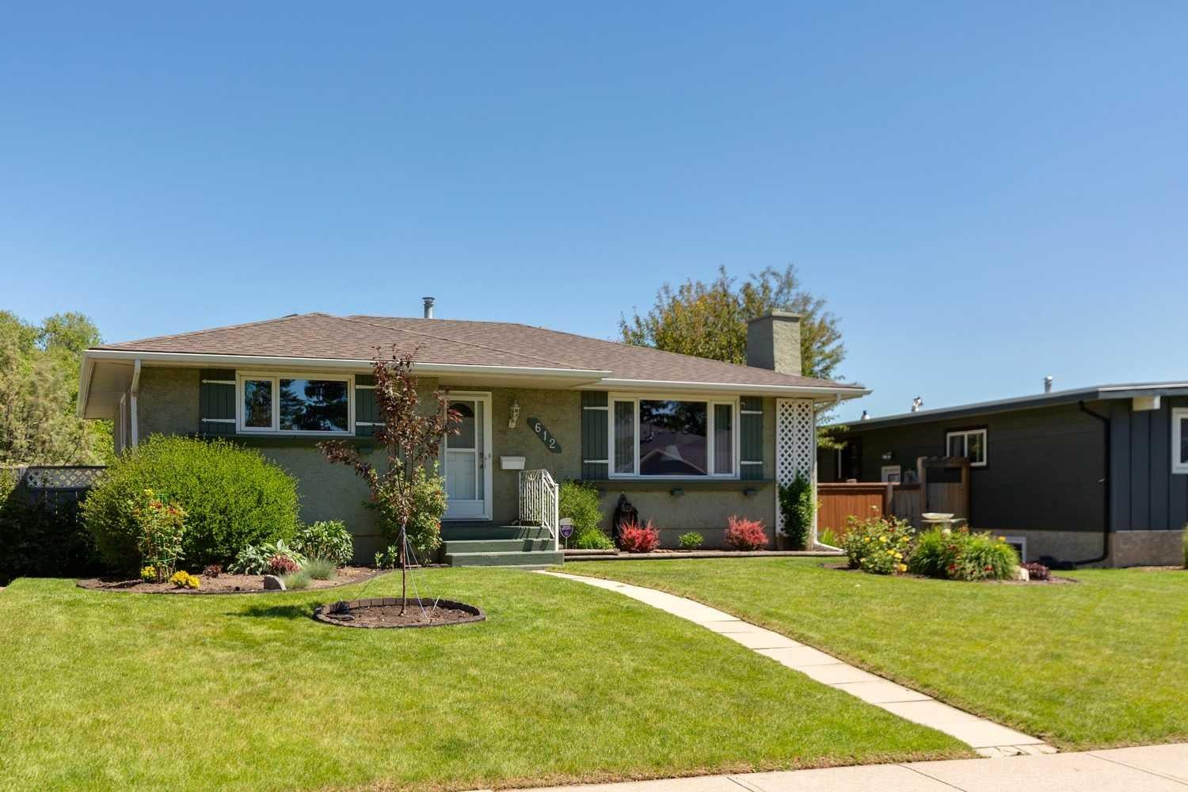
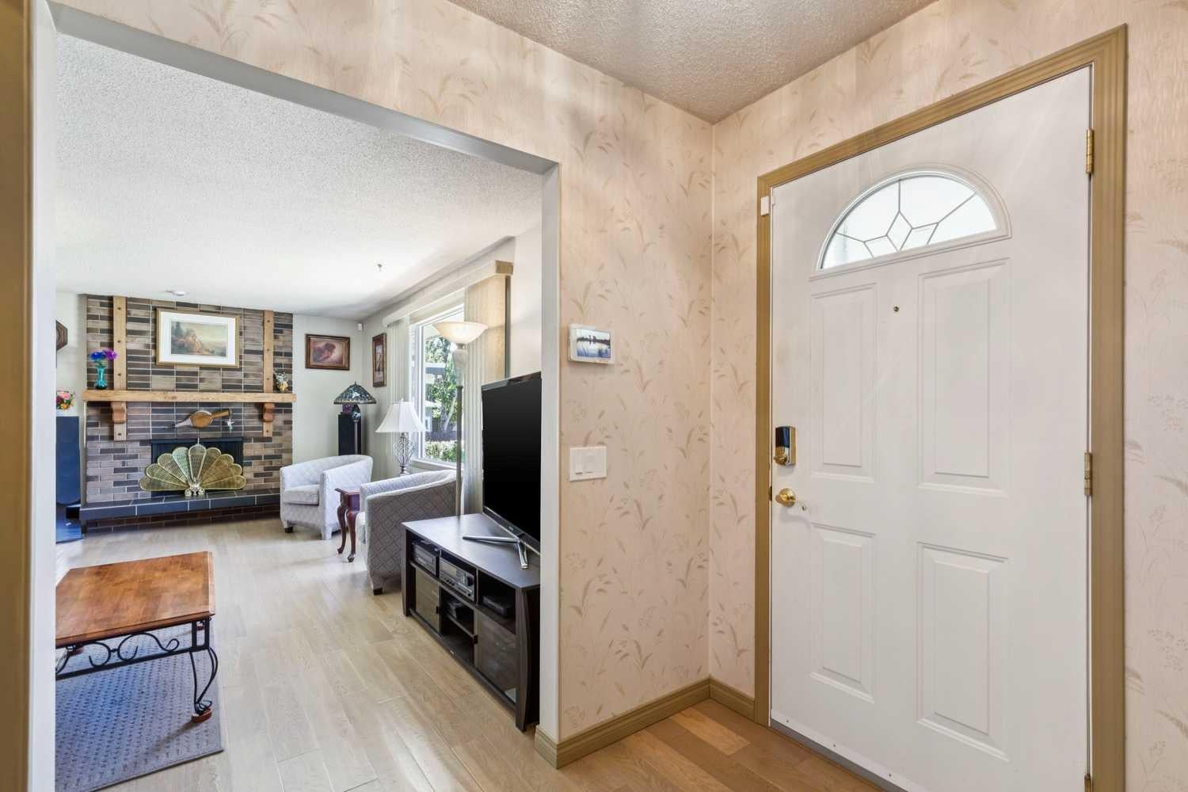
Welcome to this 1179.90 sq ft bungalow in the highly sought-after community of Canyon Meadows. Offering 3 bedrooms on the main floor, a 4-piece bathroom, plus a half bathroom off the primary bedroom, this home features a functional and flexible floor plan designed to accommodate a variety of lifestyles. The partially finished basement includes a 3-piece bathroom and plenty of storage space as well as a small cold room perfect for food storage, home preserves, and seasonal pantry items. The well-designed kitchen showcases custom maple cabinetry and plenty of counter space, offering both style and functionality for everyday living. Step outside to enjoy the expansive backyard, providing endless possibilities for gardening, entertaining, play, or simply relaxing in your own private outdoor space, complete with a double detached garage. Roof shingles on the house were replaced in 2021 and on garage in 2025. Ideally located just minutes from Fish Creek Provincial Park, Canyon Meadows Golf & Country Club, and the Canyon Meadows CTrain Station, you'll appreciate the exceptional access to recreation, transit, shopping, schools, and major roadways. With its functional layout, generous lot, NO HOA fees and exceptional location, this home presents a wonderful opportunity to enjoy everything Canyon Meadows has to offer. Don't miss your chance to own in one of Calgary's most established and sought-after communities.

Save
Ask
Tour
Hide
Share
Listing Snapshot
Price 
$749,900
Days On Site 
34 Days
Bedrooms 
3
Inside Area (SqFt) 
1,179.9 sqft
Total Baths 
3
Full Baths 
2
Partial Baths 
1
Lot Size 
0.17 Acres
Year Built 
1973
MLS® Number 
A2319051
Status 
Active
Property Tax 
$4,744
Maintenance Fees 
N/A
Sq Ft Source 
N/A
Friends & Family
Recent Activity
a month agoListing first seen on site
a month agoListing updated with changes from the MLS®
General Features
Acres 
0.17
Garage 
Yes
Garage Spaces 
2
Levels 
One
Parking 
GarageGarage Door Opener
Parking Spaces 
2
Property Sub Type 
Single Family Residence
Style 
Bungalow
Zoning 
R-CG
Interior Features
Appliances 
DishwasherDryerMicrowaveRefrigeratorTankless Water HeaterWasherWater SoftenerDisposalCooktop
Basement 
FullPartially Finished
Fireplace 
Yes
Fireplace Features 
Wood Burning
Fireplaces 
1
Flooring 
HardwoodLinoleum
Heating 
Forced Air
Interior 
Central Vacuum
Laundry Features 
In Basement
Window Features 
Window Coverings
2pc Ensuite bath 
Dimensions - 4`5" x 5`0"Level - Main
3pc Bathroom 
Dimensions - 7`2" x 4`3"Level - Basement
4pc Bathroom 
Dimensions - 8`0" x 5`0"Level - Main
Bedroom 
Dimensions - 9`2" x 13`5"Level - Main
Bedroom - Primary 
Dimensions - 13`0" x 13`5"Level - Main
Bonus Room 
Dimensions - 12`9" x 8`1"Level - Basement
Dining Room 
Dimensions - 8`10" x 9`5"Level - Main
Furnace/Utility Room 
Dimensions - 13`1" x 22`1"Level - Basement
Game Room 
Dimensions - 12`9" x 16`10"Level - Basement
Kitchen 
Dimensions - 15`11" x 12`7"Level - Main
Living Room 
Dimensions - 11`2" x 19`5"Level - Main
Storage 
Dimensions - 10`0" x 8`6"Level - Basement
Save
Ask
Tour
Hide
Share
Exterior Features
Construction Details 
Stucco
Exterior 
Private Yard
Frontage 
21.40M 70`3"
Lot Features 
Back YardCul-De-Sac
Patio And Porch 
Patio
Roof 
ShingleAsphalt
Windows/Doors 
Window Coverings
Community Features
Community Features 
Golf
Listing courtesy of Brandi Ellsworth of Brilliant Realty

Listing information is provided by Participants of the Alberta One Realty Listing Services (Pillar 9). IDX information is provided exclusively for personal, non-commercial use, and may not be used for any purpose other than to identify prospective properties consumers may be interested in purchasing. Information is deemed reliable but not guaranteed. Copyright 2026, Alberta One Realty Listing Services (Pillar 9)
Last checked 2026-08-11 10:05 PM UTC

Neighborhood & Commute
Source: Walkscore
Save
Ask
Tour
Hide
Share