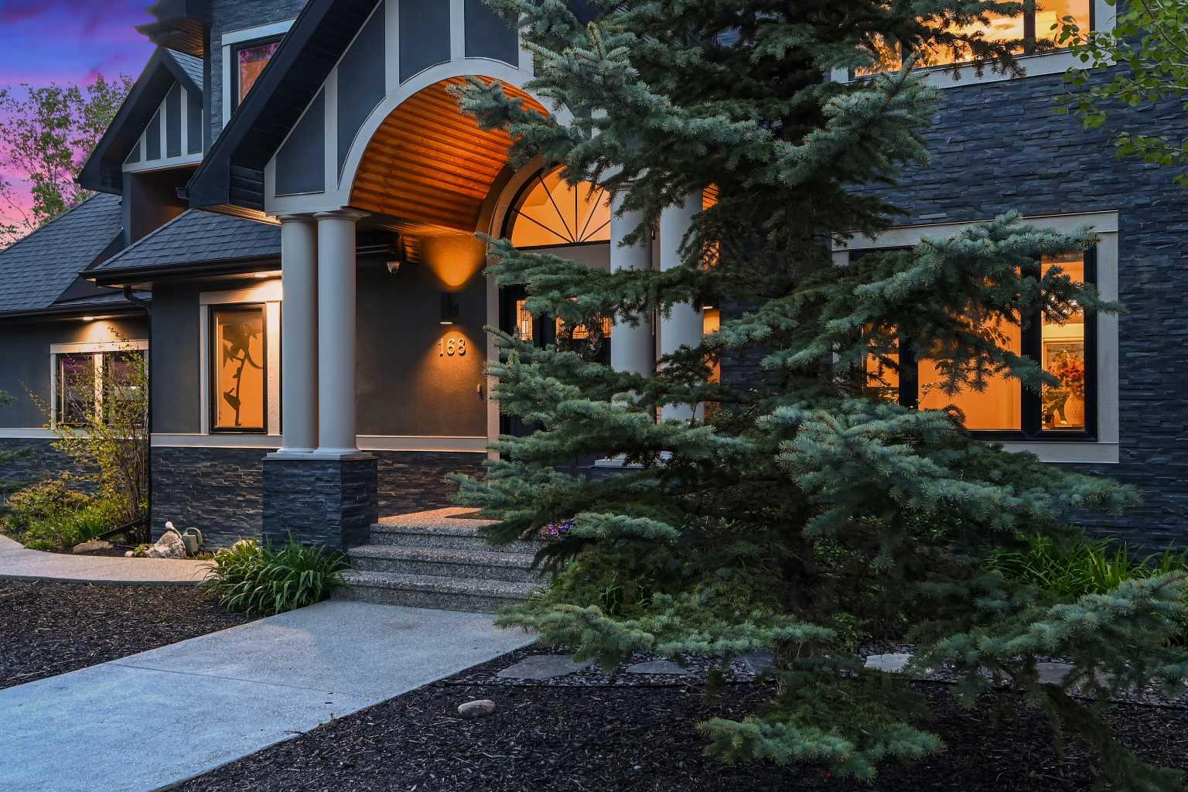
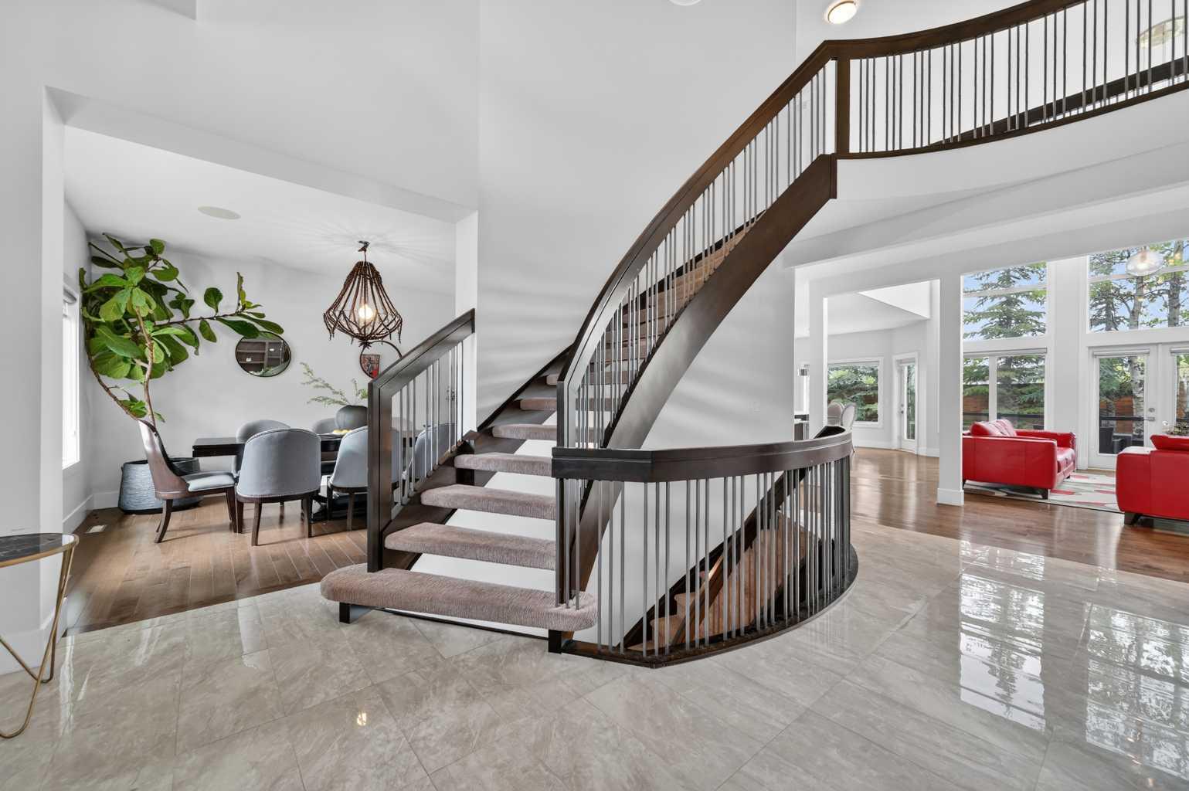
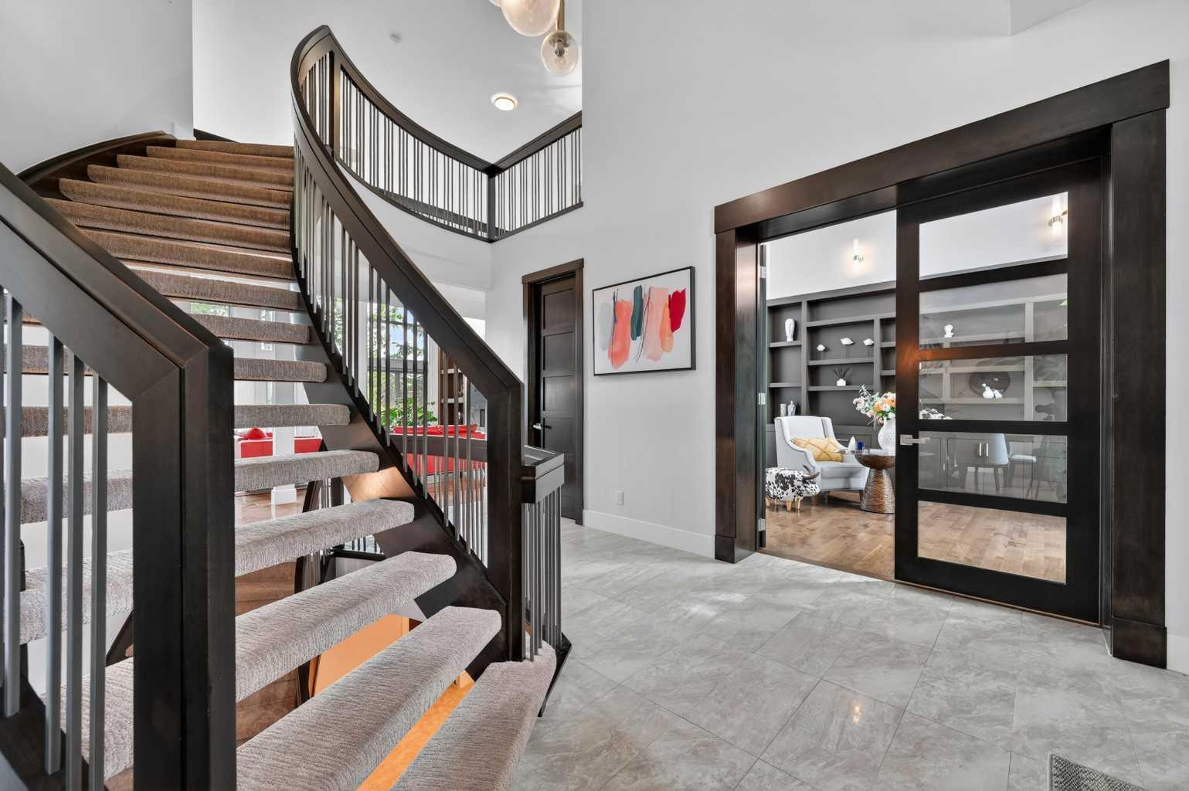
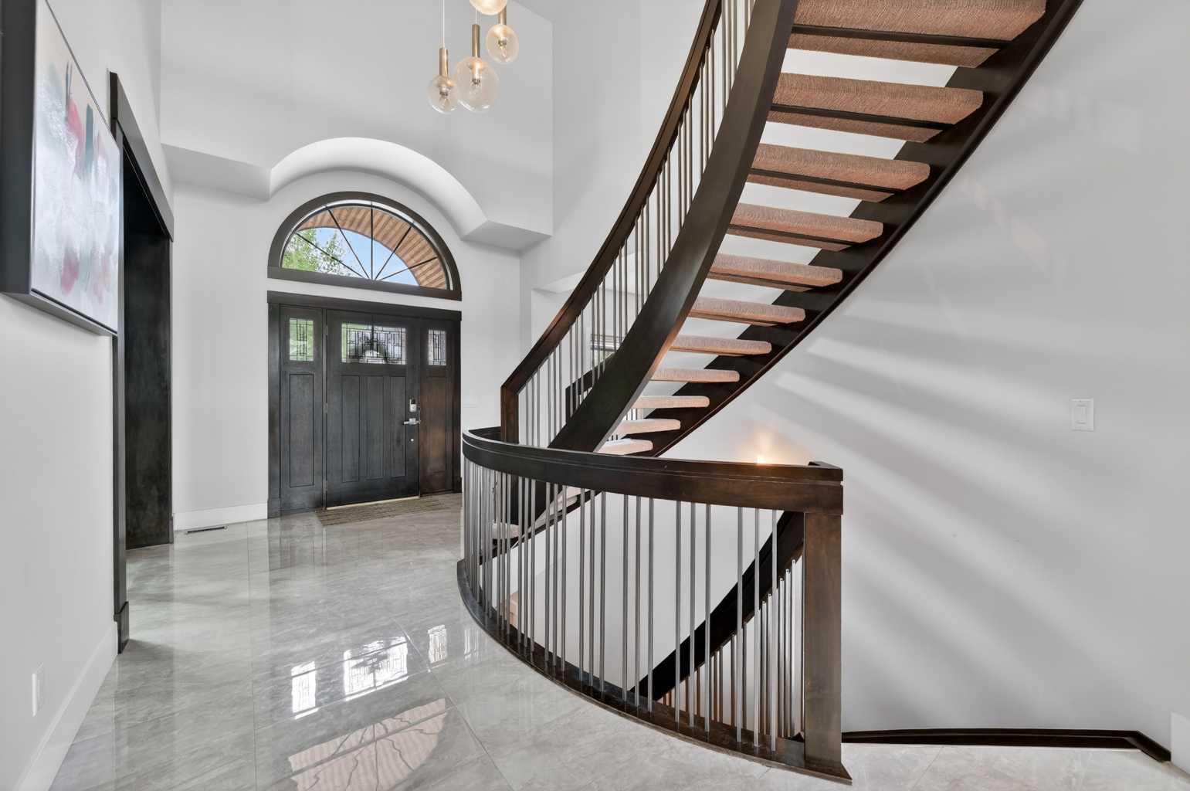
OpenHouse 2-4 pm, Sat. & Sun (July 25 & 26). STUNNING!!! Checkout the video and 3D!!! Cathedral ceilings, exquisite finishing’s and custom design throughout, a distinctly Euro/contemporary feel, situated in the prestigious, forested community of Posthill. With over 5800 sq ft of living space over three levels, 6 bedrooms, including masters on main floor and upper level, you will be lost in its luxury. A gourmet kitchen - Viking appliances, a 6 burner gas cooktop, Cesar stone counters, a formal dining room, spectacular main floor study/expansive great room featuring a wall of custom built-ins. PLUS, a main floor master retreat with 5pc ensuite w/ heated floors. Upstairs you will enjoy a second master w/en suite, two add’l beds and a bonus room over the treetops. The lower level (with 9’ ceilings) is complete with a wonderful rec room, wetbar, media room, wine room and two add’l beds. Add’l features incl multiple staircases to the upper level, lower level access to the garage, built-in speakers, gleaming maple hardwoods, Silhouette blinds, a 3 car garage.
Posthill provides a rare blend of country living within the city. Tucked into a forested setting and surrounded by multi-million-dollar homes, this property offers an exceptional combination of luxury, tranquility, and family living, just minutes from top private schools including Rundle College, Webber Academy, and Calgary Academy, as well as Aspen Landing, downtown, and Stoney Trail for easy access to the mountains.
Listing Snapshot
Inside Area (SqFt)
3,757.59 sqft
Maintenance Fees
$190 monthly
Recent Activity
| a month ago | | Listing first seen on site |
| 2 months ago | | Listing updated with changes from the MLS® |
General Features
Parking
AttachedGarageGarage Door Opener
Property Sub Type
Single Family Residence
Interior Features
Appliances
Built-In RefrigeratorDishwasherDryerGas CooktopMicrowaveRange HoodTrash CompactorWasherOven
Fireplace Features
GasLiving Room
Flooring
CarpetCeramic TileHardwood
Interior
BarBookcasesBreakfast BarBuilt-in FeaturesDouble VanityGranite CountersHigh CeilingsKitchen IslandOpen FloorplanSaunaVaulted Ceiling(s)Walk-In Closet(s)Wet Bar
Laundry Features
In BasementLaundry RoomMain Level
Window Features
Window Coverings
2pc Bathroom
Dimensions - 6`11" x 5`0"Level - Main
3pc Bathroom
Dimensions - 10`9" x 8`3"Level - Basement
4pc Bathroom
Dimensions - 9`10" x 5`11"Level - Second
4pc Ensuite bath
Dimensions - 8`0" x 4`11"Level - Second
5pc Ensuite bath
Dimensions - 14`8" x 12`5"Level - Main
Balcony
Dimensions - 8`2" x 3`9"Level - Second
Bedroom
Dimensions - 14`4" x 11`9"Level - Second
Bedroom - Primary
Dimensions - 18`6" x 16`10"Level - Main
Bonus Room
Dimensions - 14`6" x 11`8"Level - Second
Breakfast Nook
Dimensions - 13`6" x 10`6"Level - Main
Dining Room
Dimensions - 13`11" x 11`5"Level - Main
Flex Space
Dimensions - 17`1" x 10`3"Level - Basement
Foyer
Dimensions - 11`0" x 7`8"Level - Main
Furnace/Utility Room
Dimensions - 18`11" x 14`0"Level - Basement
Game Room
Dimensions - 21`6" x 17`10"Level - Basement
Kitchen
Dimensions - 17`4" x 12`0"Level - Main
Laundry
Dimensions - 10`11" x 10`1"Level - Main
Living Room
Dimensions - 21`5" x 15`6"Level - Main
Loft
Dimensions - 10`4" x 8`8"Level - Second
Media Room
Dimensions - 18`8" x 14`10"Level - Basement
Office
Dimensions - 14`11" x 11`11"Level - Main
Other
Dimensions - 21`6" x 10`0"Level - Main
Porch - Enclosed
Dimensions - 10`6" x 5`0"Level - Main
Walk-In Closet
Dimensions - 10`8" x 5`0"Level - Basement
Wine Cellar
Dimensions - 9`9" x 6`2"Level - Basement
Exterior Features
Construction Details
Frame
Exterior
GardenPermeable PavingPrivate Yard
Lot Features
Back YardCorner LotCul-De-SacFront YardGardenLandscapedLevelWooded
Patio And Porch
DeckFront Porch
Windows/Doors
Window Coverings
Community Features
Association Amenities
Park
Community Features
SidewalksStreet Lights
Maintenance Fee Frequency
Monthly
Listing courtesy of Maggie Chen of Skyrock

Listing information is provided by Participants of the Alberta One Realty Listing Services (Pillar 9). IDX information is provided exclusively for personal, non-commercial use, and may not be used for any purpose other than to identify prospective properties consumers may be interested in purchasing. Information is deemed reliable but not guaranteed. Copyright 2026, Alberta One Realty Listing Services (Pillar 9)
Last checked 2026-07-28 12:30 PM UTC
Source: Walkscore